5-bedroom house · CB10 1PL
For saleReduced £100k (−8.3%) on 17 SepListed 204 days
Opportunity summary
See Archie’s verdict, returns by strategy and what to check before viewing.
About
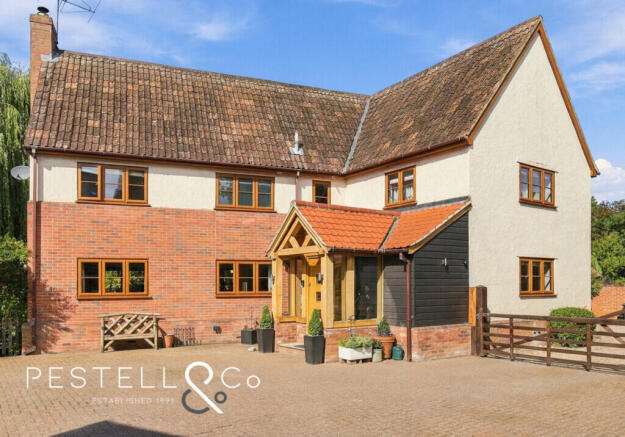
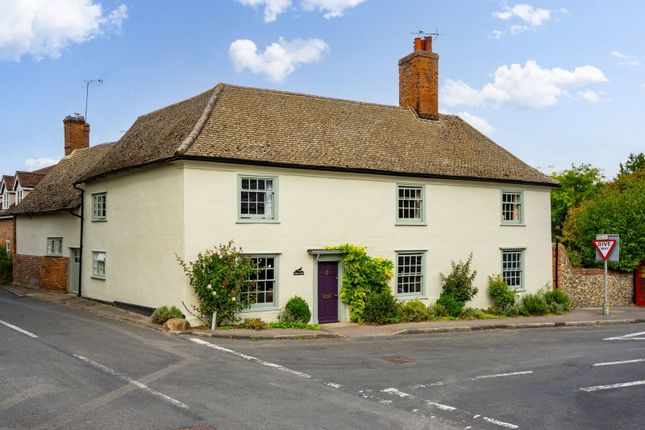
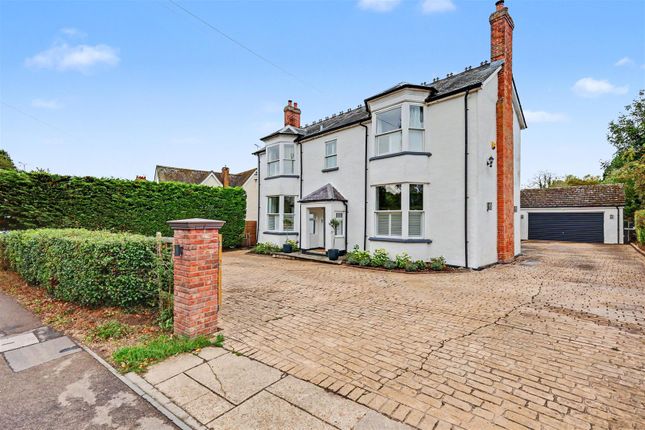
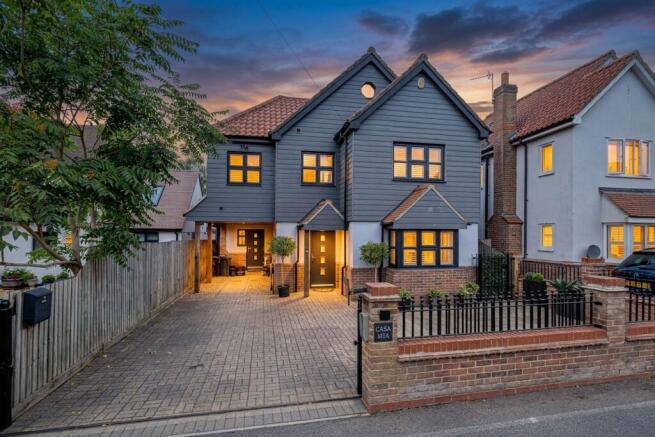
Beautifully presented Grade II listed Village House Description With rendered elevations and pargetting beneath a peg tiled roof, this former Grade II listed Hall House extends to 3,355 sq ft of expansive accommodation.
The White House is close to the centre of wonderful village of Great Chesterford, which benefits from its own mainline railway station into London and Cambridge.
It is a wonderful example of a period property with an array of original features throughout, including exposed timbers and open fireplaces.
The striking vaulted reception hall is filled with natural light from three glazed skylights and includes a secondary staircase rising to a galleried landing.
A pair of glazed doors leads directly into the sitting/garden room, where exposed oak floorboards and French doors open onto the terrace and gardens.
The kitchen/breakfast room is an inviting double-aspect space, enjoying a bay window to the front and views over the rear garden.
The kitchen area is fitted with painted base and wall units, both wood and granite worktops.
The breakfast area features a central island with a breakfast bar, integrated oven and hob, along with a featured raised brick arched fireplace.
Exposed oak timbers continue through to the dining and sitting rooms. The dining area has glazed doors to the terrace and access to the wine cellar, which provides extra storage.
The sitting area includes an impressive Inglenook fireplace with a carved bressumer beam, and beyond this is the study-complete with bay window, window seat, and storage cupboards.
This room also connects to the secondary entrance hall where a cupboard houses the wall mounted gas boiler.
From the inner hallway, the principal staircase leads to the drawing room, accessed through glazed doors with side panels.
This elegant room includes a bay window, an additional leaded side window, an open fireplace with timber surround, a built in cupboard, and a second fireplace with raised hearth (unused).
On the first floor, the landing displays exposed brickwork and timbers, along with a window overlooking the rear and a small built in cupboard.
The principal bedroom is a striking vaulted room featuring exposed beams, a leaded window, an unused brick fireplace, fitted wardrobes, a wash basin, and an adjoining shower room.
Two further bedrooms are accessed from this landing-one with an en suite bathroom and fitted wardrobes.
The family bathroom includes a panelled bath with shower over, WC, wash basin, and a radiator with heated towel rail.
The second staircase leads to a galleried landing and two additional vaulted bedrooms, both with en suite facilities.
Outside, a gravelled driveway provides access to the integral garage, which has timber double doors, power, and lighting.
A brick and flint retaining wall forms the front boundary, while the rear garden (extending to 32 x 13.3 metres) features a beautifully designed paved terrace with circular detailing-perfect for alfresco dining.
Shallow steps lead up to the lawn, bordered by well stocked beds and mature shrubs and trees. At the far end of the garden is a timber summer house, an additional seating area, and a vegetable garden.
Location Great Chesterford is a charming village approximately 3.6 miles north of the market town of Saffron Walden (named the best place to live in the UK by The Sunday Times) and approximately 11.2 miles south of the world famous University city of Cambridge.
There are a range of shopping facilities are available in Saffron Walden and Cambridge, including a market in Saffron Walden that takes place weekly on Tuesdays and Saturdays.
For the rail commuter, Great Chesterford (approximately 0.7 miles) offers services to London Liverpool Street from an hour and Cambridge from as quick as 15 minutes.
Great Chesterford is located just approximately 1.3 miles from the M11 (J9), granting access to the A11 to the north and the M25 and Stansted Airport to the south.
Primary schooling is available at Great Chesterford Church of England Primary Academy, and in Saffron Walden at St Marys' Church of England Voluntary Aided Primary School.
Secondary schooling is available in Saffron Walden at Saffron Walden County High School and sixth form colleges in Cambridge at Hills and Long Road.
Further independent schooling is available for all ages in Cambridge such as The Perse, The Stephen Perse Foundation, The Leys and St Faiths. All distances and times are approximate.
Square Footage: 3,355 sq ft
Value & comps
No previous sales on record.
Returns
Set an offer; the calculator follows it.
We're still gathering serviced-accommodation data for this area.
Archie refurb estimate: a Pro feature
0.0% below asking
This is not financial or investment advice. Prop AI Deals is not authorised by the Financial Conduct Authority (FCA) to provide investment advice.
All investment calculators, property analyses, and AI-generated insights are for informational purposes only. Property investment carries risk and may result in financial loss. All calculations should be independently verified and you should consult with FCA-authorised financial advisers before making any investment decisions.
Past performance does not guarantee future results. Tax implications vary by individual circumstances.
Deal
Properties like this can earn 2–3x BTL yields when converted to HMO, with retrofit costs around £10k/room. Sign in to see the full tier, yield projection, and cost breakdown.
Commercial properties like this can earn 30-50% higher yields when converted to residential under Class MA / Q / P / PA, with prior approval costing ~GBP 96/unit. Sign in to see the recommended route, yield uplift, and cost breakdown.
BRRR-suited properties can recycle 80-100% of investor capital on refi, leaving a high-yielding rental with most of the money out. Sign in to see the refurb cost stack, ARV projection, and refinance maths.
Detached + large garden = sub-division play. Pro tier unlocks the tier badge, plot size, uplift estimate, and regional land benchmark.
Short-lease flats trade at deep discount, but extending under the 1993 Act often costs far less than the discount. Pro tier unlocks the tier badge, premium breakdown, long-lease ARV and arbitrage maths.
See projected short-stay revenue vs a vanilla BTL for this property.
See real sub-let margins (HMO room rates & SA nightly rates) vs the landlord rent.
Area
Agent & docs
FAQ
About White House,, High Street, Saffron Walden
Explore nearby