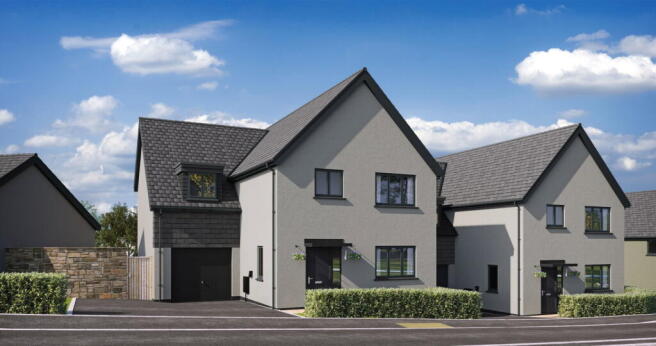
4-bedroom detached house · TQ7 3JP
Sold STCListed 96 days
Opportunity summary
See Archie’s verdict, returns by strategy and what to check before viewing.
About
A beautiful, architect designed contemporary home, situated on the edge of the village, and less than a mile to glorious sandy beaches.
DISTANCES (approximate) Sandy beaches 1 mile Thurlestone Village 1 mile Kingsbridge 3 miles Salcombe 5 miles SUMMARY Ground floor • Entrance hall • Living room • Dining room • Sunroom • Study • Kitchen/breakfast room • Cloakroom • Utility room • Boiler room First floor • Hexagonal galleried minstrel’s landing • Main bedroom with dressing room and en suite shower room • 3 further double bedrooms • Second en suite shower room • Family bathroom Outside • Large driveway providing parking for several vehicles • Double garage • Beautiful gardens overlooking adjoining countryside • Hot tub on terrace • Pavilion style summer house LOCATION South Milton is a ‘chocolate box’ village, with pretty thatched cottages, a beautiful parish church and a village hall, all surrounded by outstanding open countryside.
Situated within the South Hams Area of Outstanding Natural Beauty, the location is one of the most highly desired in the area, being about a mile from several stunning sandy beaches, including South Milton Sands, Thurlestone Sands and Leasfoot Beach.
The neighbouring village of Thurlestone, offers a well-stocked village shop and post office, a great pub, and a renowned links golf course.
Also in the village is a primary school, the Thurlestone Spa Hotel and access onto the Southwest Coast Path, providing spectacular coastal walking.
The waterside market town of Kingsbridge provides a varied selection of independent shops, cafes, pubs and restaurants, a couple of supermarkets, a cinema, a leisure centre and a swimming pool, and the Kingsbridge Academy, a highly regarded secondary school.
About 5 miles away is the gorgeous coastal town of Salcombe, famous for its sandy beaches, sheltered coves and sailing waters, as well as for its shops, pubs and restaurants.
Communications are excellent, with the A38 being about 12 miles away and the train station at Totnes, which provides a regular service to London in about 2 hrs 40 mins, being about 16 miles.
THE PROPERTY Queens Croft is a beautiful, architect designed contemporary home, situated on the edge of the village, and less than a mile to the glorious sandy beaches.
This house is presented to the highest of standards, with bright, spacious accommodation, and attention to detail at every turn.
Accommodation is arranged over two floors, with the ground floor offering a welcoming entrance hall with a galleried minstrels’ landing above, and a bespoke oak staircase setting an impressive tone on arrival.
The kitchen is a superb, sociable space, centred around an island and fitted with a comprehensive range of units, an oil-fired Aga with electric companion, American-style fridge freezer, large double Butler sink, microwave/combination oven, warming drawer, wine rack and dishwasher.
A bay window with double doors opens directly to the gardens, creating a strong connection with the outside.
An elegant dining room provides a refined reception space with double doors to the garden, ideal for entertaining.
The living room is a beautiful, light-filled room with air conditioning and a wood-burning stove set within a fireplace recess, enjoying a bright triple aspect, lovely views and double doors opening to the terrace.
A study, equally suited as an occasional fifth bedroom, adds flexibility to the accommodation.
Practical spaces include a utility room, plant room, and a large workstore/storage area, together with an integral double garage.
On the first floor, the impressive principal bedroom suite , with air conditioning, features a dressing room and an en-suite shower room, and there is a further guest bedroom with en-suite shower room.
In addition are two further bedrooms, with one having been used as an artist’s studio previously, being triple aspect and offering an abundance of natural light with glorious views.
OUTSIDE Outside, a driveway provides parking for several vehicles and leads to the integral double garage.
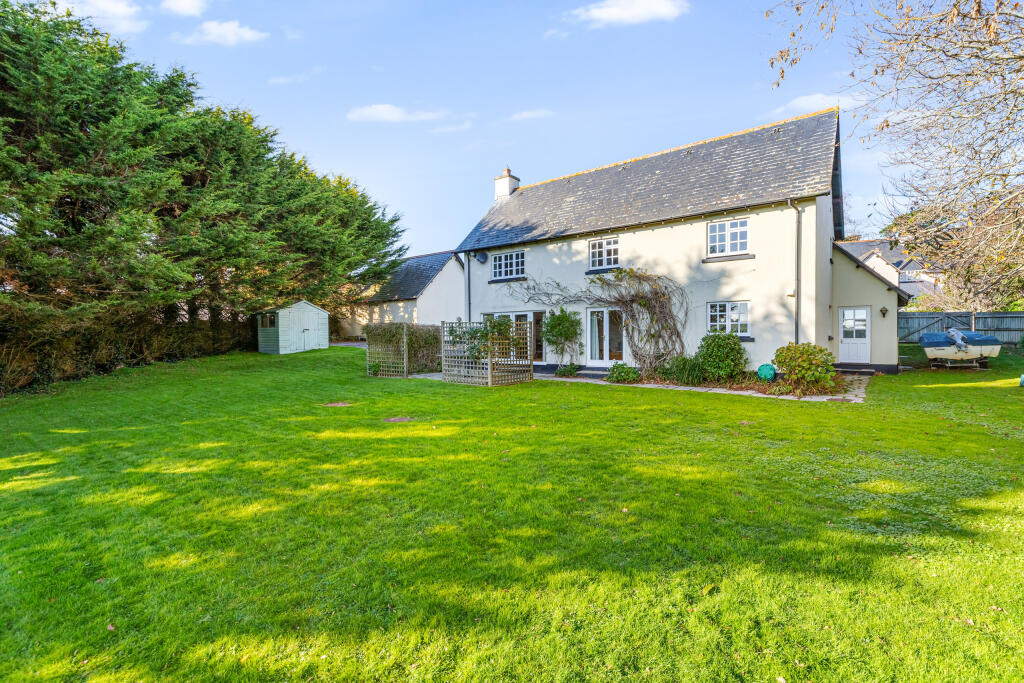
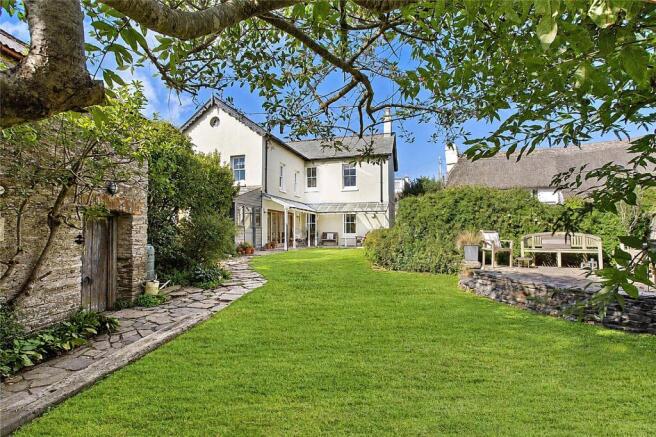
Gorgeous gardens extending to approximately 0.5 acres, with lawns and mature shrubs, offer a private and secluded retreat, and adjoin open countryside with glorious views.
A full-width and generous terrace with hot tub is ideal for outdoor entertaining enjoying glorious views, complemented by a charming pavilion-style summer house with power, heating and lighting alongside a generous garden shed again with electric.
DIRECTIONS (Post Code: TQ7 3JP) What3words///leader.shifts.sheds From Bantham Cross, take the A381 towards Salcombe, and after a mile or so, turn right towards South Milton.
Take the next left towards South Milton and follow the road into the village. At the junction turn right towards Thurlestone Sands and continue out of the village, passing the church on your right.
Continue for a short while, until reaching two stone pillars and a sign for The Croft on your left. Drive through the pillars and the entrance to Queens Croft is straight ahead.
PROPERTY INFORMATION Services: Mains electricity and water, private drainage, oil fired CH. Solar panels. Tenure: Freehold. Council Tax Band: G. EPC Rating: C.
Local Authority: South Hams District Council, Follaton House, Plymouth Road, Totnes, Devon. TQ9 5NE. Tel: .
Contents, Fixtures and Fittings: Unless specifically mentioned in these particulars, all contents, fixtures and fittings, garden ornaments and statues and curtains are specifically excluded from the sale.
Certain items may be available by separate negotiation. Viewing: Only by appointment with Jackson-Stops’ Exeter office: . For sale by private treaty with vacant possession on completion.
Value & comps
No previous sales on record.
Returns
Set an offer; the calculator follows it.
We're still gathering serviced-accommodation data for this area.
Archie refurb estimate: a Pro feature
0.0% below asking
This is not financial or investment advice. Prop AI Deals is not authorised by the Financial Conduct Authority (FCA) to provide investment advice.
All investment calculators, property analyses, and AI-generated insights are for informational purposes only. Property investment carries risk and may result in financial loss. All calculations should be independently verified and you should consult with FCA-authorised financial advisers before making any investment decisions.
Past performance does not guarantee future results. Tax implications vary by individual circumstances.
Deal
Properties like this can earn 2–3x BTL yields when converted to HMO, with retrofit costs around £10k/room. Sign in to see the full tier, yield projection, and cost breakdown.
Commercial properties like this can earn 30-50% higher yields when converted to residential under Class MA / Q / P / PA, with prior approval costing ~GBP 96/unit. Sign in to see the recommended route, yield uplift, and cost breakdown.
BRRR-suited properties can recycle 80-100% of investor capital on refi, leaving a high-yielding rental with most of the money out. Sign in to see the refurb cost stack, ARV projection, and refinance maths.
Detached + large garden = sub-division play. Pro tier unlocks the tier badge, plot size, uplift estimate, and regional land benchmark.
Short-lease flats trade at deep discount, but extending under the 1993 Act often costs far less than the discount. Pro tier unlocks the tier badge, premium breakdown, long-lease ARV and arbitrage maths.
See projected short-stay revenue vs a vanilla BTL for this property.
See real sub-let margins (HMO room rates & SA nightly rates) vs the landlord rent.
Area
Agent & docs
FAQ
About South Milton, Kingsbridge, Devon, TQ7
Explore nearby