2-bedroom terraced house · EX38 8BU
Listing removedListed 507 days
Opportunity summary
See Archie’s verdict, returns by strategy and what to check before viewing.
About
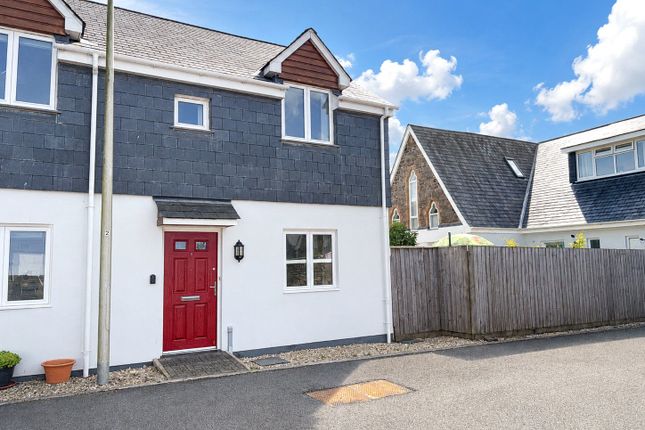
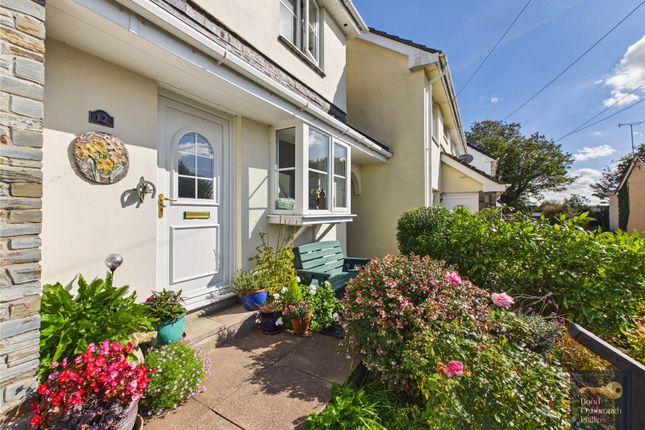
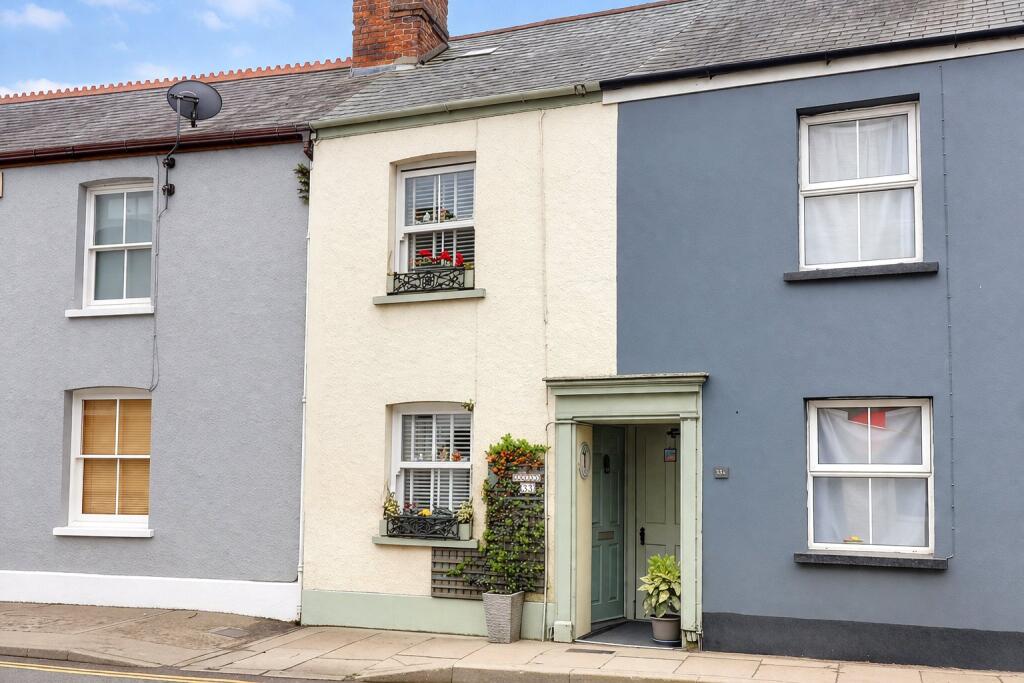
Nestled in the heart of a charming town, this delightful two-bedroom terraced house exudes warmth and character.
Boasting a cosy interior, this property offers a homely atmosphere perfect for relaxation and comfort.
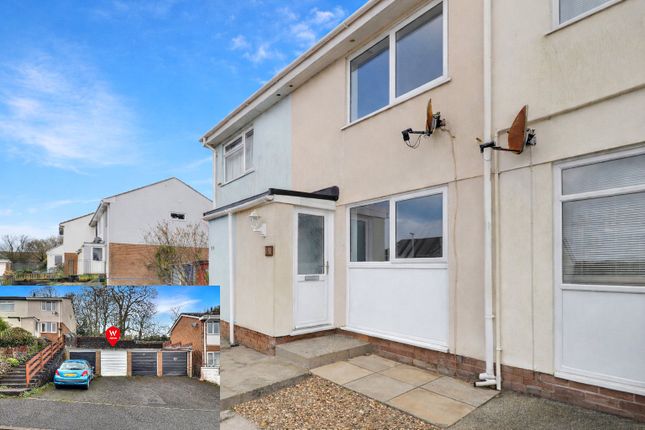
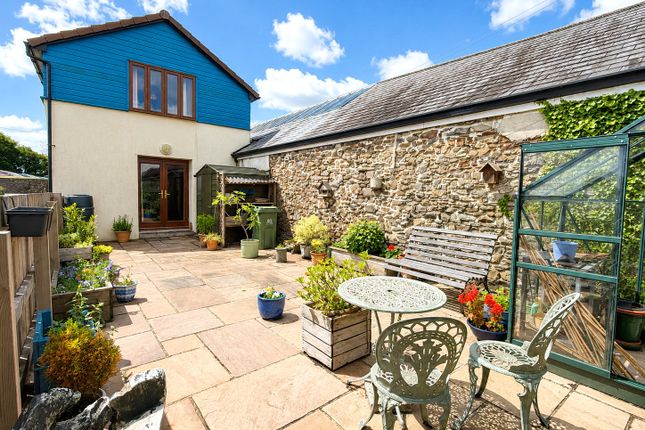
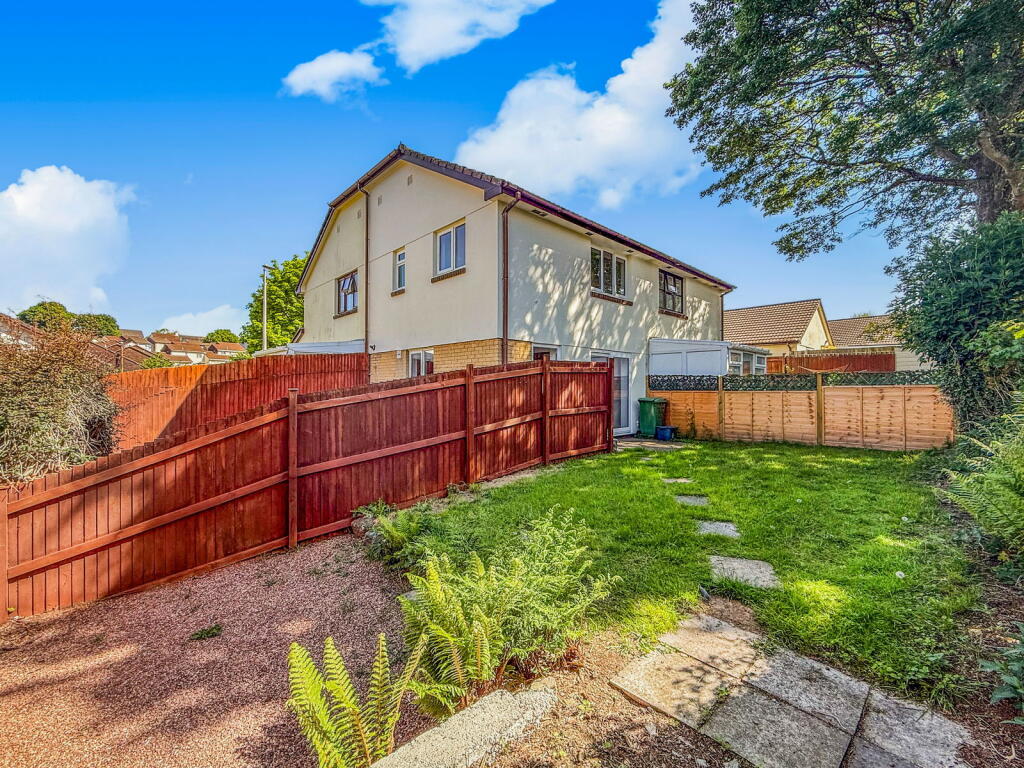
The house features a lovely garden, ideal for enjoying outdoor moments while benefitting from a garage and off street parking for multiple cars.
With its charming facade and welcoming interiors, this property is perfect for small families, couples, or individuals seeking a peaceful and inviting home.
You enter the property via an internal porch, the second door is a beautiful wooden door that you will see throughout with traditional latch handles.
Stepping into a contemporary yet characterful living room, the exposed timbers compliment the room along with the oak features that the current vendor has added.
A step up to the dining area creates a subtle divide between the two spaces that then leads to the kitchen and bathroom to the rear, both of which have been modernized in the vendor’s tenure.
The spacious kitchen provides ample worktop and cupboard space as well as access to the courtyard garden to the side and the main garden to the rear.
The updated bathroom provides a modern bath, toilet and wash basin. Moving upstairs, the landing leads into both bedrooms, the master of which boasts a new set of built in wardrobes.
The landing provides access to another staircase giving access to the attic room which has power and heating connected. Outside to the rear is an enclosed garden separated almost into three sections.
The initial steps lead to a brick patio providing a perfect space for your outdoor furniture and a spot to host family and friends.
The middle section is mostly artificial grass while the third section is raised and decked. This gives access into the current owner’s utility room.
The garage is now sectioned off providing this utility while the main garage is still a respectable 17 feet in length. Beyond this is a driveway offering off road parking for 2/3 cars.
The home is located within the heart of the town and is just a short walk away from schools and all the amenities Great Torrington has to offer.
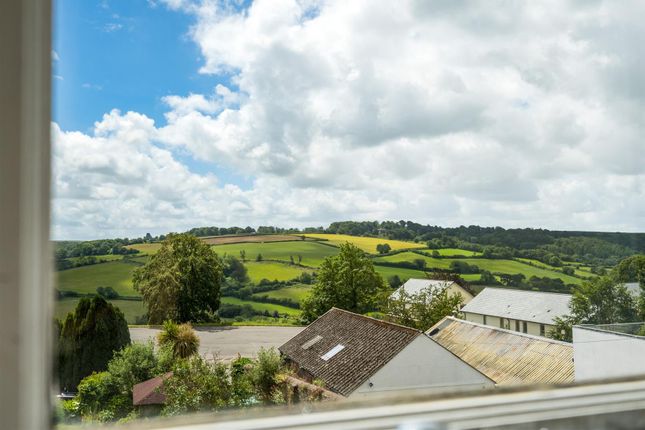
A bustling and pretty little town, Torrington offers everything from a local butchers, green grocers, bakery, supermarket, take away’s, The Plough Arts Centre, the Pannier Market and the some 365 acres of countryside allowing for miles of scenic walks with access to the locally renowned Tarka trail, a 180 mile footpath / cycle way - mainly built on the bed of the disused Tarka line where the gradients are gentle.
It winds its way following the course of the river Torridge as far North as Ilfracombe or going inland South towards Meeth.
Don't miss the opportunity to make this charming property your new home sweet home. Contact us today to arrange a viewing and discover the magic of this lovely terraced house.
The vendor informs us that the property is thought to be constructed of stone under a tiled roof. Your surveyor or conveyancer may be able to clarify further following their investigations.
Heating: Gas combi boiler Mains water - Mains electric – Mains drainage - Landline telephone.
Broadband coverage: Superfast available up to 80mbps (information taken from Ofcom checker) Mobile phone coverage: Available onsite (see Ofcom checker for further information) Directions Directions from Torrington town centre, proceed along South Street and into Whites Lane, at the t-Junction turn left into New Street, continue past Stonemans Lane and after a short distance the property will be situated on the left hand side of the road before the Torrington Arms on the right.
The property has a sale board clearly displayed to make it easy to identify. What3Words - ///rocks.cools.public
Value & comps
No previous sales on record.
Returns
Set an offer; the calculator follows it.
We're still gathering serviced-accommodation data for this area.
Archie refurb estimate: a Pro feature
0.0% below asking
This is not financial or investment advice. Prop AI Deals is not authorised by the Financial Conduct Authority (FCA) to provide investment advice.
All investment calculators, property analyses, and AI-generated insights are for informational purposes only. Property investment carries risk and may result in financial loss. All calculations should be independently verified and you should consult with FCA-authorised financial advisers before making any investment decisions.
Past performance does not guarantee future results. Tax implications vary by individual circumstances.
Deal
Properties like this can earn 2–3x BTL yields when converted to HMO, with retrofit costs around £10k/room. Sign in to see the full tier, yield projection, and cost breakdown.
Commercial properties like this can earn 30-50% higher yields when converted to residential under Class MA / Q / P / PA, with prior approval costing ~GBP 96/unit. Sign in to see the recommended route, yield uplift, and cost breakdown.
BRRR-suited properties can recycle 80-100% of investor capital on refi, leaving a high-yielding rental with most of the money out. Sign in to see the refurb cost stack, ARV projection, and refinance maths.
Detached + large garden = sub-division play. Pro tier unlocks the tier badge, plot size, uplift estimate, and regional land benchmark.
Short-lease flats trade at deep discount, but extending under the 1993 Act often costs far less than the discount. Pro tier unlocks the tier badge, premium breakdown, long-lease ARV and arbitrage maths.
See projected short-stay revenue vs a vanilla BTL for this property.
See real sub-let margins (HMO room rates & SA nightly rates) vs the landlord rent.
Area
Agent & docs

FAQ
About 143, New Street, Devon
Explore nearby