5-bedroom detached house · LE12 9HJ
For saleListed 76 days
Opportunity summary
See Archie’s verdict, returns by strategy and what to check before viewing.
About
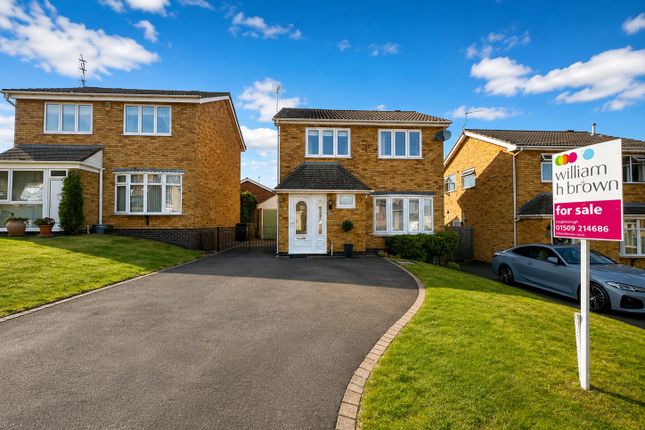
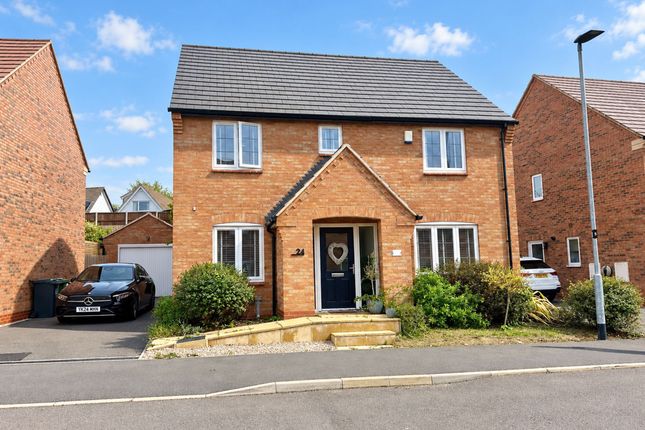
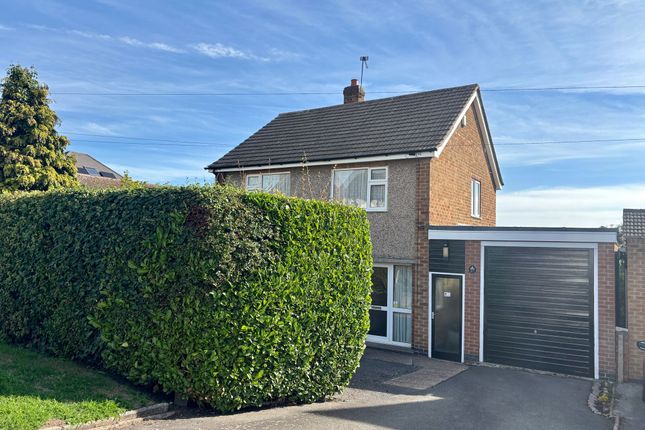
Linley Avenue, Shepshed. This extended property offers approaching 1,450 sq ft of accommodation and is particularly deceptive from the outside.
The mature rear garden, which has been carefully established over approximately 30 years, is a standout feature, as is the substantial conservatory to the rear.
A side extension has created an en-suite main bedroom running from front to rear, while the ground floor also includes a recently constructed en-suite bedroom, ideal for a dependent relative or guest accommodation.
On entering via the composite front door, there is a porch with tiled flooring and a double-glazed door through to the hall.
The hall features a ceramic tiled floor laid in a herringbone pattern, stairs rising to the first floor and a useful storage cupboard beneath.
The WC includes a corner wash hand basin and low-level dual-flush WC, complemented by decorative peacock wallpaper.
The lounge has a double-glazed window to the front elevation and a fireplace forming the focal point, set on a raised tiled hearth with a timber surround.
An opening leads through to the spacious dining room, which has a door to the kitchen diner and double doors to the conservatory.
The kitchen diner is another notable feature of the property and is divided into two distinct areas.
The kitchen area offers a comprehensive range of base and eye-level storage units, plumbing for an automatic washing machine and a gas cooker point.
The dining area benefits from a double cupboard, one side serving as a larder cupboard, together with a rear elevation window and door providing light and access to the conservatory.
The ground floor en-suite bedroom has been recently constructed, with building regulations approval, and comfortably accommodates a double bed. It has accent wallpaper and multiple electrical sockets.
The en-suite has non-slip flooring, metro-style tiled splashbacks with decorative border tiling, and an electric shower within the cubicle. The WC includes a built-in sink unit above the cistern.
The conservatory has double doors opening out to the garden from the side and provides an excellent additional reception room with power and lighting.
On the first-floor landing, a cupboard discreetly houses the hot water cylinder.
Bedroom one is positioned above the ground floor en-suite bedroom and features attractive timber-pattern flooring, along with its own en-suite.
The en-suite includes an easy-access shower enclosure with electric shower and aqua boarding, a wash hand basin with tiled splashback, and a WC.
Bedroom two is a clear double room with a rear elevation window overlooking the impressive garden, timber flooring and a built-in wardrobe with sliding mirror doors.
Bedroom three is situated to the front and also has a built-in wardrobe with sliding mirror doors, a front elevation window and views over the landscaped front garden.
The fifth bedroom is well proportioned and could be ideal as a nursery or home office. Completing the first floor is the family bathroom, fitted with a three-piece suite.
Outside, the front driveway provides off-road parking, with the remainder of the frontage finished with blue slate chippings.
The feature rear garden includes a wide variety of plants and shrubs, thoughtfully planted over the last 30 years to create a stunning backdrop.
There is a patio adjacent to the conservatory, with a path leading to a second patio area and potting shed. For sun lovers, the garden enjoys an almost due-westerly aspect.
To the side elevation, a pathway leads to the front via metal gates.
Overall, this is a substantial yet deceptively spacious property which must be viewed to fully appreciate the size and flexibility of accommodation on offer.
Hall 1.09m x 4.7m Bathroom 1.6m x 2.04m En-suite 1.6m x 2.38m Landing 1.74m x 3.27m Bedroom 2 3.44m x 3.47m Bedroom 3 2.0m x 3.35m Bedroom 5 2.04m x 2.38m Bedroom 1 2.38m x 5.74m Lounge 3.15m x 4.07m Ground Floor Bedroom 2.21m x 5.25m WC 0.96m x 1.37m Porch 0.82m x 2.17m Conservatory 2.7m x 4.96m Dining Room 2.57m x 3.27m Dining Area 2.74m x 3.27m Kitchen 2.21m x 3.27m En-suite 1.04m x 1.6m Garden Mature well stocked Garden Parking - Driveway
Value & comps
No previous sales on record.
Returns
Set an offer; the calculator follows it.
We're still gathering serviced-accommodation data for this area.
Archie refurb estimate: a Pro feature
0.0% below asking
This is not financial or investment advice. Prop AI Deals is not authorised by the Financial Conduct Authority (FCA) to provide investment advice.
All investment calculators, property analyses, and AI-generated insights are for informational purposes only. Property investment carries risk and may result in financial loss. All calculations should be independently verified and you should consult with FCA-authorised financial advisers before making any investment decisions.
Past performance does not guarantee future results. Tax implications vary by individual circumstances.
Deal
Properties like this can earn 2–3x BTL yields when converted to HMO, with retrofit costs around £10k/room. Sign in to see the full tier, yield projection, and cost breakdown.
Commercial properties like this can earn 30-50% higher yields when converted to residential under Class MA / Q / P / PA, with prior approval costing ~GBP 96/unit. Sign in to see the recommended route, yield uplift, and cost breakdown.
BRRR-suited properties can recycle 80-100% of investor capital on refi, leaving a high-yielding rental with most of the money out. Sign in to see the refurb cost stack, ARV projection, and refinance maths.
Detached + large garden = sub-division play. Pro tier unlocks the tier badge, plot size, uplift estimate, and regional land benchmark.
Short-lease flats trade at deep discount, but extending under the 1993 Act often costs far less than the discount. Pro tier unlocks the tier badge, premium breakdown, long-lease ARV and arbitrage maths.
See projected short-stay revenue vs a vanilla BTL for this property.
See real sub-let margins (HMO room rates & SA nightly rates) vs the landlord rent.
Area
Agent & docs
FAQ
About Linley Avenue, Shepshed, LE12
Explore nearby