4-bedroom house · SO32 1AY
For saleReduced £25k (−4.5%) on 29 SepListed 157 days
Opportunity summary
See Archie’s verdict, returns by strategy and what to check before viewing.
About
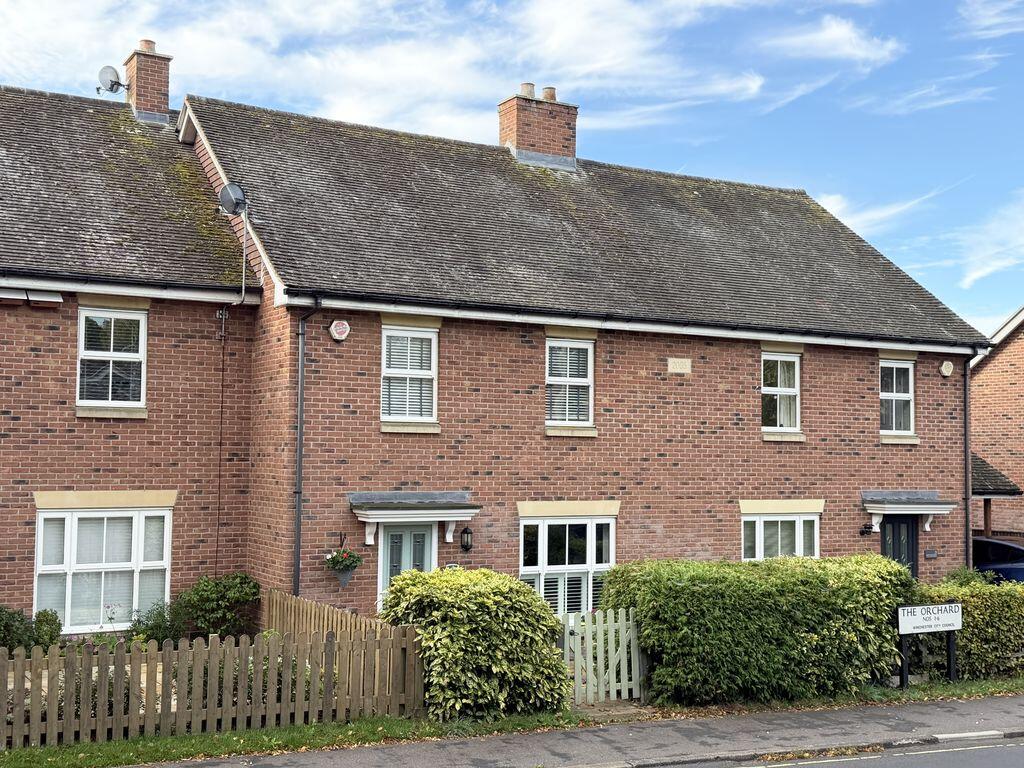
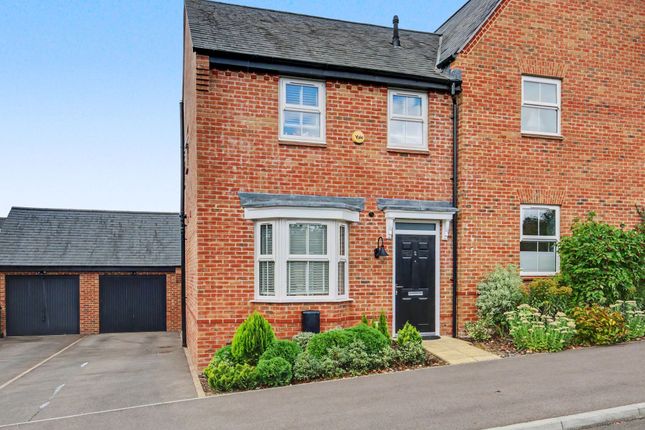
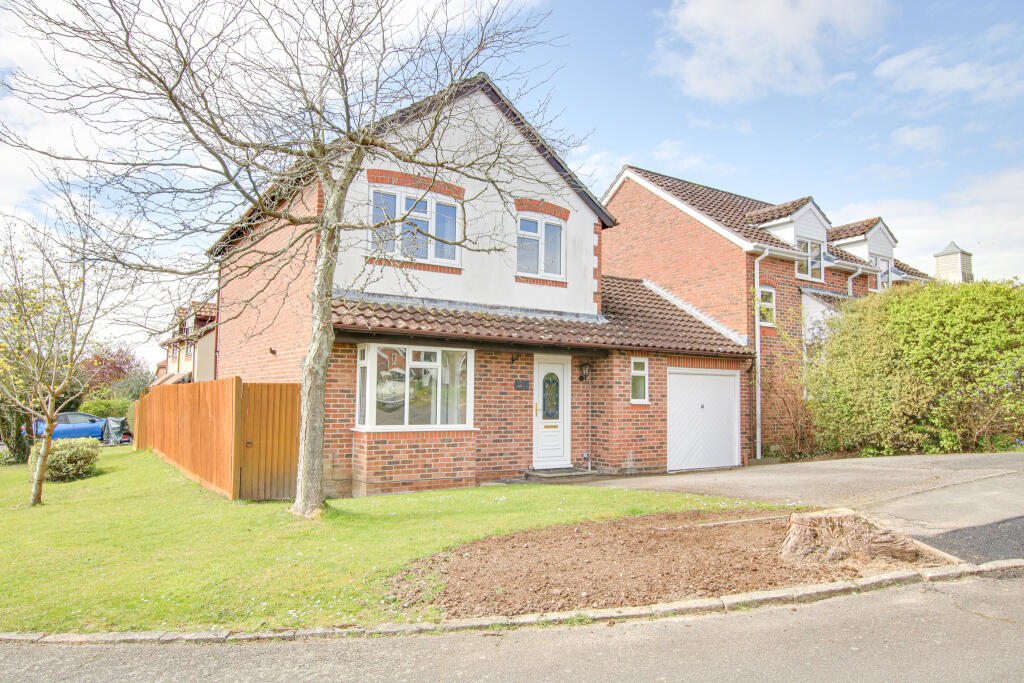
Introduction Tucked away within a desirable cul-de-sac in the very heart of Bishop's Waltham, this beautifully enhanced four-bedroom end terrace home offers the perfect blend of contemporary luxury, practical family living and stylish design.
Thoughtfully improved throughout, during the current owners’ tenure, the property now delivers an exceptional standard of finish, centered around an ultra-modern high-end kitchen and superbly appointed living spaces designed for modern lifestyles.
Ideal for growing families, professional couples or those seeking versatile accommodation close to excellent amenities, this impressive home combines generous proportions with elegant interiors and a private, tucked-away setting, creating a home that is equally suited to entertaining as it is to everyday family life.
Location Positioned within easy reach of the charming centre of Bishop's Waltham, the property enjoys all the advantages of living in one of Hampshire’s most sought-after market towns.
Renowned for its characterful streets, independent boutiques, cafés, restaurants and historic surroundings, Bishop’s Waltham offers a wonderful sense of community alongside excellent convenience.
The town provides highly regarded schools, picturesque countryside walks and excellent commuter links to Southampton, Winchester and beyond, making it perfectly placed for both families and professionals alike.
Whether enjoying a relaxed coffee in the square, weekend walks through nearby countryside or easy access to surrounding business hubs, the lifestyle on offer here is both connected and idyllic.
Inside From the moment you step inside, the home immediately conveys a sense of quality and sophistication.
The accommodation has been carefully reimagined to create stylish yet highly functional living spaces, finished with a contemporary aesthetic throughout.
At the heart of the home lies the stunning bespoke kitchen, a true statement space featuring sleek cabinetry, premium integrated appliances and high-specification finishes that effortlessly combine practicality with design-led living.
Perfect for entertaining guests or enjoying busy family mornings, the kitchen flows beautifully into the main living areas, creating a sociable and welcoming environment.
The spacious sitting room offers a warm and relaxing retreat, while the well-balanced accommodation provides versatility for modern family life, including four generously sized bedrooms arranged over the upper floors.
The principal bedroom suite is particularly impressive, complemented by a luxurious four-piece family bathroom and additional downstairs WC, all finished to an exceptional standard with a refined, contemporary feel.
Natural light flows throughout the property, enhancing the sense of space and creating an atmosphere that feels both elegant and inviting at every turn.
Outside Externally, the property continues to impress.
The private driveway provides valuable off-road parking and leads to the integral garage, offering excellent storage or potential for further versatility depending on individual needs.
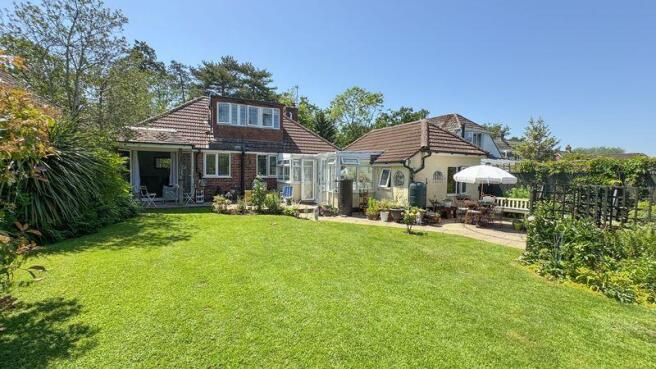
To the rear, the enclosed garden has been designed for low-maintenance enjoyment and privacy, creating the perfect setting for outdoor dining, entertaining or simply unwinding during the warmer months.
The end terrace position further enhances the feeling of space and seclusion, making this an exceptionally well-rounded home both inside and out.
Services: Gas, water, electricity and mains drainage are connected. Please note that none of the services or appliances have been tested by White & Guard.
Broadband Fibre to the Cabinet Broadband Up to 15 Mbps upload speed Up to 76 Mbps download speed. This is based on information provided by Openreach.
EPC Rating: C Parking - Driveway Large paved driveway Parking - Garage Attached Garage Disclaimer Buyers: If you have an offer accepted on a property through White & Guard, under Anti Money Laundering Regulations (2017) we are required by law to conduct Anti Money Laundering Checks.
There is a charge of £30 + VAT for these checks per applicant.
Sellers: Upon receipt of instructions to act in the selling of your home, under Anti Money Laundering Regulations (2017) we are required by law to conduct Anti Money Laundering Checks.
There is a charge of £30 + VAT per owner
Value & comps
No previous sales on record.
Returns
Set an offer; the calculator follows it.
We're still gathering serviced-accommodation data for this area.
Archie refurb estimate: a Pro feature
0.0% below asking
This is not financial or investment advice. Prop AI Deals is not authorised by the Financial Conduct Authority (FCA) to provide investment advice.
All investment calculators, property analyses, and AI-generated insights are for informational purposes only. Property investment carries risk and may result in financial loss. All calculations should be independently verified and you should consult with FCA-authorised financial advisers before making any investment decisions.
Past performance does not guarantee future results. Tax implications vary by individual circumstances.
Deal
Properties like this can earn 2–3x BTL yields when converted to HMO, with retrofit costs around £10k/room. Sign in to see the full tier, yield projection, and cost breakdown.
Commercial properties like this can earn 30-50% higher yields when converted to residential under Class MA / Q / P / PA, with prior approval costing ~GBP 96/unit. Sign in to see the recommended route, yield uplift, and cost breakdown.
BRRR-suited properties can recycle 80-100% of investor capital on refi, leaving a high-yielding rental with most of the money out. Sign in to see the refurb cost stack, ARV projection, and refinance maths.
Detached + large garden = sub-division play. Pro tier unlocks the tier badge, plot size, uplift estimate, and regional land benchmark.
Short-lease flats trade at deep discount, but extending under the 1993 Act often costs far less than the discount. Pro tier unlocks the tier badge, premium breakdown, long-lease ARV and arbitrage maths.
See projected short-stay revenue vs a vanilla BTL for this property.
See real sub-let margins (HMO room rates & SA nightly rates) vs the landlord rent.
Area
Agent & docs
FAQ
About 15 Malvern Close, Southampton
Explore nearby