3-bedroom house · NG20 8JG
For saleReduced £10k (−3.1%) on 21 JunListed 189 days
Opportunity summary
See Archie’s verdict, returns by strategy and what to check before viewing.
About
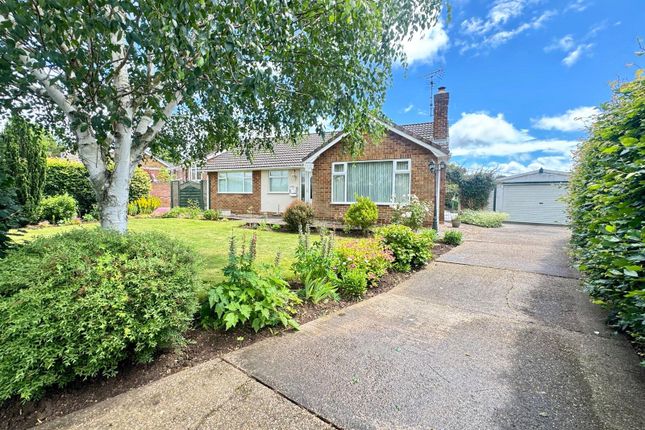
No chain and generous plot......This spacious three bedroom detached bungalow is set within a generous 0.27 acre plot and offers a fantastic opportunity for buyers seeking a home with excellent potential, offered for sale with no onward chain.
The property is well placed for access to all the amenities of Shirebrook, as well as main commuter routes including the M1 motorway and Mansfield.
Internally, the accommodation comprises an entrance porch into a hallway, then inviting dual aspect lounge with a feature fireplace, a modern and well equipped kitchen diner with integrated high level oven, hob, extractor, fridge and freezer, and ample space for a dining table.
The spacious conservatory to the rear provides a lovely outlook over the rear garden, creating an ideal space for relaxing or entertaining.
All three bedrooms benefit from built in wardrobes and storage, while the modern bathroom is fitted with a suite including a bath and separate shower enclosure.
Although the property would benefit from some modernisation, it is ready for immediate occupation and offers scope for buyers to add their own style.
The bungalow is set well back from the road behind secure gates, with a substantial long driveway providing parking for several cars, and access to both the integral single garage (housing the boiler) and a further detached brick built garage or workshop with lighting, power, up and over door, upvc window and side access door.
The south west facing rear garden is a particular feature, offering a high degree of privacy and designed for ease of maintenance with lawns, gravelled areas, paved patios and a sun decked seating area, perfect for outdoor entertaining or simply enjoying the afternoon sun.
The plot extends to all sides, with additional lawned gardens to the front and side, providing a feeling of space and seclusion rarely found in similar properties.
This is a rare opportunity to acquire a well positioned bungalow with extensive outside space, ample parking and versatile garaging, all within easy reach of local shops, schools and transport links.
Early viewing is highly recommended to appreciate the full potential of this attractive home.
Video tour available - take A look around EPC Rating: D Porch (2.81m x 1.95m) A uPVC entrance porch with uPVC windows and matching door, providing access through a further uPVC door with side panels into the entrance hall.
The porch also offers access into the garage.
Hallway A welcoming hallway accessed via a uPVC door from the entrance porch, featuring carpeted flooring, neutral painted décor, and decorative coving with ceiling roses.
The space benefits from a radiator, loft access, and a built-in storage cupboard providing useful additional storage.
Lounge (4.53m x 3.84m) A spacious dual-aspect lounge featuring carpeted flooring, neutral painted décor, and decorative coving with a ceiling rose.
The room benefits from two radiators and a gas fire set within an attractive marble fireplace. There is a uPVC window along with a uPVC box bay window providing excellent natural light.
UPVC doors complete the space, enhancing access and flow.
Conservatory (3.80m x 3.44m) A bright, spacious and versatile conservatory featuring uPVC windows and French doors providing access to the garden.
The room benefits from a radiator, allowing for year-round use, and is finished with carpeted flooring.
Kitchen Diner (4.50m x 3.85m) A modern and well-appointed kitchen diner fitted with a range of wall and base units with soft-close drawers, complemented by quartz worktops and tiled splashbacks.
Integrated Bosch appliances include a five-ring gas hob with extractor above, high-level oven, and microwave/combi oven.
There is also space for a larder-style fridge freezer and plumbing for a washing machine. The kitchen benefits from a composite sink with chrome mixer tap, inset spotlights, and coving.
A uPVC window provides natural light, and there is a radiator for comfort. The dining area offers ample space for a family dining table.
Bathroom (2.58m x 2.10m) A modern bathroom fitted with a shower enclosure with electric shower, a separate bath with mixer shower taps, a pedestal wash hand basin with chrome mixer tap, and a low-flush WC.
The room is fully tiled to the walls and finished with vinyl tile-effect flooring.
Additional features include inset spotlights, a wall-mounted panel radiator, extractor fan, and a uPVC frosted window providing natural light and privacy.
Bed 1 (3.96m x 3.60m) A well-presented double bedroom positioned to the rear of the property, featuring a uPVC window providing natural light and a radiator.
The room benefits from built-in wardrobes and drawers offering excellent storage. Finished with carpeted flooring, neutral painted décor, and decorative features including coving and a ceiling rose.
Bed 2 (3.32m x 2.92m) A well-presented double bedroom positioned to the front of the property, featuring a uPVC window and radiator.
The room benefits from built-in wardrobes and drawers providing excellent storage. Finished with carpeted flooring, neutral painted décor, and decorative touches including a ceiling rose.
Bed 3 (2.76m x 2.10m) A well-presented single bedroom positioned to the front of the property, featuring a uPVC window and radiator.
The room benefits from built-in wardrobes and drawers, along with space for a single bed. Finished with carpeted flooring, neutral painted décor, and decorative coving.
Garden To the rear is a private and enclosed garden, mainly laid to lawn and gravel for ease of maintenance, with paved areas and a sun decked seating area ideal for outdoor entertaining.
The rear garden enjoys a south west-facing aspect.
The property occupies a generous plot with land to all sides and an additional lawned area to the front Parking - Driveway Gated Driveway Parking for Several Cars Parking - Garage Dimensions - 3.66m x 6.40m Single Brick Built Detached Garage with up and over door, upvc window, side access door, lighting and power.
Parking - Garage Single integral garage with up and over door, upvc window, lighting and power, boiler is located in here. Disclaimer These particulars do not constitute part or all of a contract.
While we endeavour to make our particulars fair, accurate and reliable, they are only a general guide to the property the photos are for reference purpose only, the appliances/white goods advertised may not be in situ and have not been tested.
If there are any points which are of particular importance to you or any particular appliances or white goods required please check with the office and we will be pleased to check the position on these.
Value & comps
No previous sales on record.
Returns
Set an offer; the calculator follows it.
We're still gathering serviced-accommodation data for this area.
Archie refurb estimate: a Pro feature
0.0% below asking
This is not financial or investment advice. Prop AI Deals is not authorised by the Financial Conduct Authority (FCA) to provide investment advice.
All investment calculators, property analyses, and AI-generated insights are for informational purposes only. Property investment carries risk and may result in financial loss. All calculations should be independently verified and you should consult with FCA-authorised financial advisors before making any investment decisions.
Past performance does not guarantee future results. Tax implications vary by individual circumstances.
Deal
Properties like this can earn 2–3x BTL yields when converted to HMO, with retrofit costs around £10k/room. Sign in to see the full tier, yield projection, and cost breakdown.
Commercial properties like this can earn 30-50% higher yields when converted to residential under Class MA / Q / P / PA, with prior approval costing ~GBP 96/unit. Sign in to see the recommended route, yield uplift, and cost breakdown.
BRRR-suited properties can recycle 80-100% of investor capital on refi, leaving a high-yielding rental with most of the money out. Sign in to see the refurb cost stack, ARV projection, and refinance maths.
Detached + large garden = sub-division play. Pro tier unlocks the tier badge, plot size, uplift estimate, and regional land benchmark.
Short-lease flats trade at deep discount, but extending under the 1993 Act often costs far less than the discount. Pro tier unlocks the tier badge, premium breakdown, long-lease ARV and arbitrage maths.
See projected short-stay revenue vs a vanilla BTL for this property.
See real sub-let margins (HMO room rates & SA nightly rates) vs the landlord rent.
Area
Agent & docs
FAQ
About 1d Park Road, Mansfield
Explore nearby