4-bedroom semi-detached house · B43 6PS
Sold STCListed 159 days
Opportunity summary
See Archie’s verdict, returns by strategy and what to check before viewing.
About
*** DRAFT DETAILS - AWAITING VENDOR APPROVAL *** Welcome to this charming semi-detached house, nestled in a highly sought-after area.
Entering through the porch, you're greeted by a spacious hallway that sets the tone for the rest of the home.
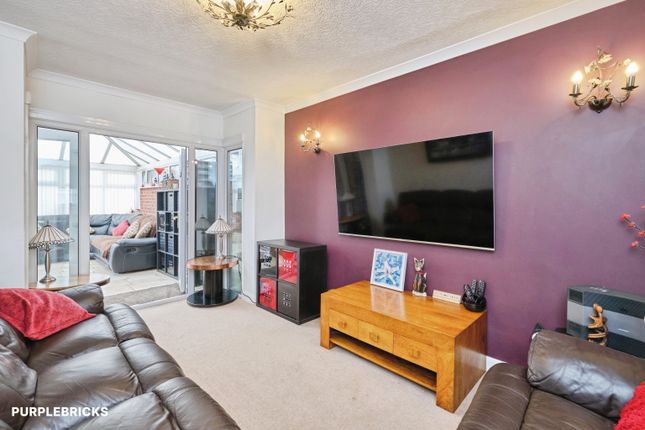
The front reception room is bathed in natural light, courtesy of a generous bay window, creating an inviting space to relax or entertain.
The dining room, located at the rear, has been tastefully extended and provides stunning views of the well-kept garden.
Offering practicality and convenience, the kitchen diner is equipped with ample storage, leading into a utility room with access to the garage, cleverly accommodating all your white goods and storage needs.
Ascending to the first floor, you’ll find four well-appointed bedrooms. Three of these are doubles, offering plenty of space and versatility.
The fourth bedroom would make an ideal office or child’s room, catering to contemporary living requirements.
The family bathroom is equipped with a bath and overhead shower, complemented by a separate W/C for added convenience.
This thoughtful layout ensures ease of use and accessibility, making it perfect for families and professionals alike.
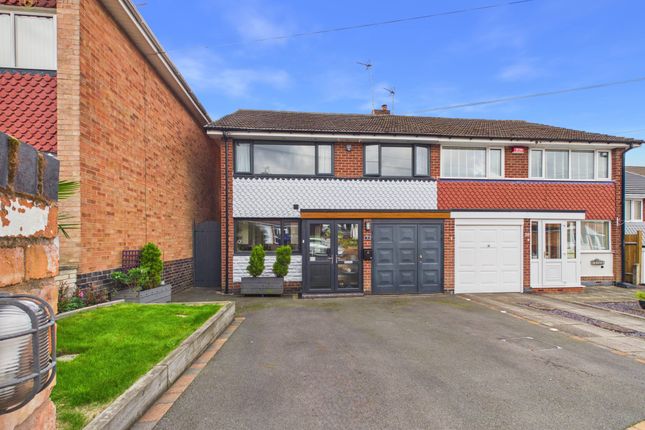
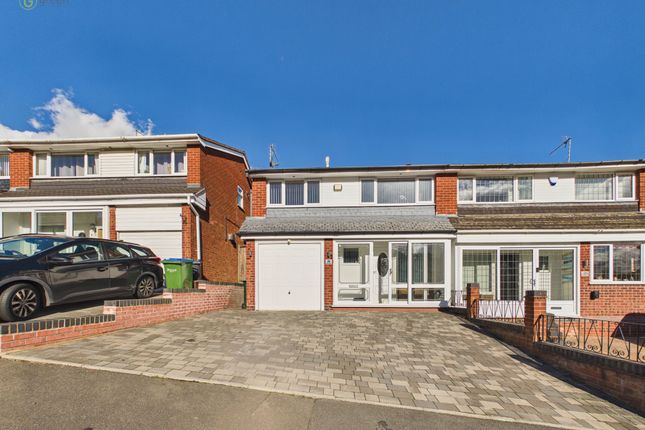
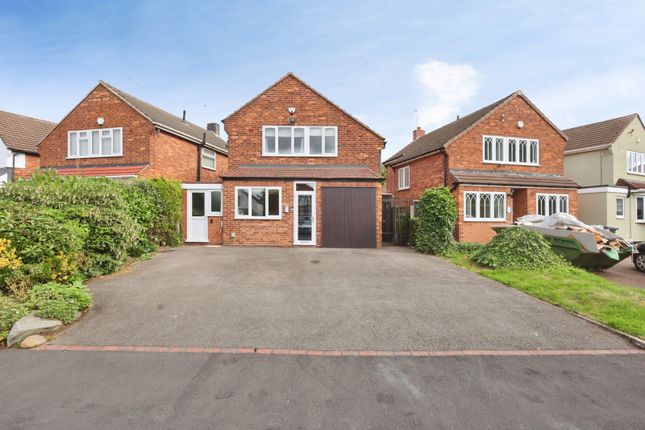
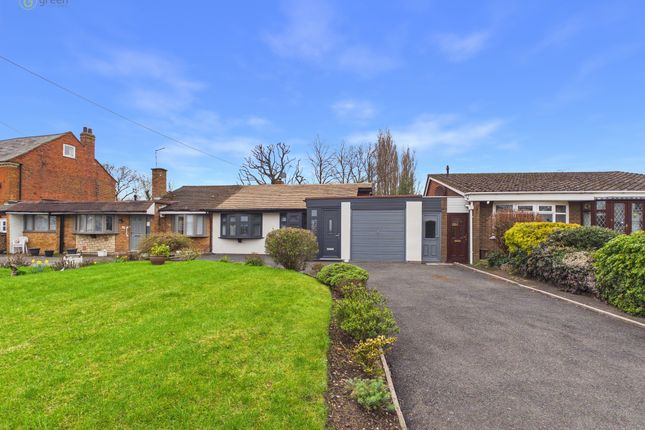
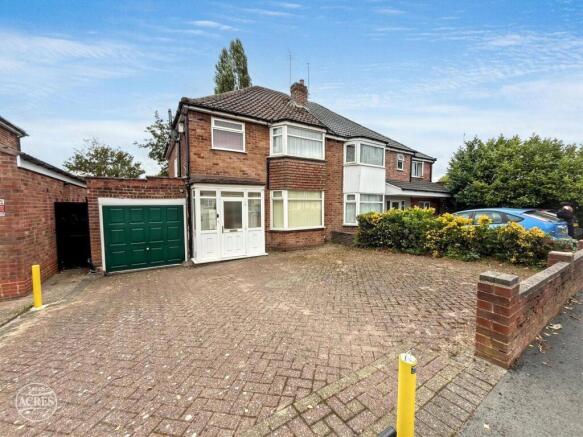
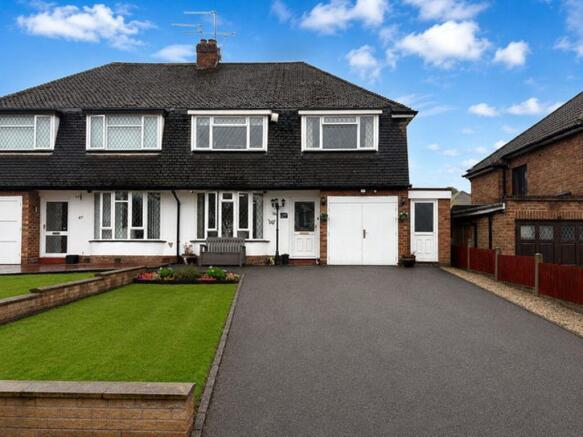
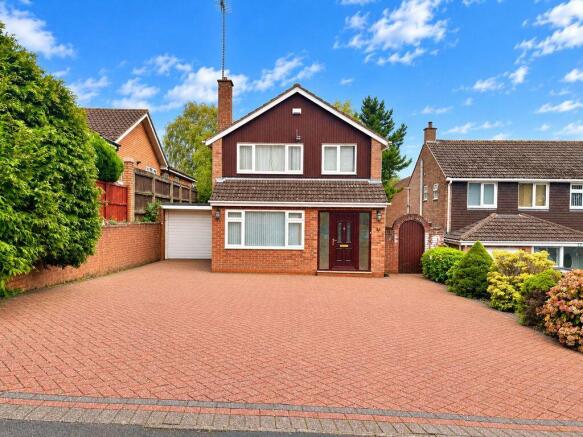
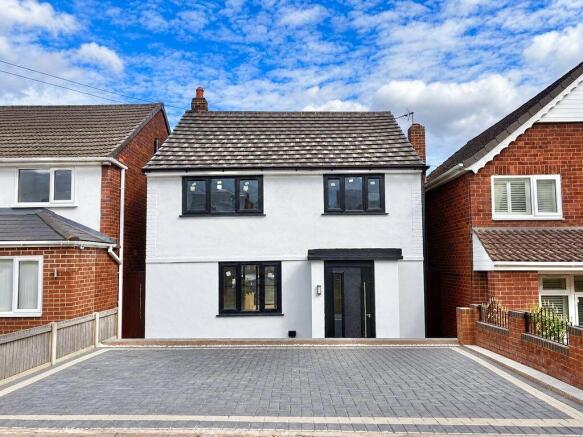
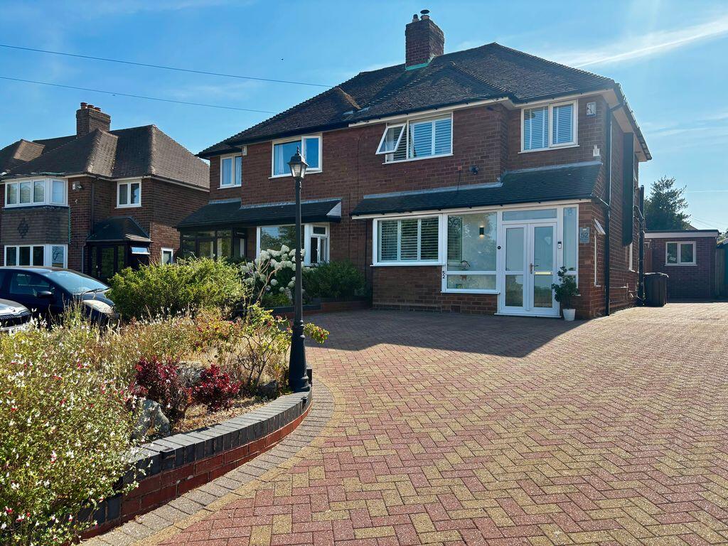
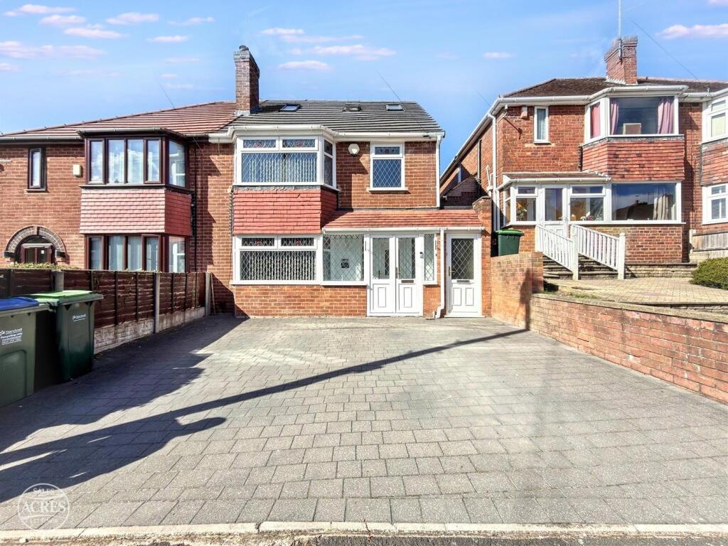
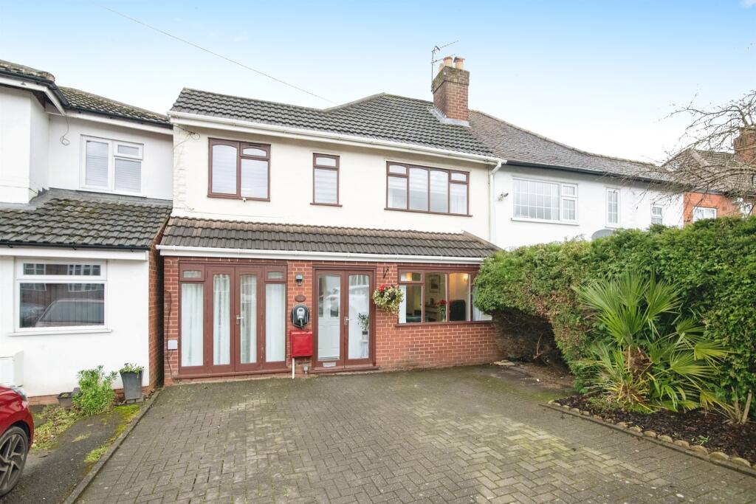
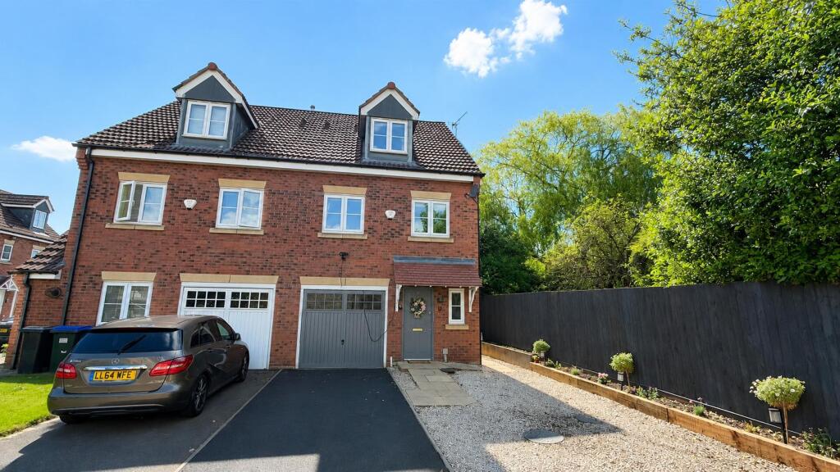
Externally, the property boasts a large, impressive front driveway accompanied by a neat lawn and the convenience of a side garage.
The rear garden is a standout feature, being both south-facing and meticulously maintained, presenting an ideal spot for outdoor activities or relaxation.
Situated on a much-coveted road, the home is within easy reach of excellent transport links and top-rated schools, making it a prime choice for families seeking both quality and convenience.
Additionally, there is ample potential for further extensions, subject to planning permissions, to tailor the property even more closely to your needs.
To the front is a block paved drive with lawn to side, side access to the rear garden, double glazed door into:- PORCH Having double glazed windows and front door into:- HALLWAY Hard wood flooring, under stairs storage cupboard, gas central heating radiator, ceiling light, door into:- LIVING ROOM - 14' 6" x 11' 32 (4.44m x 3.43m) Hard wood flooring, gas central heating radiator, gas fireplace, double glazed bay window to front and ceiling light.
DINING ROOM - 19' x 11' 32max 10' 11"min (5.80m x 3.43max 3.33m min) Extended, carpeted, double glazed windows to the rear and double glazed French doors to the rear garden, two gas central heating radiators, ceiling light.
KITCHEN - 8' 11" x 13' 5" (2.74m x 4.11m) Having wall and base units, sink with mixer tap, double glazed windows to the rear, space for washing machine, integrated oven and hob, space for fridge, ceiling lights, gas central heating radiator, access to:- UTILITY - 7' 4" x 7' 5" (2.26m x 2.26m) Having space for washing machine, dryer and fridge/freezer, ceiling light.
GARAGE - 14' 7" x 8' 42 (4.45m x 2.56m) Having ceiling lights.
(Please ensure that prior to legal commitment you check that any garage facility is suitable for your own vehicular requirements FIRST FLOOR LANDING Carpeted and ceiling light.
BEDROOM THREE - 8' 9" x 13' 6" (2.69m x 4.12m) Carpeted, double glazed windows to the front, gas central heating radiator, ceiling light.
BEDROOM TWO - 11' 9" x 11' 2" (3.58m x 3.41m) Carpeted, double glazed window to the front, ceiling light, gas central heating radiator.
BEDROOM ONE - 12' x 11' 2" (3.67m x 3.43m) Carpeted, ceiling light, gas central heating radiator and double glazed window to the rear.
WC Double glazed window to the rear wc, hand wash basin and ceiling light.
BATHROOM - 5' 9" x 10' 6" (1.78m x 3.22m) Having tiled flooring, double glazed window to the rear, gas central heating radiator, wc, hand wash basin and bath with mixer tap and overhead shower.
BEDROOM FOUR - 8' 11" x 7' 6" (2.73m x 2.30m) Carpeted, double glazed window to side, ceiling light, gas central heating radiator.
REAR Tiled patio leading to lawn, fenced surrounds and side access to the front.
Council Tax Band D - Sandwell Utility Electric - Mains Gas - Mains Water - Mains Heating – Gas central heating Sewerage – Mains Flood Risk Based on the Gov UK website's long-term flood risk checker, this property has been summarised as very low.
Predicted mobile phone coverage and broadband services at the property.
Mobile coverage for: EE and O2 - Good outdoor Three - Good outdoor and in-home Vodafone - Good outdoor, variable in-home Broadband coverage:- Broadband Type = Standard Highest available download speed 13 Mbps.
Highest available upload speed 1 Mbps. Broadband Type = Superfast Highest available download speed 157 Mbps. Highest available upload speed 21 Mbps.
Networks in your area:- Openreach The mobile and broadband information above has been obtained from the Mobile and Broadband checker - Ofcom website.
Sellers are asked to complete a Property Information Questionnaire for the benefit of buyers.
This questionnaire provides further information and declares any material facts that may affect your decision to view or purchase the property. This document will be available on request.
Looking to make an offer?
We are committed to finding the right buyer for the right property and try to do everything we can from the outset to ensure the sales we agree, subject to contract, will proceed to completion of contracts within a fair time frame that meets all parties' expectations.
At one point during the offer negotiations, one of our branch-based mortgage advisers will call to financially qualify your offer. We recommend that you take this advice before making an offer.
BUYERS COMPLIANCE ADMINISTRATION FEE: in accordance with the Money Laundering Regulations 2007, Estate Agents are required to carry out due diligence on all clients to confirm their identity, including eventual buyers of a property.
Green and Company use an electronic verification system to verify Clients’ identity. This is not a credit check, so it will have no effect on credit history.
By placing an offer on a property, you agree (all buyers) that if the offer is accepted, subject to contract, we, as Agents for the seller, can complete this check for a fee of £25 plus VAT (£30 inc VAT), which is non-refundable under any circumstance.
A record of the search will be retained securely by Green and Company within the electronic property file of the relevant property. FIXTURES AND FITTINGS as per sales particulars.
TENURE The Agent understands that the property is freehold.
However we are still awaiting confirmation from the vendors Solicitors and would advise all interested parties to obtain verification through their Solicitor or Surveyor.
GREEN AND COMPANY has not tested any apparatus, equipment, fixture or services and so cannot verify they are in working order, or fit for their purpose.
The buyer is strongly advised to obtain verification from their Solicitor or Surveyor. Please note that all measurements are approximate.
If you require the full EPC certificate direct to your email address please contact the sales branch marketing this property and they will email the EPC certificate to you in a PDF format *Please note that on occasion the EPC may not be available due to reasons beyond our control, the Regulations state that the EPC must be presented within 21 days of initial marketing of the property.
Therefore we recommend that you regularly monitor our website or email us for updates. Please feel free to relay this to your Solicitor or License Conveyor. WANT TO SELL YOUR OWN PROPERTY?
CONTACT YOUR LOCAL GREEN & COMPANY BRANCH ON
Value & comps
No previous sales on record.
Returns
Set an offer; the calculator follows it.
We're still gathering serviced-accommodation data for this area.
Archie refurb estimate: a Pro feature
0.0% below asking
This is not financial or investment advice. Prop AI Deals is not authorised by the Financial Conduct Authority (FCA) to provide investment advice.
All investment calculators, property analyses, and AI-generated insights are for informational purposes only. Property investment carries risk and may result in financial loss. All calculations should be independently verified and you should consult with FCA-authorised financial advisors before making any investment decisions.
Past performance does not guarantee future results. Tax implications vary by individual circumstances.
Deal
Properties like this can earn 2–3x BTL yields when converted to HMO, with retrofit costs around £10k/room. Sign in to see the full tier, yield projection, and cost breakdown.
Commercial properties like this can earn 30-50% higher yields when converted to residential under Class MA / Q / P / PA, with prior approval costing ~GBP 96/unit. Sign in to see the recommended route, yield uplift, and cost breakdown.
BRRR-suited properties can recycle 80-100% of investor capital on refi, leaving a high-yielding rental with most of the money out. Sign in to see the refurb cost stack, ARV projection, and refinance maths.
Detached + large garden = sub-division play. Pro tier unlocks the tier badge, plot size, uplift estimate, and regional land benchmark.
Short-lease flats trade at deep discount, but extending under the 1993 Act often costs far less than the discount. Pro tier unlocks the tier badge, premium breakdown, long-lease ARV and arbitrage maths.
See projected short-stay revenue vs a vanilla BTL for this property.
See real sub-let margins (HMO room rates & SA nightly rates) vs the landlord rent.
Area
Agent & docs
FAQ
About Longleat, Great Barr, Birmingham, B43
Explore nearby