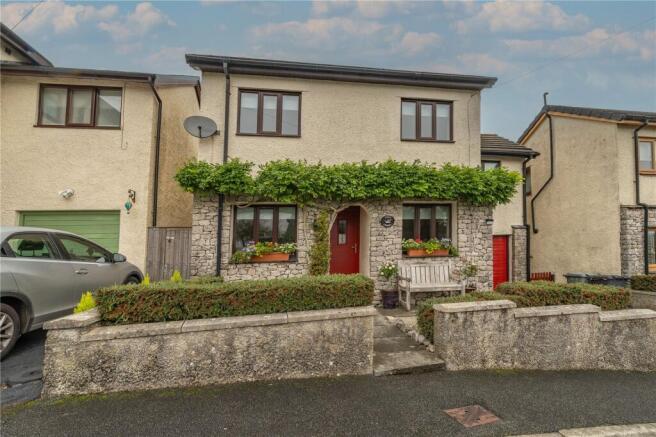
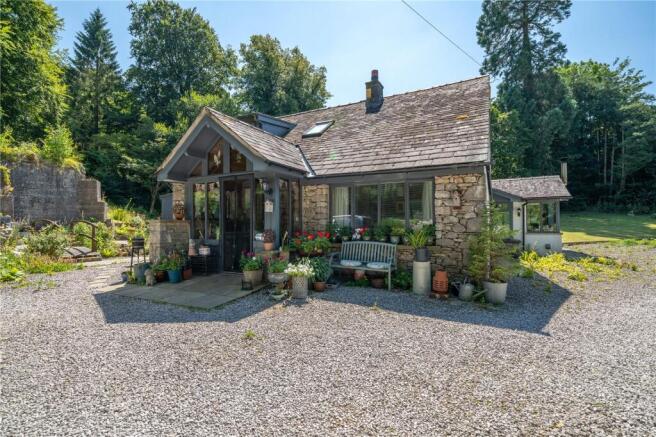
3-bedroom detached house · LA5 0RA
For saleListed 111 days
Opportunity summary
See Archie’s verdict, returns by strategy and what to check before viewing.
About
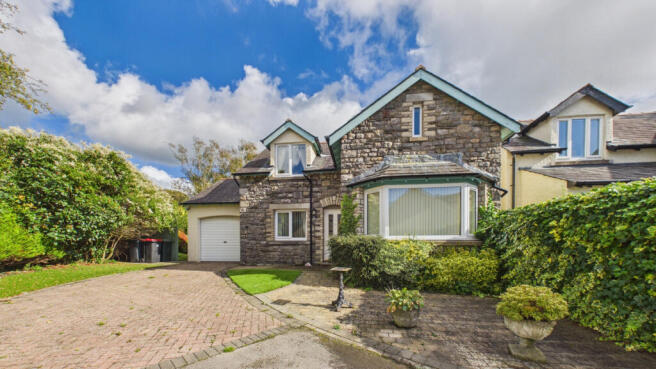
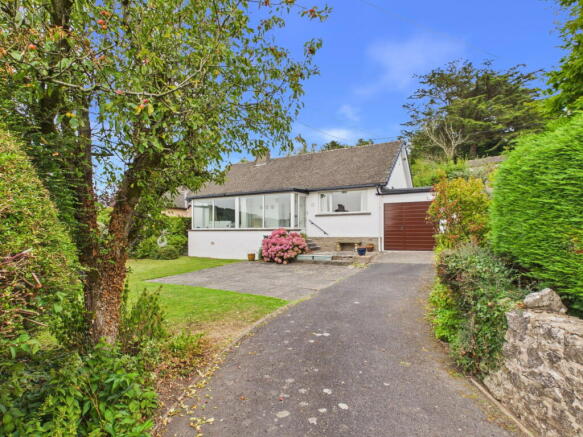
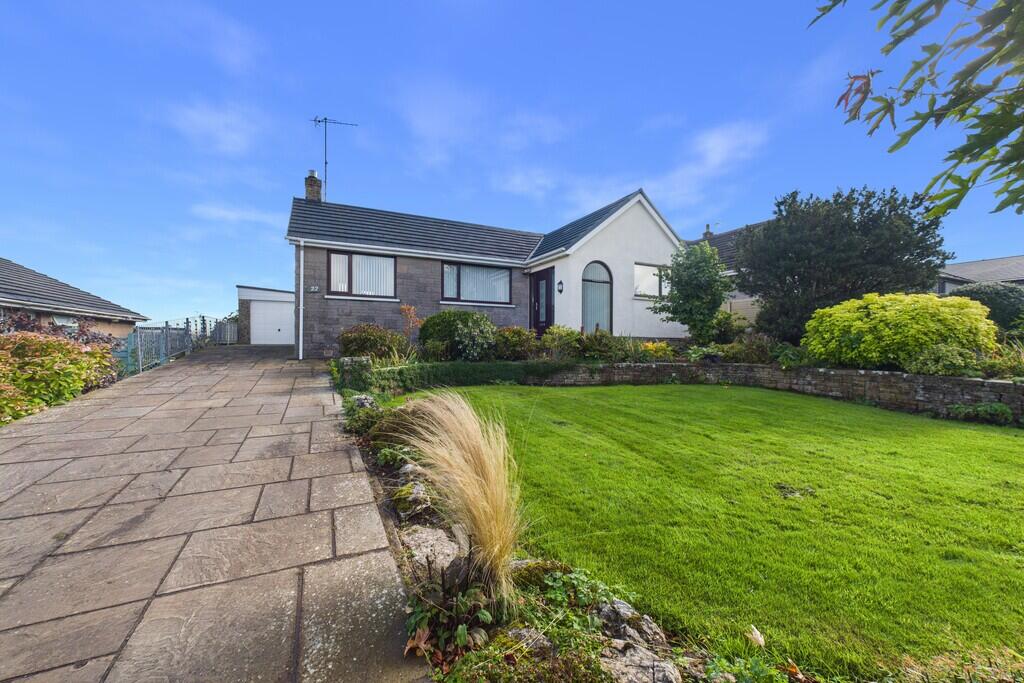
Nestled in the charming village of Silverdale, Carnforth, this exquisite detached house on Emesgate Lane offers a perfect blend of modern living and picturesque surroundings.
With three spacious reception rooms, this home is designed for both relaxation and entertaining. The main reception room features a delightful fireplace, creating a warm and inviting atmosphere.
The property boasts three generously sized double bedrooms, each providing ample space and comfort.
The main bedroom is particularly impressive, complete with a Juliette balcony that offers stunning panoramic views over Morecambe, a dressing area, and a luxurious private four-piece en suite bathroom.
Additionally, there is a well-appointed family shower room, ensuring convenience for all residents.
The heart of the home is the open-plan kitchen and dining area, featuring a modern fitted shaker-style kitchen that is both stylish and functional.
Underfloor heating throughout the property ensures a cosy environment during the colder months, while the entrance hall and two reception rooms showcase elegant herringbone vinyl flooring, adding a touch of sophistication.
For those with vehicles or hobbies, the property includes parking for up to four vehicles and an outbuilding that can serve as a workshop or a garage for multiple vehicles.
This versatile space adds to the appeal of the home, making it suitable for a variety of uses.
With its beautiful surroundings and thoughtful design, this property is a rare find in Silverdale, offering a perfect retreat for families or individuals seeking a tranquil lifestyle without compromising on modern comforts.
Entrance Vestibule - Double glazed composite door, 4 x UPVC double glazed window, tile floor, Wood double glazed door to entrance hall.
Entrance Hall - UPVC double glazed window, Underfloor heating, herringbone vinyl floor, 8 x spot light points, smoke alarm, stairs to first floor, door to reception room 1, open to kitchen.
Reception Room 1 - 12 x Spot lighting smoke alarm, 3x UPVC DG, underfloor heating, gas fire, slate hearth, herringbone vinyl open to reception room 2.
Reception Room 2 - 6 x spot light points, underfloor heating, UPVC double glazed window, Herringbone vinyl floor open to kitchen.
Reception Room 3 - UPVC double glazed window, UPVC double glazed Velux window, 6 x Spot light points, underfloor heating, UPVC double glazed bifold doors to side, laminate floor.
Kitchen - UPVC double glazed window, 12 x Spot light points, Smoke alarm, UPVC double glazed door, underfloor heating, Shaker style wall & base units, marble unit, stainless inset sink mixer tap, hood extractor, 4 ring electric hob, double electric oven, space for fridge freezer, plumbing for dishwasher, tile floor.
Landing - Composite double glazed Frosted door to side, UPVC double glazed Velux, 4 x spot light points, under floor heating, open to entrance hall, doors to Shower & Utility, tile floor.
Utility - UPVC double glazed window, under floor heating, smoke alarm, extractor, 3 x spot light points, shaker style wall and base, marble unit, stainless sink mixer tap, plumbing for washing machine, tile floor.
Shower - UPVC double glazed window, 4 x spot light points, extractor fan, heated towel radiator, full tiling, main feed rainfall shower, dual flush w/c, wall mounted vanity mixer, tile floor.
Garage - Worcester boiler & how water cylinder. Landing - 5 x Spot light points, 2 x smoke alarms, central heating radiator, stairs to ground floor, doors to Bathroom, Bedrooms 1-3.
Bathroom - 4 x spot light points, extractor fan, central heating towel radiator, full tile, dual flush W/C, corner shower main feed rainfall head, wall mounted vanity mixer tap, tile floor.
En-Suite - UPVC double glazed window, 4 x spot light points, extractor fan, central heating towel radiator, fully tiled, panelled bath, mixer + rinse head.
Wall mounted vanity mixer, dual flush w/c, corner shower main feed rainfall head, tile floor.
Bedroom 1 - UPVC double glazed window, sliding door to Juliette balcony, central heating radiator, 10 x Spot light points, door to en suite.
Bedroom 2 - UPVC double glazed window, 9 x spot light points, central heating radiator. Bedroom 3 - UPVC double glazed window, 4 x Spot light points, central heating radiator.
Front Garden - Paved drive leading to door and garage. Side - Paved Area.
Disclaimer - *To comply with the Money Laundering, Terrorist Financing and Transfer of Funds (Information on the Payer) Regulations 2017, when an offer is accepted, all legal purchasers will be required to complete an anti-money laundering and ID check.
Our partner, Thirdfort, will carry out the initial checks on our behalf. The individual cost is £75 inclusive of VAT and will be charged before the offer can be officially accepted.
Value & comps
No previous sales on record.
Returns
Set an offer; the calculator follows it.
We're still gathering serviced-accommodation data for this area.
Archie refurb estimate: a Pro feature
0.0% below asking
This is not financial or investment advice. Prop AI Deals is not authorised by the Financial Conduct Authority (FCA) to provide investment advice.
All investment calculators, property analyses, and AI-generated insights are for informational purposes only. Property investment carries risk and may result in financial loss. All calculations should be independently verified and you should consult with FCA-authorised financial advisors before making any investment decisions.
Past performance does not guarantee future results. Tax implications vary by individual circumstances.
Deal
Properties like this can earn 2–3x BTL yields when converted to HMO, with retrofit costs around £10k/room. Sign in to see the full tier, yield projection, and cost breakdown.
Commercial properties like this can earn 30-50% higher yields when converted to residential under Class MA / Q / P / PA, with prior approval costing ~GBP 96/unit. Sign in to see the recommended route, yield uplift, and cost breakdown.
BRRR-suited properties can recycle 80-100% of investor capital on refi, leaving a high-yielding rental with most of the money out. Sign in to see the refurb cost stack, ARV projection, and refinance maths.
Detached + large garden = sub-division play. Pro tier unlocks the tier badge, plot size, uplift estimate, and regional land benchmark.
Short-lease flats trade at deep discount, but extending under the 1993 Act often costs far less than the discount. Pro tier unlocks the tier badge, premium breakdown, long-lease ARV and arbitrage maths.
See projected short-stay revenue vs a vanilla BTL for this property.
See real sub-let margins (HMO room rates & SA nightly rates) vs the landlord rent.
Area
Agent & docs
FAQ
About Emesgate Lane, Silverdale, Carnforth
Explore nearby