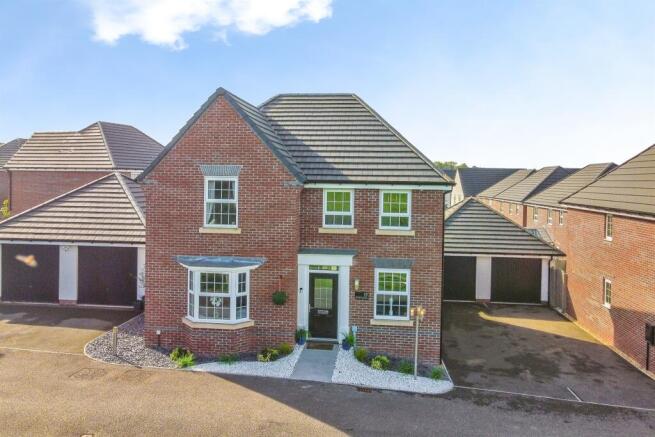
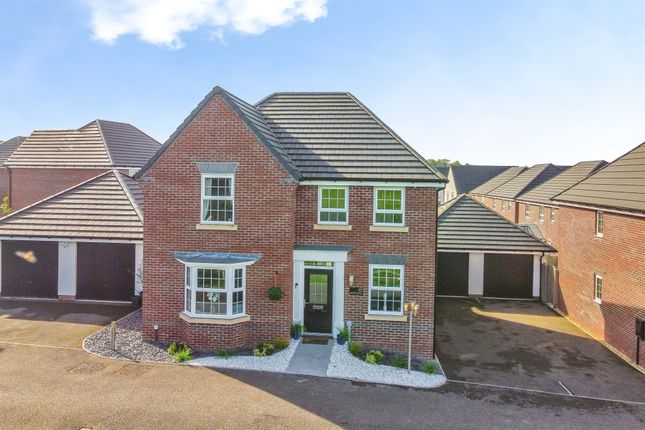
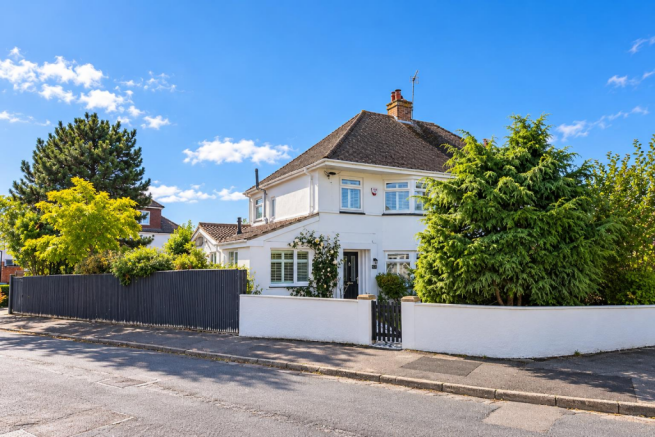
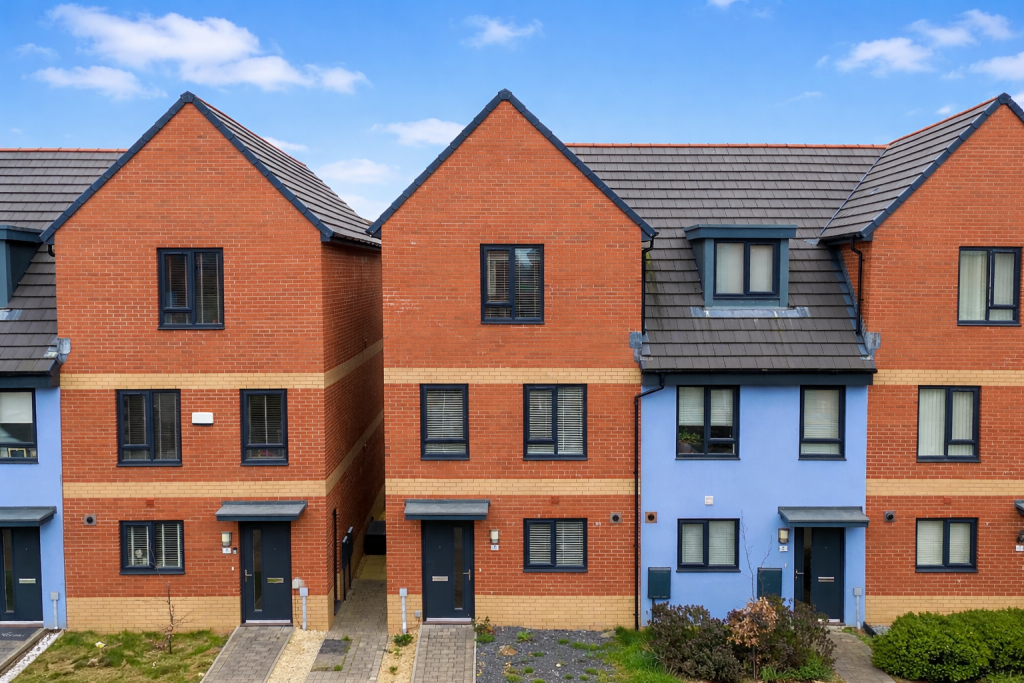
4-bedroom bungalow · CF62 6QG
For saleReduced £5k (−1%) on 28 JulListed 156 days
Opportunity summary
See Archie’s verdict, returns by strategy and what to check before viewing.
About
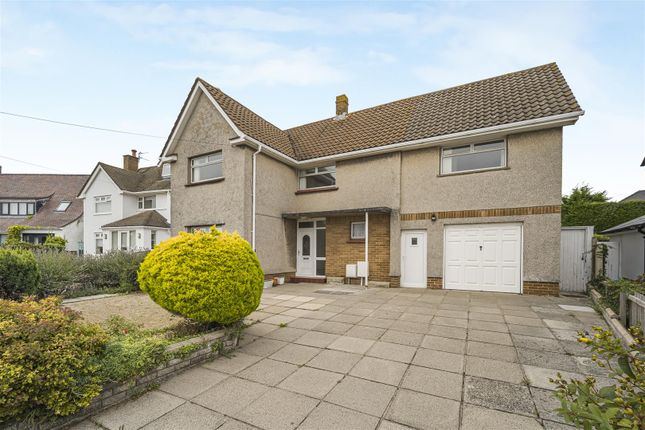
This spacious four-bedroom detached dormer bungalow is offered to the market with no onward chain and presents an excellent opportunity for those seeking a property to modernise and personalise.
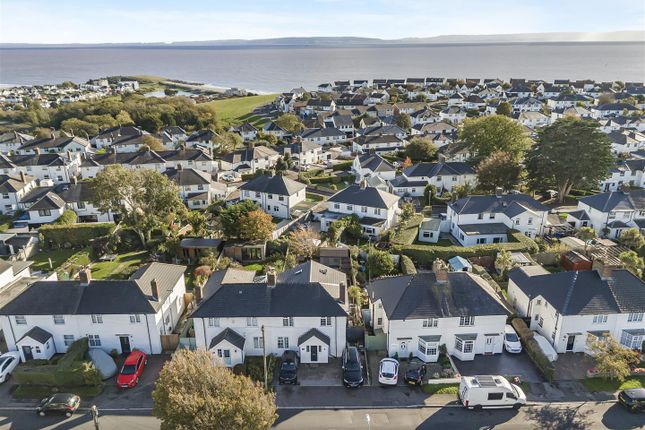
Located in the highly sought-after Garden Suburb, the bungalow enjoys enviable views over the Cold Knap and Bristol Channel.
The flexible accommodation includes a separate lounge, dining room and kitchen, providing ample space for both family living and entertaining.
A utility room and conservatory offer further practicality and comfort. To the ground floor there is also a family bathroom, separate WC, office space and two bedrooms.
The second bedroom, with its own dressing room, shower room and sitting room, would make an ideal annexe for multi-generational living or guest accommodation.
To the first floor, there are a further two bedrooms and a shared WC. Outside, the property is approached via a driveway providing off-road parking.
The front garden is mainly laid to lawn and features established flower beds and mature shrubs, creating an attractive approach to the home.
There is side access leading to the rear of the property, where you will find an enclosed courtyard-style garden.
This private outdoor space features a patio area, perfect for al fresco dining, and areas of decorative stone chippings for easy maintenance.
The rear garden is fully enclosed, offering a safe and secure environment for children or pets, and also benefits from side access returning to the front of the property.
This home combines generous internal accommodation with manageable and appealing outside spaces, all set within a popular and convenient residential area.
Porch Entrance via a uPVC front door with opaque glazing into the porch. The porch has ceramic tiled flooring and a polycarbonate roof.
An aluminium door with opaque glazing gives access into the hallway. Hallway The L-shaped hallway is carpeted with papered walls and a textured coved ceiling.
Doors lead off to the lounge, kitchen, storage cupboard, shower room, WC, two bedrooms and an office. Lounge The lounge is carpeted with papered walls and a textured coved ceiling.
There is a front aspect window, a radiator and a feature fireplace. A wooden glazed door gives access to the dining room.
Dining Room The dining room has real wood parquet flooring, papered walls and a textured coved ceiling.
There is a corner window to the front with far-reaching views of the Cold Knap and Bristol Channel, a radiator and a wooden glazed door giving access to the kitchen.
Kitchen The kitchen has vinyl tile effect flooring, smooth walls and a textured ceiling.
The kitchen comprises a good range of matching wooden eye and base level units with complementing black worktops.
There is a stainless steel sink inset with a stainless steel mixer tap overtop and a tiled splash back. Integrated appliances include an eye level double oven and a four-ring gas hob.
There is space for a freestanding oven. A wooden glazed door gives access to the utility room.
Utility Room The utility room has tiled flooring, half height wall tiling with the remainder of the walls being smooth and a smooth ceiling. Base level units with a complementing wood effect worktop.
A stainless steel sink inset with a stainless steel mixer tap overtop. Space for additional appliances as required. Plumbing for a washing machine.
A front aspect window, a uPVC door with opaque glazing providing access to the front of the property and a wooden glazed door leading through into the conservatory.
Conservatory The conservatory has tiled flooring, one wood-panelled wall with the remainder of the walls being smooth and a polycarbonate roof. A rear aspect window and two opaque side aspect windows.
A uPVC door with opaque glazing gives access to the rear garden. Bathroom The family bathroom has vinyl tile effect flooring, full-height wall tiling and a textured coved ceiling.
There is a two-piece white suite comprising a pedestal washbasin with stainless steel pillar taps overtop and a walk-in shower cubicle with a stainless steel thermostatic rainfall shower inset and a glass shower screen.
There is also a side aspect opaque window and a radiator. WC The WC has vinyl tile effect flooring, half-height wall tiling with the remainder of the walls being smooth and a textured ceiling.
There is a white WC with a push-button flush, a side aspect opaque window and a radiator. Bedroom One Bedroom one has real wood parquet flooring, papered walls and a textured coved ceiling.
There is a door giving access to a storage cupboard, a rear aspect window and a radiator. Bedroom Two Bedroom two has real wood parquet flooring, papered walls and a textured coved ceiling.
There is a rear aspect window, a radiator and a door giving access to a storage cupboard. A further door leads through into the dressing room.
Dressing Room The dressing room is carpeted with smooth walls and a textured ceiling.
There is an opaque window, a radiator, a door giving access to a shower room and a door giving access to a sitting room.
Shower Room The shower room has wood effect flooring, full-height wall tiling and a smooth ceiling.
There is a three-piece pink suite comprising a close-coupled WC, a wall-mounted washbasin with stainless steel pillar taps and a walk-in shower cubicle with a stainless steel thermostatic shower inset and a glass shower screen.
There is also a side aspect opaque window and a radiator. Sitting Room The sitting room has wood effect flooring, papered walls and a textured coved ceiling.
There is a radiator, a wall-mounted electric heater and uPVC glazed sliding doors giving access to the garden. Office The office is carpeted with papered walls and a textured ceiling.
A wooden staircase leads up to the loft bedrooms. First Floor Landing Varnished floorboards, papered walls and a papered ceiling. A sky light. Doors leading to bedroom three and a WC.
The WC leads through into bedroom four. Bedroom Three Bedroom three has varnished floorboards, papered walls and a papered ceiling.
A radiator, two uPVC windows overlooking the Cold Knap and Bristol Channel. Storage into the eaves. WC The WC has wooden flooring, papered walls and a papered ceiling.
There is a two piece white suite comprising a WC with push-button flush and a wall-mounted washbasin with stainless steel pillar taps overtop and a tiled splash back.
A door leads through into bedroom four. Bedroom Four Bedroom four is carpeted with papered walls and a papered ceiling. There is storage to the eaves, a radiator and a side aspect window.
Value & comps
No previous sales on record.
Returns
Set an offer; the calculator follows it.
Short-let licence or registration needed
We're still gathering serviced-accommodation data for this area.
Archie refurb estimate: a Pro feature
0.0% below asking
This is not financial or investment advice. Prop AI Deals is not authorised by the Financial Conduct Authority (FCA) to provide investment advice.
All investment calculators, property analyses, and AI-generated insights are for informational purposes only. Property investment carries risk and may result in financial loss. All calculations should be independently verified and you should consult with FCA-authorised financial advisers before making any investment decisions.
Past performance does not guarantee future results. Tax implications vary by individual circumstances.
Deal
Properties like this can earn 2–3x BTL yields when converted to HMO, with retrofit costs around £10k/room. Sign in to see the full tier, yield projection, and cost breakdown.
Commercial properties like this can earn 30-50% higher yields when converted to residential under Class MA / Q / P / PA, with prior approval costing ~GBP 96/unit. Sign in to see the recommended route, yield uplift, and cost breakdown.
BRRR-suited properties can recycle 80-100% of investor capital on refi, leaving a high-yielding rental with most of the money out. Sign in to see the refurb cost stack, ARV projection, and refinance maths.
Detached + large garden = sub-division play. Pro tier unlocks the tier badge, plot size, uplift estimate, and regional land benchmark.
Short-lease flats trade at deep discount, but extending under the 1993 Act often costs far less than the discount. Pro tier unlocks the tier badge, premium breakdown, long-lease ARV and arbitrage maths.
See projected short-stay revenue vs a vanilla BTL for this property.
See real sub-let margins (HMO room rates & SA nightly rates) vs the landlord rent.
Area
Agent & docs

FAQ
About 10 Min-y-Mor, Barry
Explore nearby