6-bedroom terraced house · M14 4DX
To rentListed 1 day
Opportunity summary
See Archie’s verdict, returns by strategy and what to check before viewing.
About
Located in the vibrant area of Rusholme, a stone's throw from Wilmslow Road with connections to the universities and city centre, Crofton Street presents an exceptional opportunity to acquire a spacious terraced house, perfect for groups of 6 students seeking an elevated living experience.
This impressive property boasts six well-proportioned bedrooms, providing plenty of room for study and relaxation.
With three bathrooms, morning routines will be a breeze, ensuring convenience for all residents.
This student home offers a generous layout that can accommodate both entertaining guests and enjoying quiet time.
The victorian provenance of the building has been accommodated during its tasteful recent renovation.
The result is a property that pairs timeless architectural style with all the modern luxuries expected by the discerning house hunter.
This property is a rare find in a sought-after location, combining space, comfort, and convenience. Do not miss the chance to make this wonderful house your new home.
Bedroom 1 - This bedroom retains the original victorian bay window allowing plenty of natural light and an ideal area for the desk and chair to reside.
The solid wood double bed rests agains a feature wall in a relaxed De Nimes blue.
The herringbone wood effect floor adds a modern flare and the double wardrobe and chest of drawers provide ample storage.
Kitchen / Living Room - This spacious open plan kitchen-living area features a long central island with a marble-effect countertop, surrounded by black bar stools for casual dining or entertaining.
The cabinetry is finished in a muted grey tone, complemented by green walls and an array of black appliances, including a cooker with a sleek extractor hood.
The flooring is laid in a light herringbone pattern, enhancing the contemporary yet cosy feel.
At one end, a skylight allows natural light to flood in, while french doors leads directly to the outdoor space.
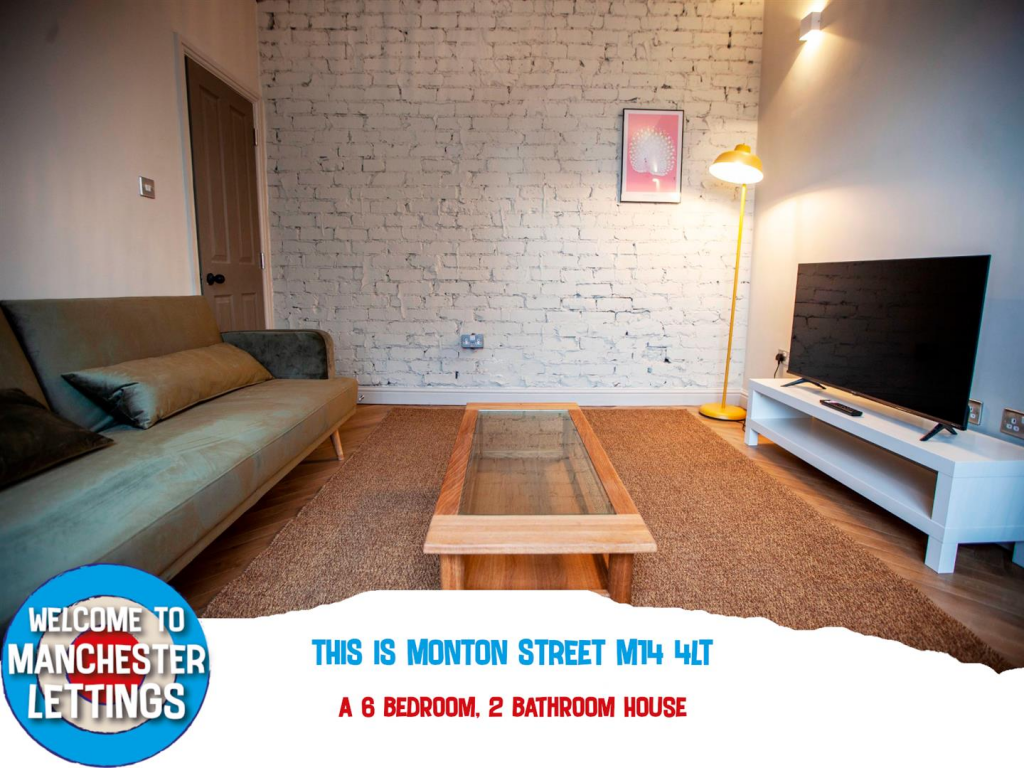
The living room section features a sofa and coffee table centred around a wall mounted smart TV creating a comfortable nook for entertainment and relaxation within the wider space.
Wc - Directly off of the open plan kitchen-living space is a convenient bathroom with a toilet and basin saving the need for residents and guests to walk upstairs to use the facilities.
It is fitted with the same high quality finish as the two main shower rooms.
Rear Garden - An enclosed rear garden paved with stone slabs and surrounded by classic red brick walls, providing a private outdoor space ideal for the warmer months.
A wooden gate offers rear access for bikes. Bedroom 2 - This bedroom is arranged to maximise space.
With a double bed opposite the door, double wardrobe, chest of drawers in a nook adjacent to the door and desk and chair set by the window offering a practical study area.
One wall is painted in Breakfast Room Green, while the rest remain matt white, creating a fresh and peaceful environment.
The room includes matching wooden furniture for storage and is finished with light wood-effect flooring that adds warmth.
Bedroom 3 - Featuring a contemporary feel, this bedroom includes a solid wood double bed with a headboard set against a feature wall painted in De Nimes blue.
The room incorporates wooden furniture that offers ample storage and a dressing area with a large mirror.
Natural light streams in from a window, highlighting the neutral walls and wood-effect flooring which add to the room's airy and comfortable ambience.
Bedroom 4 - This bedroom displays a calming Breakfast Room Green feature wall paired with white walls, creating a soothing environment.
It is furnished with a double bed, a desk with chair, and wardrobe storage.
The natural wood-effect flooring complements the décor, while a window allows light to flood in, enhancing the bright and welcoming atmosphere.
Bathroom 1 - This modern shower room is fitted with a sleek walk-in shower enclosed by black framed glass doors.
The walls feature large white tiles alongside a geometric patterned feature wall in grey tones.
A contemporary vanity unit with storage is paired with a rectangular basin, complemented by a wall-mounted round mirror.
The light wood-effect flooring adds warmth to the space, creating a clean, stylish, and practical bathroom.
Bedroom 5 - A cosy bedroom with a Hague Blue feature wall and two half windows allowing light from multiple angles.
The room is well furnished with a double bed, bedside table, desk, chair, and wardrobe, all in coordinating wood tones.
Its position on the second floor gives a quiet and secluded atmosphere equally conducive to study or relaxation.
Bathroom 2 - The second modern shower room located on the second floor between bedrooms 5 & 6. This bathroom has a matching pallet and style to bathroom 1 with all the same excellent amenities.
Bedroom 6 - The largest bedroom by floor area, this bedroom features plenty of space to arrange its double bed, desk & chair, double wardrobe and chest of drawers as you see fit.
The two velux skylights with retractable blinds allow an abundance of natural light and can be opened for ventilation if you wish.
The rich Hague Blue feature wall contrasts well with the other matt white walls and wood effect floor.
Value & comps
No previous sales on record.
Rental comparables are shown in the Rental section below. Sold comparables remain for area capital context only.
Returns
We're still gathering serviced-accommodation data for this area.
This is not financial or investment advice. Prop AI Deals is not authorised by the Financial Conduct Authority (FCA) to provide investment advice.
All investment calculators, property analyses, and AI-generated insights are for informational purposes only. Property investment carries risk and may result in financial loss. All calculations should be independently verified and you should consult with FCA-authorised financial advisers before making any investment decisions.
Past performance does not guarantee future results. Tax implications vary by individual circumstances.
Deal
Properties like this can earn 2–3x BTL yields when converted to HMO, with retrofit costs around £10k/room. Sign in to see the full tier, yield projection, and cost breakdown.
Commercial properties like this can earn 30-50% higher yields when converted to residential under Class MA / Q / P / PA, with prior approval costing ~GBP 96/unit. Sign in to see the recommended route, yield uplift, and cost breakdown.
BRRR-suited properties can recycle 80-100% of investor capital on refi, leaving a high-yielding rental with most of the money out. Sign in to see the refurb cost stack, ARV projection, and refinance maths.
Detached + large garden = sub-division play. Pro tier unlocks the tier badge, plot size, uplift estimate, and regional land benchmark.
Short-lease flats trade at deep discount, but extending under the 1993 Act often costs far less than the discount. Pro tier unlocks the tier badge, premium breakdown, long-lease ARV and arbitrage maths.
See projected short-stay revenue vs a vanilla BTL for this property.
See real sub-let margins (HMO room rates & SA nightly rates) vs the landlord rent.
Area
Agent & docs

FAQ
About Crofton Street Rusholme
Explore nearby