6-bedroom detached house · CF71 7DP
For saleListed 421 days
Opportunity summary
See Archie’s verdict, returns by strategy and what to check before viewing.
About
Tucked away in the picturesque and highly sought-after village of St.
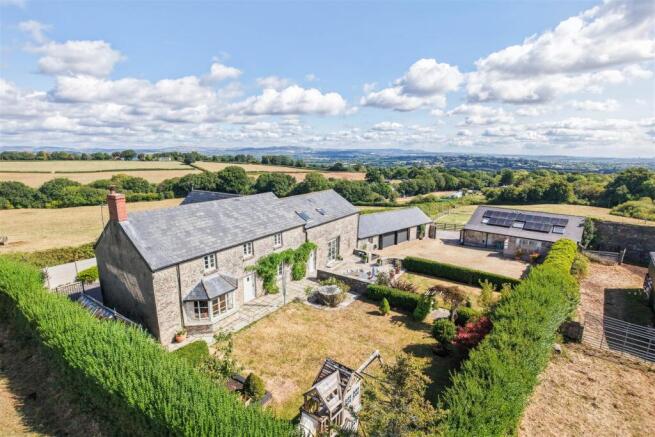
Hilary, The Cottage is a magnificent Grade II listed residence offering expansive, character-filled accommodation and glorious views over open countryside down to the Bristol Channel and beyond to the hills of North Somerset.
Thoughtfully extended and updated, the property boasts a range of beautifully proportioned reception rooms, a bespoke kitchen with Aga, and flexible bedroom accommodation across multiple floors—including scope for an independent annexe.
Surrounded by mature, well-tended gardens, with the option to acquire further land by separate negotiation, The Cottage offers a rare opportunity to secure a truly special period home in one of the Vale of Glamorgan’s most desirable settings.
Situation - The Conservation Village of St.
Hilary is known to be one of the most picturesque Villages in the Vale of Glamorgan with thatched cottages and an Historic Church in the centre together with the thatched "Bush Inn" public house / restaurant.
There are a number of larger, period houses as well as attractive, character cottages and modern detached houses.
The village remains within easy reach of Cowbridge Town and its much respected range of shops and services including a Town centre Waitrose store. About The Property - The village of St.
Hilary is celebrated for its collection of charming, individual homes, and The Cottage is a quintessential example.
Despite its modest name, this striking Grade II listed residence offers substantial accommodation and remarkable period character.
Believed to date from the late Georgian period (early 19th century), it showcases many hallmarks of classical Georgian architecture, including elegant plaster cornices, timber sash windows with original glazing, elegant fireplaces and internal wooden shutters.
A particularly generous entrance hall creates a grand first impression, featuring a wood-burning stove recessed within the chimney breast and a staircase rising to the upper floors.
The principal drawing room and dining room are situated at the front of the property, each with tall glazed doors opening into a south-facing timber conservatory—perfectly positioned to enjoy breathtaking views across the countryside, over the Bristol Channel, and toward the distant North Somerset coastline.
These two formal reception rooms are open-plan and feature sprung wooden flooring.
The most impressive of the reception rooms is a striking octagonal morning room, accessed from the dining room, hall and kitchen.
With floor-to-ceiling sash windows framing panoramic views, this space also benefits from a period marble fireplace and wood-burning stove.
A connecting door leads into the traditionally styled kitchen, centred around a four-oven, cream-coloured electric Aga, slate worktops, foot-worn tiled floors, and space for a breakfast table make this a functional yet characterful family hub.
A walk-in pantry with slate slab, a large scullery, and a boiler room provide practical, additional space, while further doors lead to a useful study and a flexible-use library/games room, also accessible from the hallway.
To the first floor, a galleried landing leads to a number of bedrooms and bathrooms, with a secondary inner landing and staircase rising to a suite of attic rooms.
A separate wing of the house, with its own external staircase, offers potential to create a self-contained annexe or guest accommodation.
The principal bedroom enjoys far-reaching southerly views and features a dressing area, en suite bathroom, and separate WC. Two further family bathrooms serve the additional bedrooms.
The attic floor includes three further rooms currently configured as a bedroom, a home office, and a store.
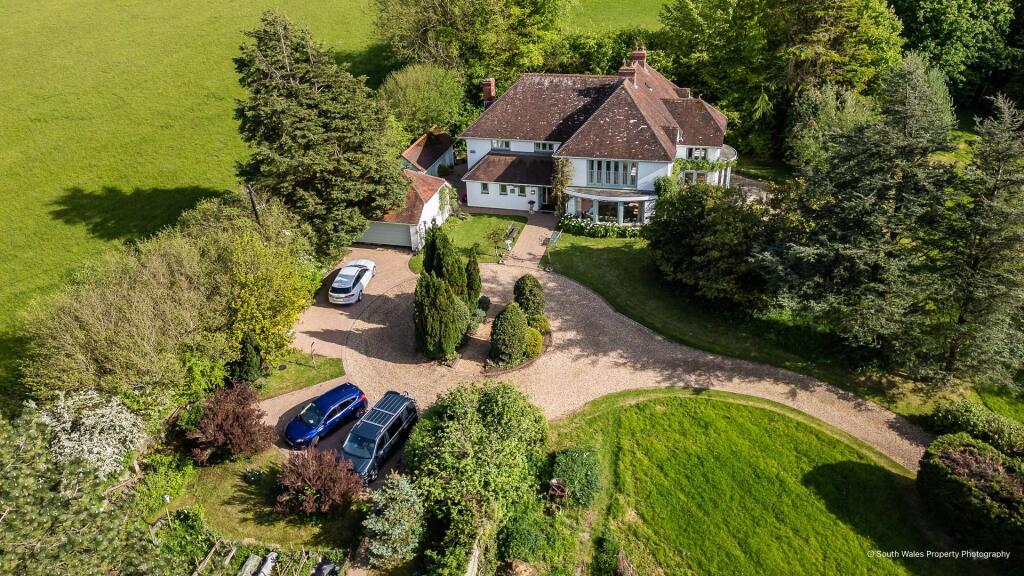
Gardens And Grounds - The Cottage is approached via a tree-lined driveway from the village lane, sweeping past a broad lawn on the western side and leading to a turning area at the front of the property.
A second gated entrance at the rear provides access to a sizeable parking area and connects to the eastern elevation, offering flexibility for guest access or potential annexe use.
The main lawn lies directly in front of the house, and is accessed from the conservatory and principal reception rooms.
This level, south-facing garden enjoys uninterrupted views and retains a high degree of privacy.
To the east, a productive potager/kitchen garden is complemented by a greenhouse and woodland area beyond.
To the west, an enclosed garden space bordered by mature hedging includes three distinct garden ‘rooms’, the largest of which lies along the southern boundary and features a variety of orchard trees.
An additional parcel of land—extending to approximately 2.6 acres—is available by separate negotiation.
This lies to the southern side of Llantrithyd Road and from which a secondary, gated entrance also provides access to The Cottage. Additional Information - Freehold.
Mains electric and water connect to the property. Private water treatment drainage plant. Oil-fired central heating. Council tax: Band I.
Proceeds Of Crime Act 2002 - Watts & Morgan LLP are obliged to report any knowledge or reasonable suspicion of money laundering to NCA (National Crime Agency) and should such a report prove necessary may be precluded from conducting any further work without consent from NCA.
Value & comps
No previous sales on record.
Returns
Set an offer; the calculator follows it.
We're still gathering serviced-accommodation data for this area.
Archie refurb estimate: a Pro feature
0.0% below asking
This is not financial or investment advice. Prop AI Deals is not authorised by the Financial Conduct Authority (FCA) to provide investment advice.
All investment calculators, property analyses, and AI-generated insights are for informational purposes only. Property investment carries risk and may result in financial loss. All calculations should be independently verified and you should consult with FCA-authorised financial advisors before making any investment decisions.
Past performance does not guarantee future results. Tax implications vary by individual circumstances.
Deal
Properties like this can earn 2–3x BTL yields when converted to HMO, with retrofit costs around £10k/room. Sign in to see the full tier, yield projection, and cost breakdown.
Commercial properties like this can earn 30-50% higher yields when converted to residential under Class MA / Q / P / PA, with prior approval costing ~GBP 96/unit. Sign in to see the recommended route, yield uplift, and cost breakdown.
BRRR-suited properties can recycle 80-100% of investor capital on refi, leaving a high-yielding rental with most of the money out. Sign in to see the refurb cost stack, ARV projection, and refinance maths.
Detached + large garden = sub-division play. Pro tier unlocks the tier badge, plot size, uplift estimate, and regional land benchmark.
Short-lease flats trade at deep discount, but extending under the 1993 Act often costs far less than the discount. Pro tier unlocks the tier badge, premium breakdown, long-lease ARV and arbitrage maths.
See projected short-stay revenue vs a vanilla BTL for this property.
See real sub-let margins (HMO room rates & SA nightly rates) vs the landlord rent.
Area
Agent & docs
FAQ
About The Cottage, St Hilary, Cowbridge, Vale Of Glamorgan, CF71 7DP
Explore nearby