3-bedroom terraced house · DE12 7RE
Listing removedListed 59 days · slow let
Opportunity summary
See Archie’s verdict, returns by strategy and what to check before viewing.
About
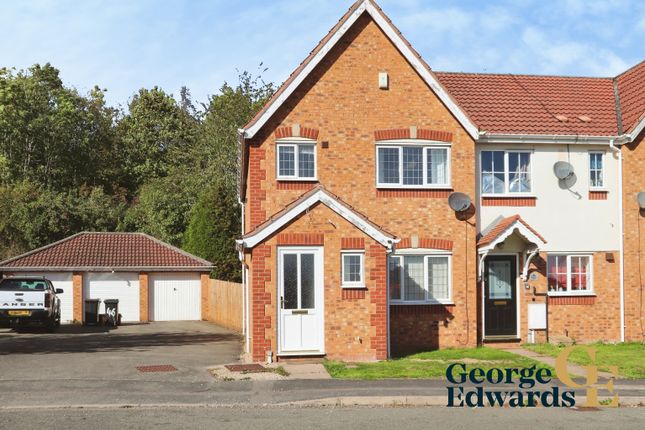
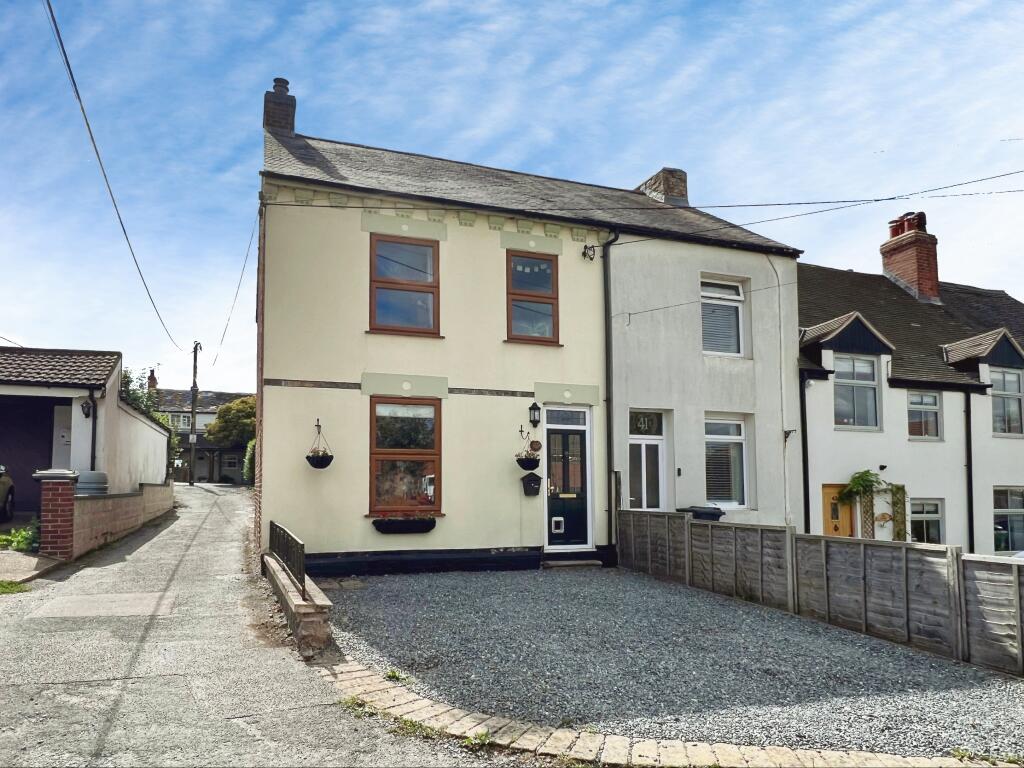
Set along School Street, this well-proportioned home combines a traditional red-brick exterior with bright, easy-to-live-in accommodation.
A lawned frontage and paved approach create a pleasant first impression, with the added day-to-day convenience of off-road parking for one car.
The ground floor begins with a comfortable lounge, where a wide front window brings in plenty of natural light and a feature fireplace with stove creates an attractive focal point.
There is ample room for everyday seating and furnishings, making this a relaxed space for quiet evenings or spending time together.
To the rear, the kitchen offers a particularly sociable setting with space for a dining table alongside a range of contemporary white units, dark work surfaces and contrasting marble-effect splashbacks.
A rear door provides direct access to the garden, giving the room a useful connection with the outside during the warmer months.
Upstairs are three bedrooms, including a well-proportioned principal bedroom, alongside two further rooms that could comfortably accommodate a variety of household needs.
The bathroom is finished with contemporary grey tiling and includes a bath with shower over, wash basin and W.C.
Outside, the rear garden provides a good amount of private outdoor space, with lawn, patio areas, established planting and useful brick-built outbuildings.
Together with the off-road parking for one car at the front, the outside space adds practical appeal to everyday living.
Oakthorpe Primary School is shown approximately 0.05 miles from the property, while the home falls within Leicestershire and has a Council Tax Band A classification.
With immediate availability and an unfurnished arrangement, this is a home well worth seeing in person. Contact George Edwards to arrange your viewing.
Floor plan Ground Floor Lounge 4.55m x 3.60m (14' 11" x 11' 10") Kitchen 5.45m x 2.74m (17' 11" x 9' 0") First Floor Bedroom One 3.34m x 2.99m (10' 11" x 9' 10") Bedroom Two 2.83m x 2.41m (9' 3" x 7' 11") Bedroom Three 2.53m x 2.48m (8' 4" x 8' 2") Bathroom 1.68m x 1.67m (5' 6" x 5' 6") Lettings Information Council Tax Band: AAvailable: ImmediatelyFurnishing: UnfurnishedHolding Deposit: £200Tenancy Deposit: £1,269 Halliday Estates Ltd t/a George Edwards.
All details are provided in good faith and are intended as a general guide only. Applicants should not rely on them as statements or representations of fact.
Measurements, floorplans, distances, services, condition, charges and any other details are approximate where applicable.
Applicants should satisfy themselves as to the suitability of the property and the terms of any proposed tenancy agreement before proceeding.
Tenant Fees & Important Information The security deposit will be protected in a government-approved tenancy deposit scheme.
Where a holding deposit is taken, it will be handled in accordance with the Tenant Fees Act 2019.
The holding deposit may be retained where permitted by law, including where an applicant provides false or misleading information, withdraws from the application, fails a Right to Rent check, or fails to take reasonable steps to enter into the tenancy agreement.
Permitted payments may include rent, a refundable tenancy deposit, a refundable holding deposit, payments for agreed tenancy changes, payments for early termination where requested by the tenant, default payments where permitted by the tenancy agreement, council tax, utilities, television licence and communication services.
Full tenant fees information is available on our website.
Independent Redress Scheme: The Property OmbudsmanClient Money Protection: Propertymark Client Money Protection George Edwards is committed to fair, respectful and lawful lettings.
We welcome enquiries from all applicants and do not unlawfully discriminate on the basis of age, disability, gender reassignment, marriage or civil partnership, pregnancy or maternity, race, religion or belief, sex, sexual orientation or any other protected characteristic.
All applications are considered fairly and in line with affordability, referencing, suitability for the property, landlord instructions and applicable legal requirements.
Value & comps
No previous sales on record.
Rental comparables are shown in the Rental section below. Sold comparables remain for area capital context only.
Returns
We're still gathering serviced-accommodation data for this area.
This is not financial or investment advice. Prop AI Deals is not authorised by the Financial Conduct Authority (FCA) to provide investment advice.
All investment calculators, property analyses, and AI-generated insights are for informational purposes only. Property investment carries risk and may result in financial loss. All calculations should be independently verified and you should consult with FCA-authorised financial advisers before making any investment decisions.
Past performance does not guarantee future results. Tax implications vary by individual circumstances.
Deal
Properties like this can earn 2–3x BTL yields when converted to HMO, with retrofit costs around £10k/room. Sign in to see the full tier, yield projection, and cost breakdown.
Commercial properties like this can earn 30-50% higher yields when converted to residential under Class MA / Q / P / PA, with prior approval costing ~GBP 96/unit. Sign in to see the recommended route, yield uplift, and cost breakdown.
BRRR-suited properties can recycle 80-100% of investor capital on refi, leaving a high-yielding rental with most of the money out. Sign in to see the refurb cost stack, ARV projection, and refinance maths.
Detached + large garden = sub-division play. Pro tier unlocks the tier badge, plot size, uplift estimate, and regional land benchmark.
Short-lease flats trade at deep discount, but extending under the 1993 Act often costs far less than the discount. Pro tier unlocks the tier badge, premium breakdown, long-lease ARV and arbitrage maths.
See projected short-stay revenue vs a vanilla BTL for this property.
See real sub-let margins (HMO room rates & SA nightly rates) vs the landlord rent.
Area
Agent & docs

FAQ
About 8, School Street, SWADLINCOTE
Explore nearby