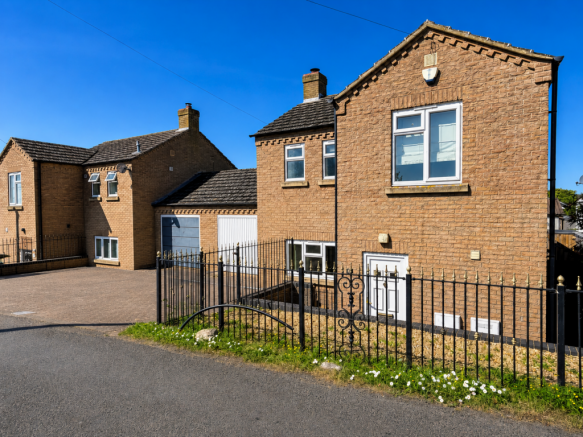
6-bedroom detached house · CB6 2TH
For saleListed 56 days
Opportunity summary
See Archie’s verdict, returns by strategy and what to check before viewing.
About
Ref: AS01 Modern Bespoke Home Split Over Three Levels Located In Little Downham, A True Architectural Masterpiece!
A stunning contemporary residence split across three levels, offering exceptional living space and premium entertainment areas and ideal for multi-generational living.
This impressive property offers 5/6 bedrooms and has been thoughtfully designed to maximize both living and entertainment space across three floors.
Located in the sought-after Martin's Lane, Little Downham, this architect-designed home seamlessly blends luxury with functionality.
Lower ground floor Step down into the lower ground floor from the entrance hall, where you'll find an impressive kitchen/living/diner area.
The floor-to-ceiling bifolding doors seamlessly blend indoor and outdoor living, leading directly to the patio area.
Adjacent to this, a separate living room also boasts bifolding doors, offering easy access to a delightful hot tub area.
The lower ground floor is truly an entertainer’s dream, featuring a dedicated dining room, cinema room, utility room, and a laundry area with a convenient WC.
Additionally, a fifth bedroom (currently used as a gym) with an ensuite ensures guests or family members enjoy their stay in style.
The main entertainment space is adorned with sleek tiled flooring and underfloor heating throughout, enhancing the modern aesthetic.
With this space being a lower level, it creates a sense of both privacy and security and makes this property incredibly unique.
Ground floor Ascending to the ground floor, you are greeted by a grand entry hall that exudes elegance and is incredibly spacious.
This level hosts the luxurious master suite, complete with a walk-in wardrobe and a generous ensuite.
The ensuite is a masterpiece in itself, featuring his and hers sinks and floor-to-ceiling tiles that add a touch of opulence.
First floor The first floor offers ample living space, with three additional bedrooms and an office that can double as a sixth bedroom.
Two storage cupboards ensure all your organizational needs are met.
The generous family bathroom on this floor is a sanctuary, equipped with a huge corner bath and a bidet, all surrounded by floor-to-ceiling tiles for a sophisticated finish.
Exterior The property is set on a generous plot with a well-maintained rear garden, primarily laid to lawn.
A spacious grey patio area is perfect for outdoor dining, while a raised decking area with a pergola provides a shaded retreat.
The garden features various charming corners, including a gravel section with a swing seat and another area with a pergola. For golf enthusiasts, a fenced Astro turf area is ideal for practice.
A wooden cladded outbuilding offers versatile use, whether as a workshop, studio, or additional storage space.
The hot tub area is a highlight, with a cladding surround and a built-in TV for ultimate relaxation.
Externally, the property impresses with its partially rendered façade, complemented by cladding above and grey windows.
Sustainable living is supported by 14 solar panels, and the large windows ensure abundant natural light and plenty of captivating garden views.
The interior features modern spotlights, oak doors, and a neutral palette, creating an inviting and contemporary ambiance.
This bespoke home is a rare find, combining luxury, functionality, and entertainment in perfect harmony. Don’t miss the chance to make it yours!
Value & comps
No previous sales on record.
Returns
Set an offer; the calculator follows it.
We're still gathering serviced-accommodation data for this area.
Archie refurb estimate: a Pro feature
0.0% below asking
This is not financial or investment advice. Prop AI Deals is not authorised by the Financial Conduct Authority (FCA) to provide investment advice.
All investment calculators, property analyses, and AI-generated insights are for informational purposes only. Property investment carries risk and may result in financial loss. All calculations should be independently verified and you should consult with FCA-authorised financial advisers before making any investment decisions.
Past performance does not guarantee future results. Tax implications vary by individual circumstances.
Deal
Properties like this can earn 2–3x BTL yields when converted to HMO, with retrofit costs around £10k/room. Sign in to see the full tier, yield projection, and cost breakdown.
Commercial properties like this can earn 30-50% higher yields when converted to residential under Class MA / Q / P / PA, with prior approval costing ~GBP 96/unit. Sign in to see the recommended route, yield uplift, and cost breakdown.
BRRR-suited properties can recycle 80-100% of investor capital on refi, leaving a high-yielding rental with most of the money out. Sign in to see the refurb cost stack, ARV projection, and refinance maths.
Detached + large garden = sub-division play. Pro tier unlocks the tier badge, plot size, uplift estimate, and regional land benchmark.
Short-lease flats trade at deep discount, but extending under the 1993 Act often costs far less than the discount. Pro tier unlocks the tier badge, premium breakdown, long-lease ARV and arbitrage maths.
See projected short-stay revenue vs a vanilla BTL for this property.
See real sub-let margins (HMO room rates & SA nightly rates) vs the landlord rent.
Area
Agent & docs
FAQ
About 18, Martins Lane, Ely
Explore nearby