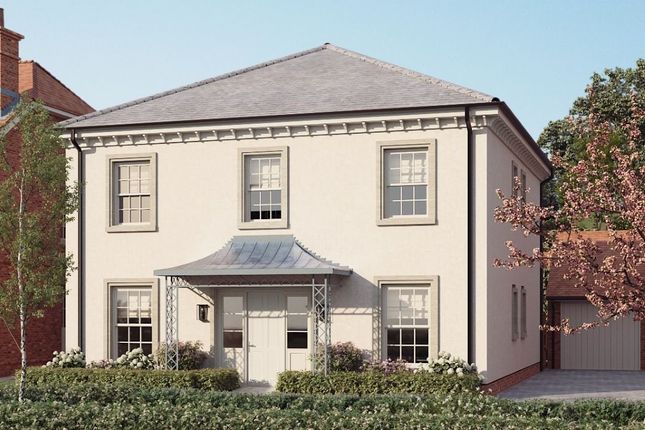
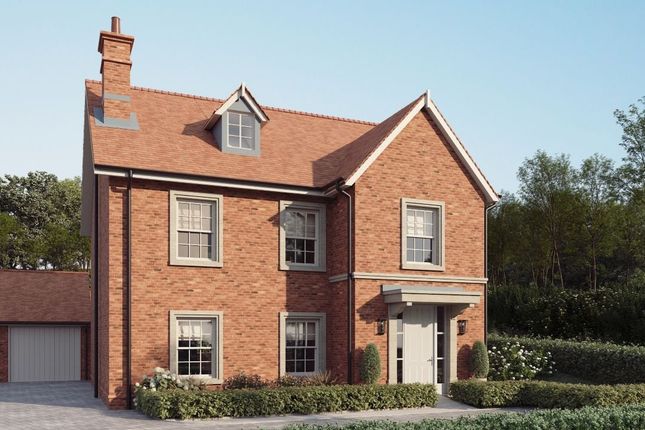
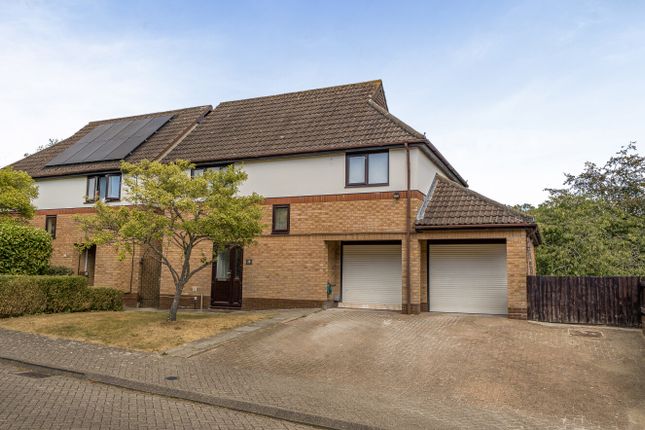
3-bedroom detached house · SO21 2AW
Sold STCListed 261 days
Opportunity summary
See Archie’s verdict, returns by strategy and what to check before viewing.
About
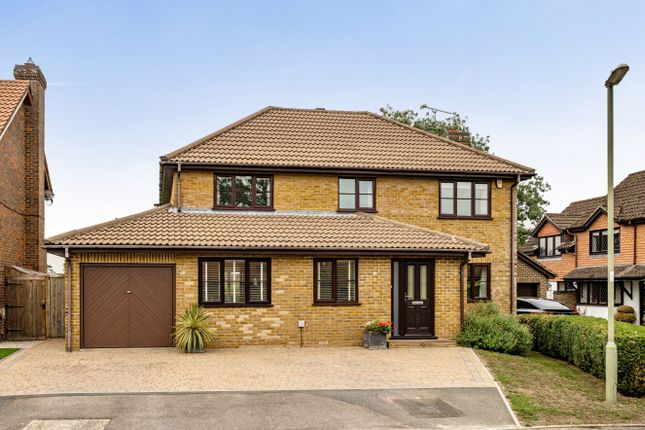
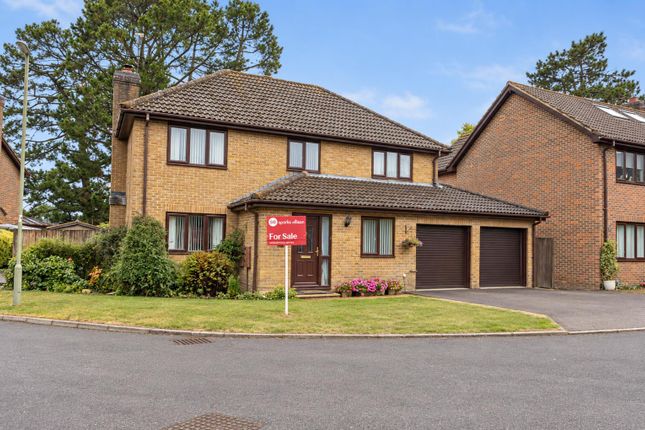
A wonderfully welcoming Victorian residence in the country house style on a plot of over quarter of an acre.
Offering particularly generous proportions throughout, with three large reception rooms, three large bedrooms, driveway, garage, and a truly south facing spectacular garden.
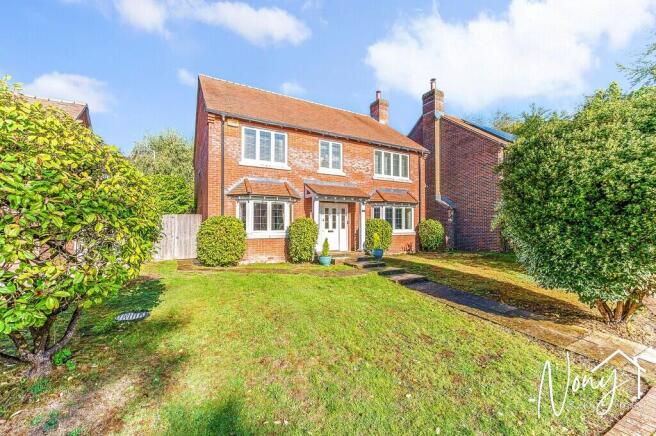
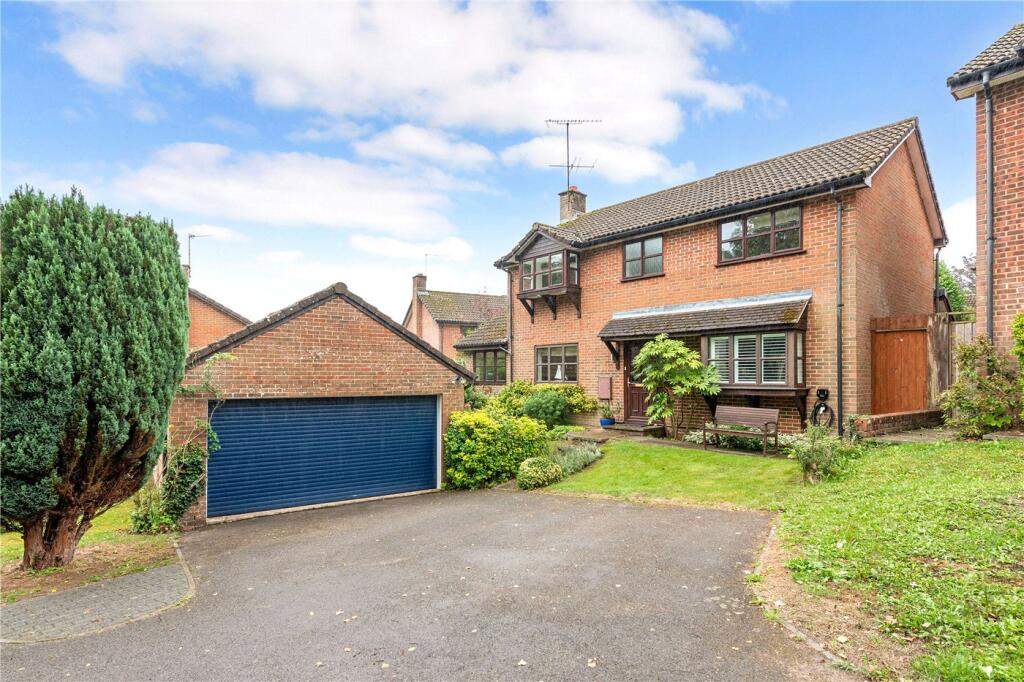
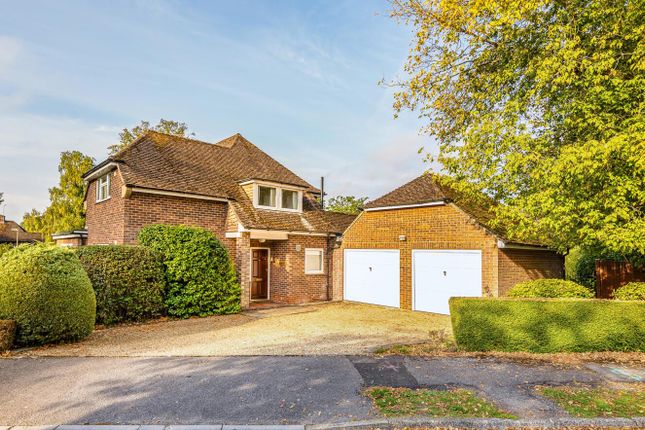
Situated on the ever-sought-after Hurdle Way. Approach The house commands quite a presence on the road, with a very attractive facade. Built in 1902 in a Victorian country house style.
There is a gravelled driveway to the front that continues down the side to a block paved section in front of the garage. Original solid timber door to the front porch and side door to the kitchen.
The front garden is neatly presented, with mature shrubbery and lush lawn. Access to the side return and garden. Porch A good sized porch with attractive timber windows and original tiled floor.
Hall A generous hall with high ceiling and period details. Doors to ground floor accommodation and grand stair rising to the first floor. Cupboard for coats.
Living room A remarkably spacious extended living room measuring nearly 27'. Glorious high ceilings, cornicing and picture rail. Gas fire with mantle, hearth and attractive marble tile surround.
Terrific views of the stunning south facing rear garden. Double doors to the patio. Bespoke solid oak dresser made by Journeys End Furniture.
Dining room A wonderful and spacious double-aspect formal dining room. Hatch to the kitchen with oak doors. Bay window to the front.
Study/Drawing room A versatile room that could well serve as a large study or office, fourth bedroom, library or family/play room.
Den/Store The vendors used this as a workshop over the years, but it is also perfect for a variety of storage uses, from overflow pantry to wine storage.
Kitchen A lovely country kitchen, fitted by Shastons to a high standard, with a good range of solid oak high and low level units that have been very well maintained.
Range cooker with 7-ring burner, two ovens, grill and storage. Pantry for storage with cold shelf. Beautiful view of the garden. Door to the utility room and side door to the driveway.
Boot room/Utility room Windows and door to the garden. Washing machine and tumble dryer. Storage room with boiler. WC Fitted vanity unit with inset basin. Toilet.
Landing A particularly spacious gallery landing with a large bank of storage cupboards/wardrobes. Master bedroom Large double bedroom with two sets of double wardrobes.
Beautiful far-reaching countryside views. En-suite Full suite including bath, bidet, basin, toilet and dressing table.
Bedroom Two Another large double with built-in wardrobe and a glorious view of the garden. Bedroom Three A good sized double bedroom with built-in wardrobe and countryside views. Garage.
Much longer than you think it's going to be! Set out currently as a terrific tinkerer's workshop. Garden A truly stunning south facing garden.
Beautifully landscaped and professionally maintained over time. There is a generous central lawn, patio adjacent to the sitting room, kitchen and utility. Summerhouse.
Path leading to the terraces at the rear, with a winding network of steps and paths through the mature planting. To the side of the house is a covered area under solid canopy awning.
The property offers further scope for extension to the rear or side, as some neighbouring properties have done. Services Mains gas, water, electricity, and drainage are connected.
For mobile and broadband connectivity, please refer to Ofcom.org.uk. Please note that none of the services or appliances have been tested by Pearsons.
Value & comps
No previous sales on record.
Returns
Set an offer; the calculator follows it.
We're still gathering serviced-accommodation data for this area.
Archie refurb estimate: a Pro feature
0.0% below asking
This is not financial or investment advice. Prop AI Deals is not authorised by the Financial Conduct Authority (FCA) to provide investment advice.
All investment calculators, property analyses, and AI-generated insights are for informational purposes only. Property investment carries risk and may result in financial loss. All calculations should be independently verified and you should consult with FCA-authorised financial advisors before making any investment decisions.
Past performance does not guarantee future results. Tax implications vary by individual circumstances.
Deal
Properties like this can earn 2–3x BTL yields when converted to HMO, with retrofit costs around £10k/room. Sign in to see the full tier, yield projection, and cost breakdown.
Commercial properties like this can earn 30-50% higher yields when converted to residential under Class MA / Q / P / PA, with prior approval costing ~GBP 96/unit. Sign in to see the recommended route, yield uplift, and cost breakdown.
BRRR-suited properties can recycle 80-100% of investor capital on refi, leaving a high-yielding rental with most of the money out. Sign in to see the refurb cost stack, ARV projection, and refinance maths.
Detached + large garden = sub-division play. Pro tier unlocks the tier badge, plot size, uplift estimate, and regional land benchmark.
Short-lease flats trade at deep discount, but extending under the 1993 Act often costs far less than the discount. Pro tier unlocks the tier badge, premium breakdown, long-lease ARV and arbitrage maths.
See projected short-stay revenue vs a vanilla BTL for this property.
See real sub-let margins (HMO room rates & SA nightly rates) vs the landlord rent.
Area
Agent & docs
FAQ
About Hurdle Way, Compton Down
Explore nearby