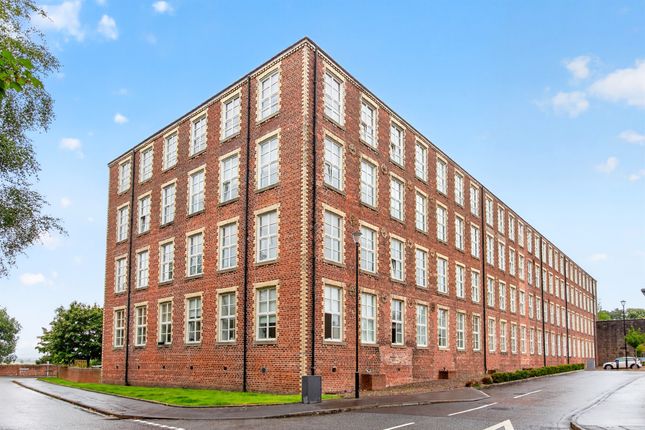
2-bedroom flat · FK7 9RG
Listing removedListed 294 days
Opportunity summary
See Archie’s verdict, returns by strategy and what to check before viewing.
About
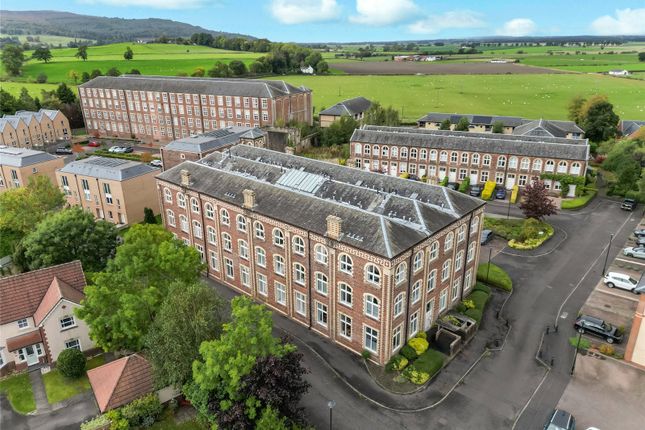
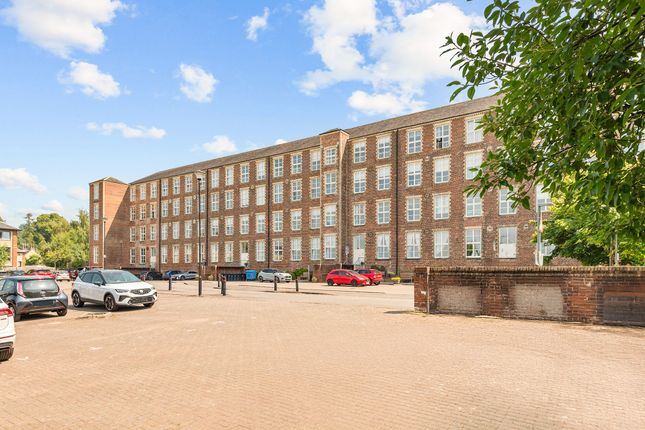
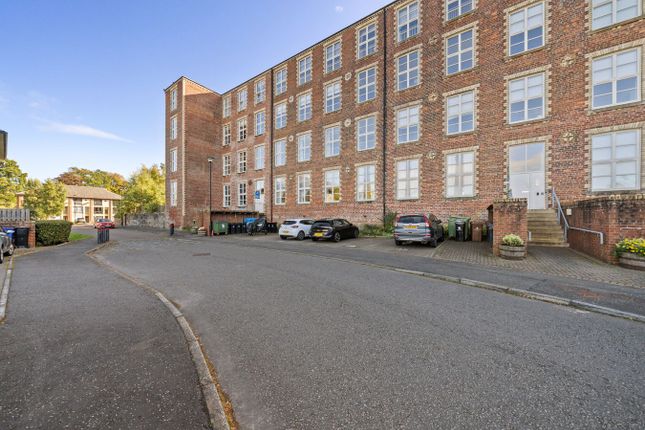
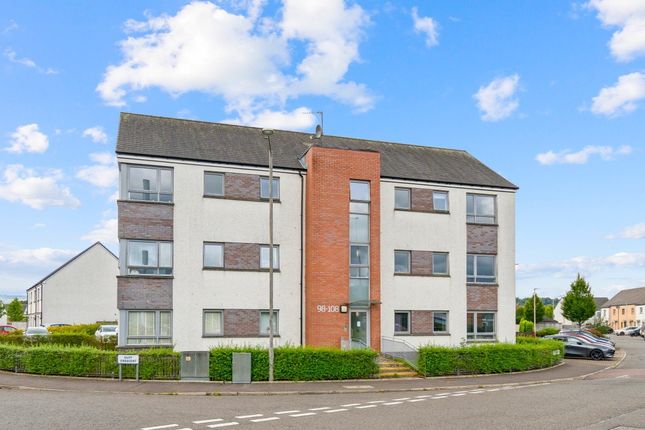
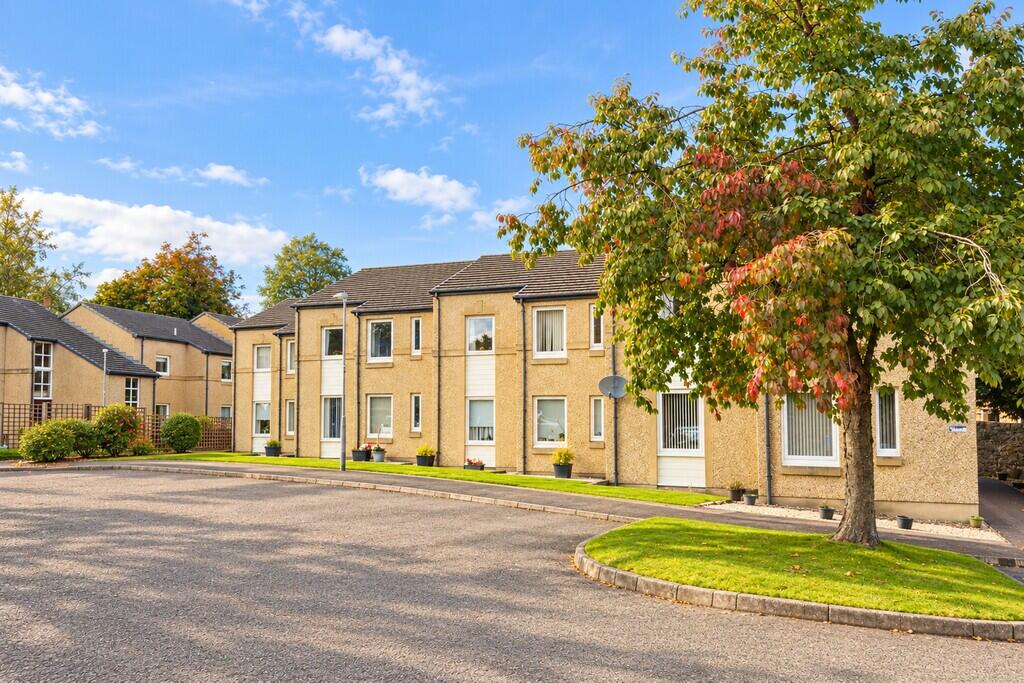
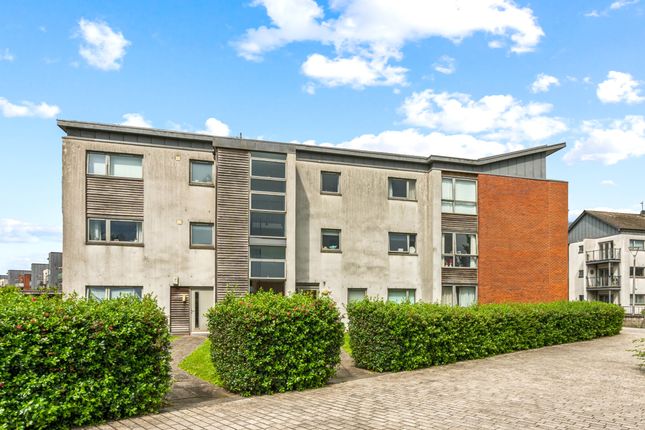
A fantastic, modern ground floor apartment presented in immaculate, walk in condition.
The property, which was built in 2022, offers modern decor throughout and is situated within close proximity to Stirling City Centre. Early viewing is advised to appreciate the accommodation on offer.
The internal accommodation comprises of: Entrance hall with great storage, spacious lounge which is open plan to the kitchen, two good sized bedrooms and a family shower room.
Warmth is provided by gas central heating and the property is fully double glazed. Communal entrance hall with security entry, one private allocated parking space with ample visitors parking.
There is also a communal EV charger to which residents have access.
EPC Rating: B The Location The village of Cambusbarron is located within easy reach of Stirling city centre, with its excellent shopping, business and leisure facilities, as well as numerous sites of historical significance.
For those who commute, access to the motorway network is just a few minutes’ drive away, affording straightforward routes to Edinburgh, Glasgow and Perth.
The village offers schooling at primary level and is also in the catchment for St Ninians Primary.
Secondary schooling at nearby Stirling and the independent sector is well catered for with Fairview International school Bridge of Allan, Dollar and Morrison’s Academy Crieff.
The property is in close proximity to Stirling University with excellent sporting facilities available to the general public, as well as the MacRoberts art centre, which hosts regular productions for all ages.
Recreation and leisure pursuits are well accommodated in Stirling including at the Peak leisure centre.
EPC Rating B81 Council Tax Band D Entrance Hall Spacious hallway providing access to all rooms in the apartment. Laminate flooring, radiator and two good sized storage cupboards.
Lounge (3.9m x 3.4m) Well-proportioned lounge which is open plan to the kitchen. Carpeted flooring, two radiators, double doors to the communal garden, BT and TV points.
Kitchen (2.4m x 2.4m) Fully fitted kitchen exhibiting a contemporary range of wall and base units, complimentary laminate worktop with upstand and stainless steel sink.
Integrated appliances to include: Electric oven, four ring induction hob, extractor hood and fridge/freezer, with space for a washing machine and dishwasher. Laminate flooring and window.
Bedroom 1 (4.0m x 2.9m) Beautiful double bedroom with carpeted flooring, radiator, window, built-in wardrobe and TV point.
Bedroom 2 (2.8m x 1.8m) Good sized bedroom which is currently being used as a home office/spare room. Carpeted flooring, radiator and window.
Shower Room (1.8m x 1.8m) Modern three piece suite of WC, wash hand basin and tiled shower enclosure with mains rain shower. Tile effect laminate flooring, tiled walls, radiator and extractor fan.
Agents Note We believe these details to be accurate, however it is not guaranteed, and they do not form any part of a contract. Fixtures and fittings are not included unless specified otherwise.
Photographs are for general information, and it must not be inferred that any item is included for sale with the property.
Areas, distances and room measurements are approximate only and the floor plans, which are for illustrative purposes only, may not be to scale. Parking - Allocated Parking
Value & comps
Land Registry doesn’t cover Scotland or Northern Ireland, so previous sales may not be on record.
Returns
Set an offer; the calculator follows it.
We're still gathering serviced-accommodation data for this area.
Archie refurb estimate: a Pro feature
0.0% below asking
This is not financial or investment advice. Prop AI Deals is not authorised by the Financial Conduct Authority (FCA) to provide investment advice.
All investment calculators, property analyses, and AI-generated insights are for informational purposes only. Property investment carries risk and may result in financial loss. All calculations should be independently verified and you should consult with FCA-authorised financial advisers before making any investment decisions.
Past performance does not guarantee future results. Tax implications vary by individual circumstances.
Deal
Properties like this can earn 2–3x BTL yields when converted to HMO, with retrofit costs around £10k/room. Sign in to see the full tier, yield projection, and cost breakdown.
Commercial properties like this can earn 30-50% higher yields when converted to residential under Class MA / Q / P / PA, with prior approval costing ~GBP 96/unit. Sign in to see the recommended route, yield uplift, and cost breakdown.
BRRR-suited properties can recycle 80-100% of investor capital on refi, leaving a high-yielding rental with most of the money out. Sign in to see the refurb cost stack, ARV projection, and refinance maths.
Detached + large garden = sub-division play. Pro tier unlocks the tier badge, plot size, uplift estimate, and regional land benchmark.
Short-lease flats trade at deep discount, but extending under the 1993 Act often costs far less than the discount. Pro tier unlocks the tier badge, premium breakdown, long-lease ARV and arbitrage maths.
See projected short-stay revenue vs a vanilla BTL for this property.
See real sub-let margins (HMO room rates & SA nightly rates) vs the landlord rent.
Area
Agent & docs
FAQ
About 1 Telka Wynd, Stirling
Explore nearby