6-bedroom detached house · GU10 3QJ
For saleReduced £55k (−3.1%) on 25 SepListed 281 days
Opportunity summary
See Archie’s verdict, returns by strategy and what to check before viewing.
About
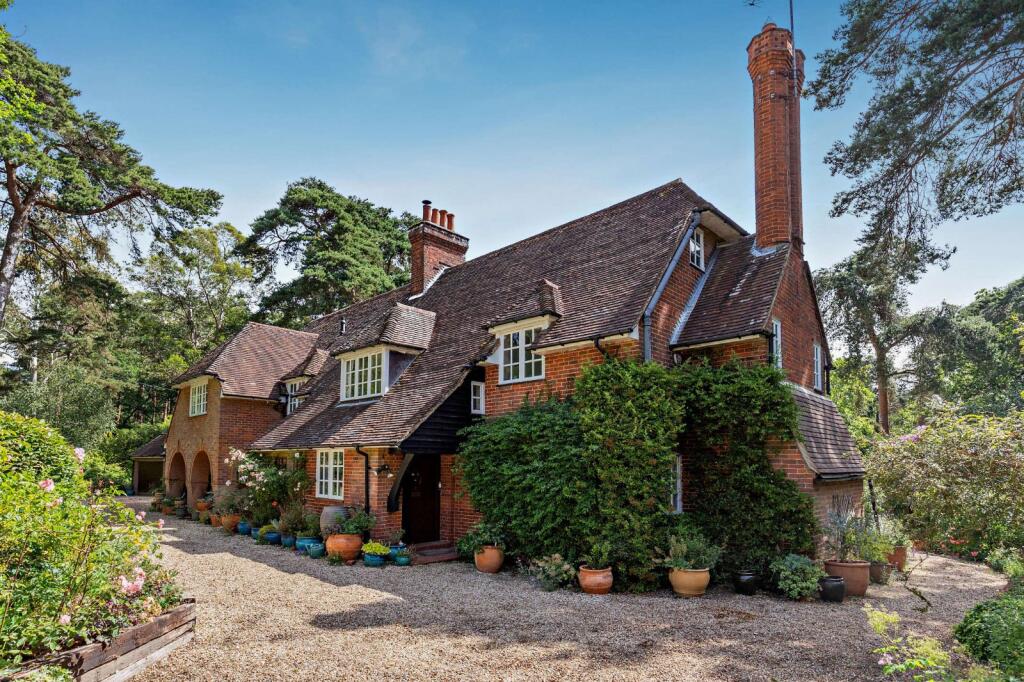
Built in the early 2000’s, this substantial home sits on a small private development of just four detached homes and has extensive living spaces throughout.
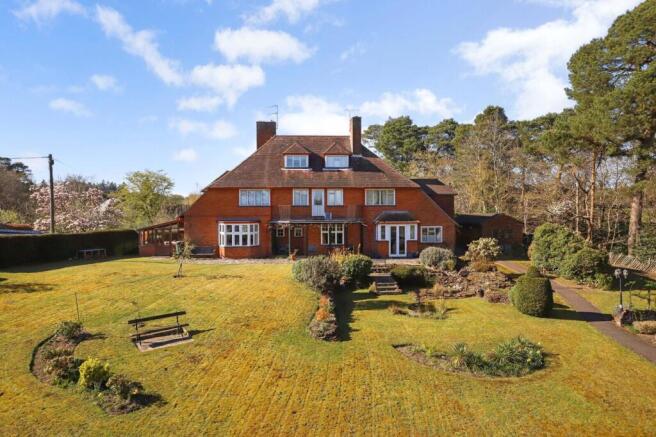
The property benefits from picturesque and private gardens to the front and rear of the house, as well as a charming stream to the rear of the grounds.
Redhill Lodge is the ideal family home; with 4380 square feet of generous and versatile accommodation it lends itself well to the demands of daily family life.
With a large open plan kitchen area with space for dining and relaxing and a choice of three further sizeable reception rooms plus a study, there is ample space for relaxed family time, entertainment and working from home.
A tall, vaulted entrance hall provides a welcoming first impression, leading to the main reception rooms on the southeast side of the house; the breakfast room, snug and dining room all open onto the rear garden, and the main living room is large and features a wood-burning stove.
The spacious kitchen area is filled with light with a cream aga, an open aspect, and an adjoining utility room with space for laundry machines.
The double garage has been converted to provide a further reception room, which would be particularly suitable as a gym or games room.
Upstairs there are five double bedrooms on the first floor, including a principal bedroom with dressing room and luxury en suite and two further en suite bathrooms together with a family bathroom.
The second floor consists of an extensive open plan room with a bedroom area, seating area and study area as well as an en suite bathroom, which could serve well as a self-contained annexe or au pair’s suite.
Redhill Lodge is conveniently situated on a secluded cul de sac, approached by a sweeping gravel driveway skirting the front lawn to a generous parking area for several cars.
The property is well enclosed by mature trees and hedges, making it feel exceptionally private, and the rear garden is delightfully secluded and bisected by a small stream – it’s idyllic.
A large southfacing terrace adjoins the back of the house, providing a delightful space for dining outside in the warmer months.
The garden to the front of the house provides a large enclosed flat lawn, suitable for ball games. In all, the grounds sit at approximately 0.65 acres.
Bournewood Park is a small, private cul de sac of just a handful of homes, situated in a peaceful position within Lower Bourne, less than a mile from the highly desirable South Farnham Infant School and South Farnham Junior School and the Bourne Green.
The property is only a short walk away from public footpaths which provide convenient access on foot to South Farnham Infant and Junior Schools as well as the Bourne Green and Bourne Woods.
The village has good amenities including a general store with post office, pharmacy, doctors’ surgery, veterinary clinic, two good local pubs, nursery schools, church, village green with football, running and cricket clubs, Coffee Can café, tennis courts and children’s playground.
Within approximately a mile there is a butcher, bakery, tennis, padel, pickleball and squash club with gym, and Farnham Sixth Form College.
The surrounding area is popular for walks and cycling in the nearby Bourne Woods, leisure activities at Alice Holt Forest, walking and riding at Frensham Little Pond and sailing at the Great Pond, Frensham.
The Georgian town of Farnham offers an excellent range of shopping, recreational and educational facilities including a Sainsburys, Waitrose, a leisure centre, choice of Yoga and Pilates studios, a Reels Cinema and The Maltings Art Centre.
There is a good choice of state and private schools nearby including South Farnham Infants and Junior Schools, Edgeborough School, More House, Barfield, Frensham Heights, St Edmunds, and Weydon, with buses to private schools further afield.
EPC Rating D.
Value & comps
No previous sales on record.
Returns
Set an offer; the calculator follows it.
We're still gathering serviced-accommodation data for this area.
Archie refurb estimate: a Pro feature
0.0% below asking
This is not financial or investment advice. Prop AI Deals is not authorised by the Financial Conduct Authority (FCA) to provide investment advice.
All investment calculators, property analyses, and AI-generated insights are for informational purposes only. Property investment carries risk and may result in financial loss. All calculations should be independently verified and you should consult with FCA-authorised financial advisers before making any investment decisions.
Past performance does not guarantee future results. Tax implications vary by individual circumstances.
Deal
Properties like this can earn 2–3x BTL yields when converted to HMO, with retrofit costs around £10k/room. Sign in to see the full tier, yield projection, and cost breakdown.
Commercial properties like this can earn 30-50% higher yields when converted to residential under Class MA / Q / P / PA, with prior approval costing ~GBP 96/unit. Sign in to see the recommended route, yield uplift, and cost breakdown.
BRRR-suited properties can recycle 80-100% of investor capital on refi, leaving a high-yielding rental with most of the money out. Sign in to see the refurb cost stack, ARV projection, and refinance maths.
Detached + large garden = sub-division play. Pro tier unlocks the tier badge, plot size, uplift estimate, and regional land benchmark.
Short-lease flats trade at deep discount, but extending under the 1993 Act often costs far less than the discount. Pro tier unlocks the tier badge, premium breakdown, long-lease ARV and arbitrage maths.
See projected short-stay revenue vs a vanilla BTL for this property.
See real sub-let margins (HMO room rates & SA nightly rates) vs the landlord rent.
Area
Agent & docs
FAQ
About Redhill Lodge, 2, Bournewood Park, Lower Bourne
Explore nearby