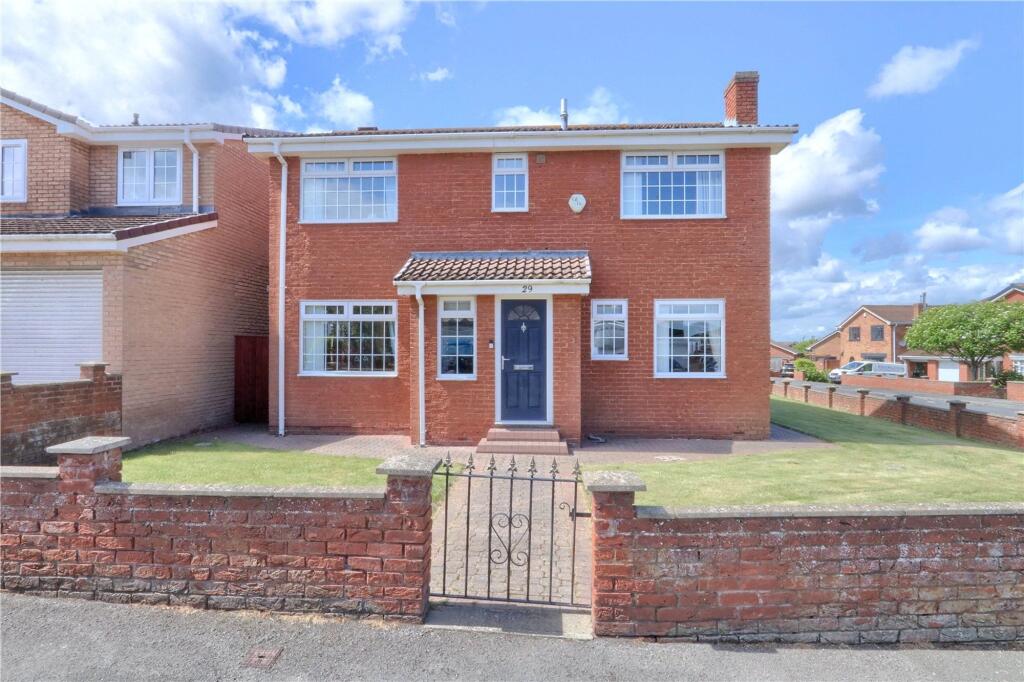
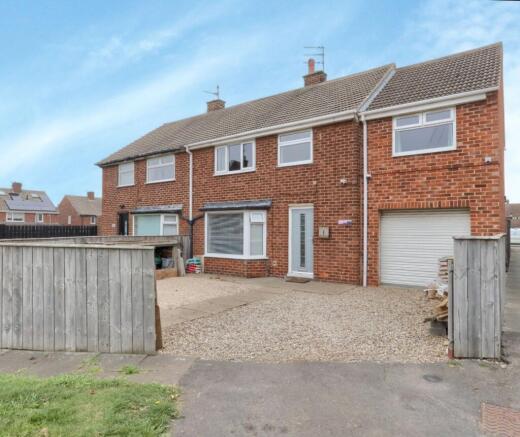
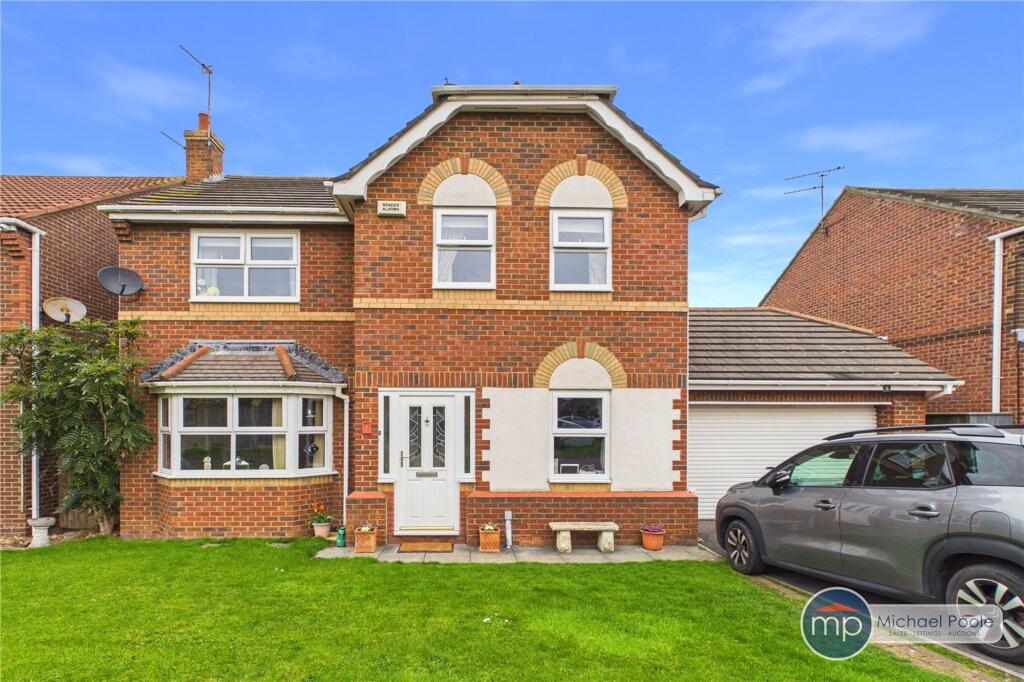
4-bedroom house · TS11 8LB
Listing removedReduced £10k (−2.7%) on 30 JunListed 142 days
Opportunity summary
See Archie’s verdict, returns by strategy and what to check before viewing.
About
**House to sell? Part exchange is now available on Plot 550 the 4 bed denwood home. We could be your buyer which means no chain, no deposit & no estate agent fees.
Ask us for details, T&Cs apply** The denwood - bright and airy 4 bedroom family home featuring an open plan kitchen, dining, family room with french doors leading to your garden, a beautiful bay- windowed lounge, useful laundry room and a downstairs WC.
Upstairs, you’ll find an impressive principal bedroom with a walk-through dressing room & ensuite. The second bedroom also includes an ensuite and a built-in storage space.
There’s a further two great sizes bedrooms & a family bathroom. The property also benefits from an integral garage & driveway parking.
With space for home working & a 10-year NHBC warranty included, this fantastic 4 bed Denwood home at Beaconfield Rise in Marske-by-the-Sea is a must see.
Plus, you'll benefit from all the advantages that you get with a brand new home including lower energy bills & less maintenance.
Speak to our Development Sales Manager to find out how we could help you move.
Plot 437 Tenure: Freehold Length of lease: N/A Annual ground rent amount (£): N/A Ground rent review period (year/month): N/A Annual service charge amount (£): 114.00 Service charge review period (year/month): Yearly Council tax band (England, Wales and Scotland): E Reservation fee (£): 500 For more information about the optional extras available in our new homes, please visit the Miller Homes website.
Plot 444 Tenure: Freehold Length of lease: N/A Annual ground rent amount (£): N/A Ground rent review period (year/month): N/A Annual service charge amount (£): 114.00 Service charge review period (year/month): Yearly Council tax band (England, Wales and Scotland): E Reservation fee (£): 500 For more information about the optional extras available in our new homes, please visit the Miller Homes website.
Plot 445 Tenure: Freehold Length of lease: N/A Annual ground rent amount (£): N/A Ground rent review period (year/month): N/A Annual service charge amount (£): 114.00 Service charge review period (year/month): Yearly Council tax band (England, Wales and Scotland): E Reservation fee (£): 500 For more information about the optional extras available in our new homes, please visit the Miller Homes website.
Plot 451 Tenure: Freehold Length of lease: N/A Annual ground rent amount (£): N/A Ground rent review period (year/month): N/A Annual service charge amount (£): 114.00 Service charge review period (year/month): Yearly Council tax band (England, Wales and Scotland): E Reservation fee (£): 500 For more information about the optional extras available in our new homes, please visit the Miller Homes website.
Plot 465 Tenure: Freehold Length of lease: N/A Annual ground rent amount (£): N/A Ground rent review period (year/month): N/A Annual service charge amount (£): 114.00 Service charge review period (year/month): Yearly Council tax band (England, Wales and Scotland): E Reservation fee (£): 500 For more information about the optional extras available in our new homes, please visit the Miller Homes website.
Plot 468 Tenure: Freehold Length of lease: N/A Annual ground rent amount (£): N/A Ground rent review period (year/month): N/A Annual service charge amount (£): 114.00 Service charge review period (year/month): Yearly Council tax band (England, Wales and Scotland): E Reservation fee (£): 500 For more information about the optional extras available in our new homes, please visit the Miller Homes website.
Plot 475 Tenure: Freehold Length of lease: N/A Annual ground rent amount (£): N/A Ground rent review period (year/month): N/A Annual service charge amount (£): 114.00 Service charge review period (year/month): Yearly Council tax band (England, Wales and Scotland): E Reservation fee (£): 500 For more information about the optional extras available in our new homes, please visit the Miller Homes website.
Plot 478 Tenure: Freehold Length of lease: N/A Annual ground rent amount (£): N/A Ground rent review period (year/month): N/A Annual service charge amount (£): 114.00 Service charge review period (year/month): Yearly Council tax band (England, Wales and Scotland): E Reservation fee (£): 500 For more information about the optional extras available in our new homes, please visit the Miller Homes website.
Plot 547 Tenure: Freehold Length of lease: N/A Annual ground rent amount (£): N/A Ground rent review period (year/month): N/A Annual service charge amount (£): 114.00 Service charge review period (year/month): Yearly Council tax band (England, Wales and Scotland): E Reservation fee (£): 500 For more information about the optional extras available in our new homes, please visit the Miller Homes website.
Plot 550 Tenure: Freehold Length of lease: N/A Annual ground re Rooms First Floor Principal Bedroom (4.75 x 3.09 m) En-Suite 1 (2.76 x 1.18 m) Dressing (2.76 x 1.56 m) Bedroom 2 (3.66 x 3.05 m) En-Suite 2 (1.98 x 2.13 m) Bedroom 3 (2.74 x 3.33 m) Bedroom 4 (3.1 x 2.6 m) Bathroom (2.44 x 2.6 m) Ground Floor Lounge (3.15 x 4.74 m) Kitchen (3.19 x 3.16 m) Laundry (1.83 x 1.26 m) Dining (2.17 x 3.16 m) Family (3.14 x 2.59 m) WC (1.44 x 1.26 m) About Beaconfield Rise Two minutes’ drive from the A174 Marske Bypass and ten minutes walk from Marske village centre, Beaconfield Rise combines the appeal of a semirural location with exceptional convenience for travel throughout the North East.
Redcar, Saltburn and Middlesbrough are within easy reach.
From two stations, Marske and Longbeck, just a few yards away, trains to Saltburn, Middlesbrough and Darlington run approximately every half hour, reaching Redcar in 9 minutes, Middlesbrough in around 20 minutes and Darlington in 50 minutes.
Local buses link Marske, Redcar, Guisborough and Middlesbrough, and the EuroVelo cycle national coastal circuit passes around a mile to the east, The superb beach, one of the gems of the North East coast, extends to Redcar in one direction and Saltburn by the Sea in the other, and between them the three communities present a wide choice of activities.
Saltburn’s golf club, Leisure centre with gym, swimming pool and celebrated miniature railway, are complemented by Redcar’s cinema and racecourse.
There is a garden centre a few yards from Beaconfield Rise, a petrol station and convenience store off Longbeck Road, five minutes walk away.
The wide selection of village shops around the High Street includes a Co-op food store, Sainsbury Local, a delicatessen, a family butcher, bakers, a pharmacy, hardware shops, a post office, and hair and beauty salons.
There is also a choice of cafés, pubs and food takeaways.
The short trip into Redcar brings a choice of high street stores including fashion, sports and technology brands, as well as an open-air market held every Wednesday.
There are three primary schools within around ten minutes walk of Beaconfield Rise, and Marske’s secondary, Outwood Academy Bydales, is assessed as ‘outstanding’ by Ofsted.
Further secondary schools in Redcar and Saltburn also serve the village.
Two dental practices are located near the High Street, and Zetland Medical Practice, located in Windy Hill Lane on the eastern edge of Marske, is a full time surgery with full nursing support.
Marske’s volunteer-run Leisure Centre, hosts live concerts, fitness classes and community events.
The village also has a local museum, a library and active football and cricket clubs, the latter hosting occasional live music events.
Disclaimer The house plans shown above, including the room specifications, may vary from development to development and are provided for general guidance only.
For more accurate and detailed plans for a specific plot, please check with your local Miller Homes sales adviser. Carpets and floor coverings are not included in our homes as standard.
Value & comps
No previous sales on record.
Returns
Set an offer; the calculator follows it.
We're still gathering serviced-accommodation data for this area.
Archie refurb estimate: a Pro feature
0.0% below asking
This is not financial or investment advice. Prop AI Deals is not authorised by the Financial Conduct Authority (FCA) to provide investment advice.
All investment calculators, property analyses, and AI-generated insights are for informational purposes only. Property investment carries risk and may result in financial loss. All calculations should be independently verified and you should consult with FCA-authorised financial advisors before making any investment decisions.
Past performance does not guarantee future results. Tax implications vary by individual circumstances.
Deal
Properties like this can earn 2–3x BTL yields when converted to HMO, with retrofit costs around £10k/room. Sign in to see the full tier, yield projection, and cost breakdown.
Commercial properties like this can earn 30-50% higher yields when converted to residential under Class MA / Q / P / PA, with prior approval costing ~GBP 96/unit. Sign in to see the recommended route, yield uplift, and cost breakdown.
BRRR-suited properties can recycle 80-100% of investor capital on refi, leaving a high-yielding rental with most of the money out. Sign in to see the refurb cost stack, ARV projection, and refinance maths.
Detached + large garden = sub-division play. Pro tier unlocks the tier badge, plot size, uplift estimate, and regional land benchmark.
Short-lease flats trade at deep discount, but extending under the 1993 Act often costs far less than the discount. Pro tier unlocks the tier badge, premium breakdown, long-lease ARV and arbitrage maths.
See projected short-stay revenue vs a vanilla BTL for this property.
See real sub-let margins (HMO room rates & SA nightly rates) vs the landlord rent.
Area
Agent & docs

FAQ
About 465, Off Longbeck Road, Marske-By-The-Sea
Explore nearby