2-bedroom terraced house · CM16 6LT
For saleListed 77 days
Opportunity summary
See Archie’s verdict, returns by strategy and what to check before viewing.
About
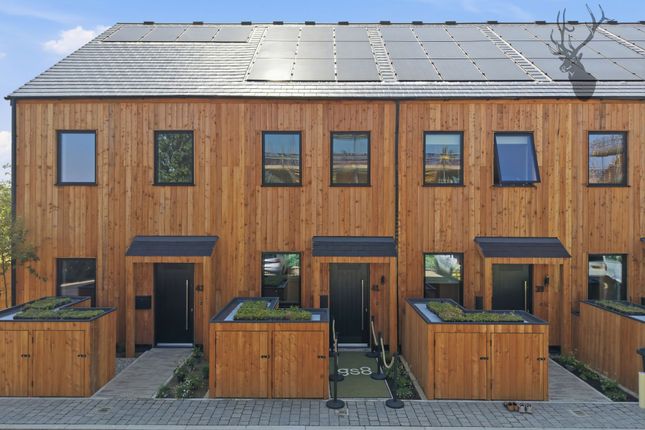
Sales and Marketing Suite Now Open! Via Appointment Only The Neighbourhood: Designed & delivered by riba award winning developers gs8 and architects Boehm Lynas.
Gs8 are delighted to be the UK’s largest development to offer no home energy bills for five years, in partnership with Octopus Energy.
Zero Bills is the world's first smart tariff powered by Octopus Energy, helping you live in comfort with no energy bills for your home, guaranteed for at least five years.
Conceived with community at its core and through engaging with local residents, every element has been considered to create a thriving neighbourhood, with an on-site fitness studio, local café and grocery store, a Reuse and diy Centre, and outdoor spaces including forest play areas, walking trails, and a large pond, Carpenters Yard has been thoughtfully designed to bring nature and community together.
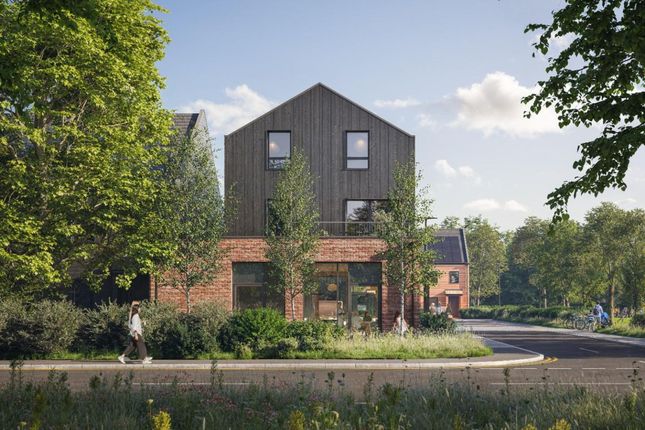
This beautifully designed planet-positive neighbourhood redefines regenerative living. The Homes: At Carpenters Yard we have a collection of two, three and four-bedroom homes.
The development has a wide variety of homes available to suit your family needs. There will be terraced, end-of-terrace, semi-detached and detached homes within the community.
Each home is set over two floors with incredible lateral living in mind.
There are also just four duplex 2 & 3 bedroom apartments available located within Lakeshore Lodge, which is situated next to the picturesque pond.
Each home has a landscaped garden, a dedicated EV charging point & pv panels. This Home: A beautiful 2-bedroom terraced home ingeniously designed to be a practical haven for family life.
Stepping through the front door into the light-filled hallway, you can see through the house to the garden.
Passing a well-equipped kitchen and a foldaway home working desk, the hall leads into an open-plan living-and-dining space with patio doors opening directly onto your private garden.
Upstairs, you find two generously proportioned doubles and a spacious family bathroom. Additional highlights include a ground floor washroom, utility room and private parking with EV charging.
Specification: The specification has been thoughtfully curated with design and comfort in mind, our team of architects, interior designers and build team have woven together each detail meticulously: • Handcrafted bespoke British kitchens complete with Compac worktops and Samsung appliances included throughout.
• Elegant bathrooms with Italian manufactured tiles and Scudo brassware • All homes have Samsung air source heat pumps and mvhr systems • Triple glazed composite timber & aluminium windows and doors • Oak flooring with a lifetime warranty & 100% wool carpets • High ceilings throughout all homes The Area: Enjoy a new lease of life surrounded by the breathtaking Epping Forest, two miles (6-minute drive) from the historic charm, independent shops and local spirit of Epping.
Carpenters Yard is conveniently situated with excellent underground (Central Line), overground and motorway links (M11 and M25) all within a four-mile radius.
There are excellent primary, secondary and independent schools locally. Disclaimer: *Photos are computer-generated images and should be used for guidance only.
Zero Bills is powered by Octopus Energy via Eclipse Power Optimise Thornwood Limited Limits, Terms & Conditions and exclusions apply.
See Parking - EV Charging Disclaimer Sales: The information provided does not form part of any offer or contract and should not be relied upon as statements of fact.
Buyers must satisfy themselves as to accuracy, and solicitors should verify tenure, fixtures and fittings, and any planning or building regulation approvals.
Measurements and floor plans are approximate and for guidance only. Appliances/services are not tested. Council tax should be independently verified.
A £1,000 reservation fee may apply, subject to terms. Lettings: The information provided does not form part of any offer or contract and should not be relied upon as statements of fact.
Applicants should verify all information provided. Measurements and floor plans are approximate and for guidance only.
Referencing checks apply, together with a holding deposit of one week’s rent and a tenancy deposit of up to five weeks’ rent. Council tax should be verified before entering a tenancy agreement.
Value & comps
No previous sales on record.
Returns
Set an offer; the calculator follows it.
We're still gathering serviced-accommodation data for this area.
Archie refurb estimate: a Pro feature
0.0% below asking
This is not financial or investment advice. Prop AI Deals is not authorised by the Financial Conduct Authority (FCA) to provide investment advice.
All investment calculators, property analyses, and AI-generated insights are for informational purposes only. Property investment carries risk and may result in financial loss. All calculations should be independently verified and you should consult with FCA-authorised financial advisers before making any investment decisions.
Past performance does not guarantee future results. Tax implications vary by individual circumstances.
Deal
Properties like this can earn 2–3x BTL yields when converted to HMO, with retrofit costs around £10k/room. Sign in to see the full tier, yield projection, and cost breakdown.
Commercial properties like this can earn 30-50% higher yields when converted to residential under Class MA / Q / P / PA, with prior approval costing ~GBP 96/unit. Sign in to see the recommended route, yield uplift, and cost breakdown.
BRRR-suited properties can recycle 80-100% of investor capital on refi, leaving a high-yielding rental with most of the money out. Sign in to see the refurb cost stack, ARV projection, and refinance maths.
Detached + large garden = sub-division play. Pro tier unlocks the tier badge, plot size, uplift estimate, and regional land benchmark.
Short-lease flats trade at deep discount, but extending under the 1993 Act often costs far less than the discount. Pro tier unlocks the tier badge, premium breakdown, long-lease ARV and arbitrage maths.
See projected short-stay revenue vs a vanilla BTL for this property.
See real sub-let margins (HMO room rates & SA nightly rates) vs the landlord rent.
Area
Agent & docs

FAQ
About Plot 94, The Chicory, Carpenters Yard, Epping
Explore nearby