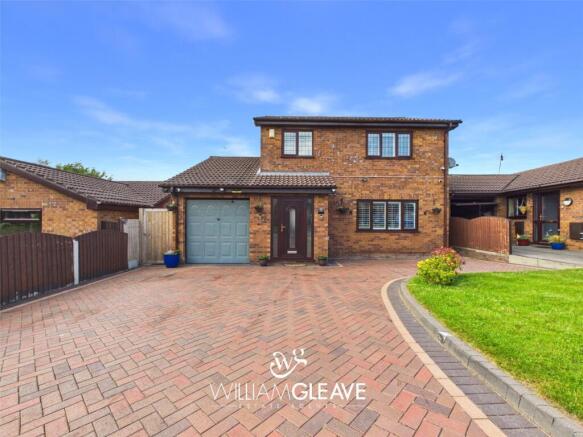
4-bedroom detached house · CH5 4FX
Sold STCListed 335 days
Opportunity summary
See Archie’s verdict, returns by strategy and what to check before viewing.
About
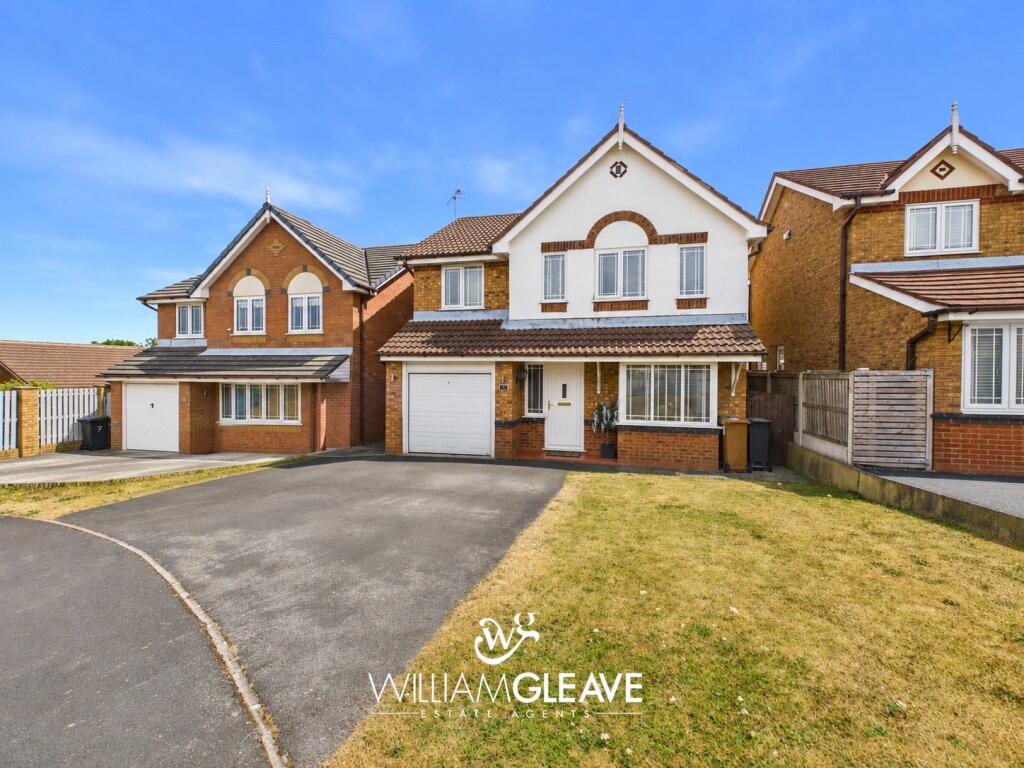
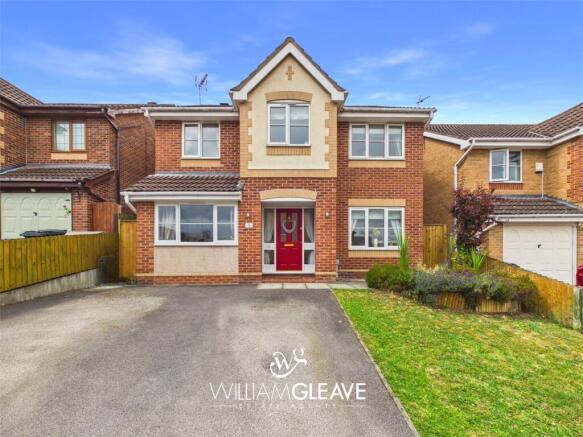
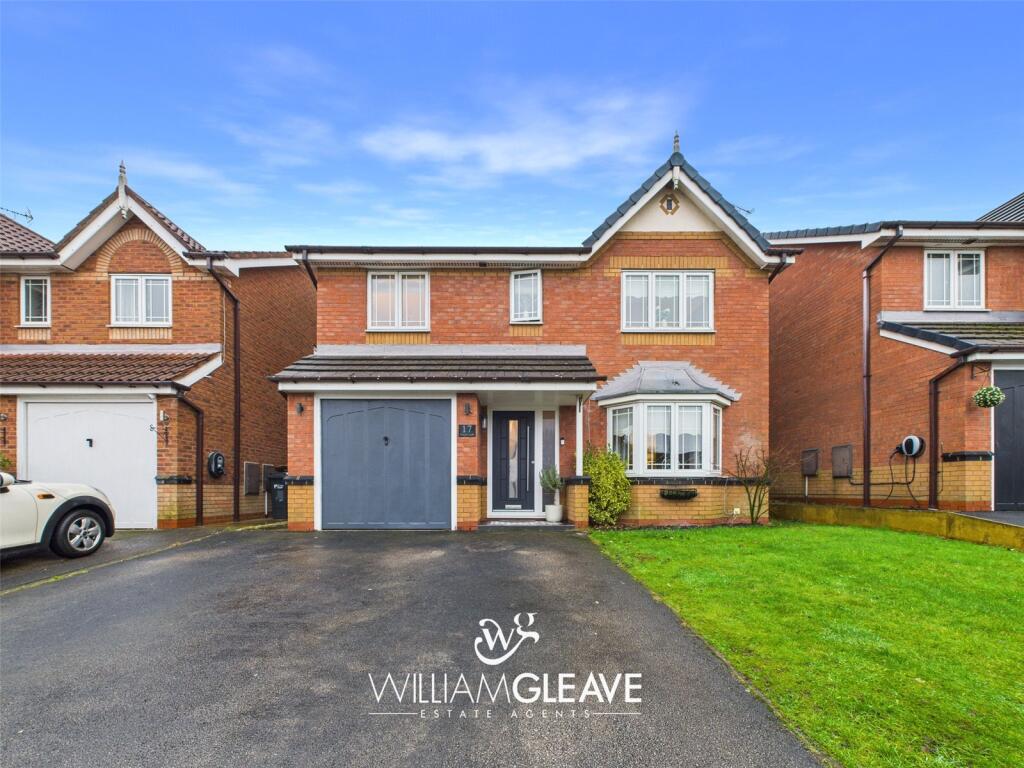
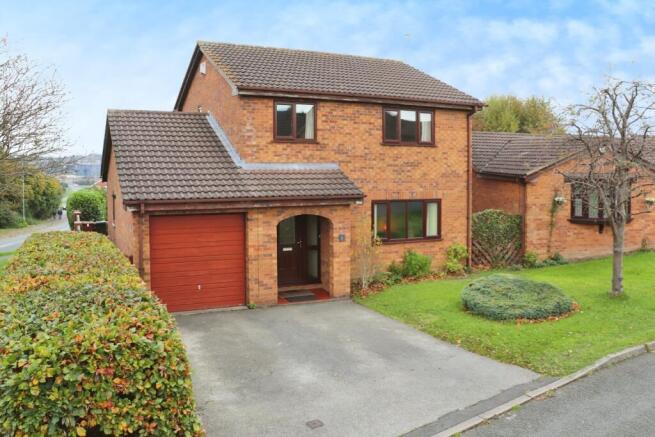
Red Door Estate Agents are thrilled to present this four-bedroom detached family home in the highly desirable area of Connahs Quay.
Nestled in a quiet cul-de-sac, this property is perfect for growing families, offering flexible living spaces to suit every lifestyle, while being conveniently close to local amenities.
Step inside to discover a welcoming entrance hall leading to a bright and spacious living room, a modern kitchen and a separate dining area -perfect for family meals or entertaining guests.
The master bedroom features an en-suite, and bedroom two also benefits from its own en-suite, complemented by two further bedrooms and an additional bathroom.
An integral garage provides both storage and extra parking.
Outside, a tarmac driveway and neat lawn greet you at the front, while the rear garden features a generous lawn, patio and decked areas - ideal for relaxing or hosting friends and family.
This home is a rare find in such a sought-after location. Call us today to arrange your viewing and see everything it has to offer!
Accommodation Comprises: A canopy porch with tiled flooring and courtesy light welcomes you to the wooden door with a slim frosted glass inset and frosted glass window to the side.
Entrance Hall: Welcoming and bright hallway sets the tone for the rest of the home, with direct access to the living room, kitchen, W.C, integral garage and provides stairs to the first-floor accommodation.
The space is completed with wood-effect laminate flooring, ceiling light, smoke alarm, power points and convenient under-stair storage space for neatly tucking away shoes.
Living Room: The living room is bright and comfortable. A large UPVC double-glazed bay window to the front elevation provides ample natural light to flood the space.
The focal point of room is the fireplace, housing an electric fire, sat on a tiled hearth and matching surround, creating a warm and cosy atmosphere to unwind.
The space is complemented by a continuation of wood-effect laminate flooring, panelled radiator, ceiling lights and power points.
Downstairs W.C: Located on the ground floor for convenient use, comprising a W.C and wall-mounted corner sink with taps overs and a tiled splashback.
Finished with a continuation of wood-effect laminate flooring, ceiling light and extractor fan.
Kitchen: The kitchen is bright and spacious, with a range of wall and base units that offer ample cupboard storage and worktop space.
The space includes an integrated cooker with a five-ring hob, extractor hood above and tiled splashback, and a sink with drainer and swan neck mixer tap over.
Additional features of the space include tiled flooring, a panelled radiator, ceiling lights, power points, two UPVC double-glazed windows framing views of the rear garden, a UPVC double-glazed window to the side elevation and access to the rear garden.
The room has space for a washing machine, fridge/freezer, a small dining table and additional under-counter appliances. Door leading into the dining room.
Dining Room: The formal dining area provides ample space for a table, ideal for family meals or entertaining guests.
Continuation of wood-effect laminate flooring, a panelled radiator, power points and a ceiling light complete the space.
The room has a door leading directly into the living room whilst a sliding patio door which allows for access to rear garden.
First Floor Accommodation Landing: A generous landing space with direct access to the four bedrooms, family bathroom and storage cupboard.
The space is finished with loft access, panelled radiator, ceiling light and smoke alarm.
Master Bedroom: The master bedroom is of a generous size, offering built-in wardrobes and ample space for bedroom furniture.
UPVC double-glazed windows to the front elevation flood the room with natural light, whilst finishes including a ceiling light, panelled radiator- ensuring year-round warmth, power points and a door into the En-Suite shower room.
En-Suite : A three-piece suite made up of a W.C, pedestal sink with taps over and a fully-tiled mains powered shower with an adjustable head attachment.
The room is complemented by wood-effect laminate flooring, ceiling light, extractor fan and partially tiled walls. A UPVC double-glazed frosted window to the front elevation ensures privacy.
Bedroom Two: A spacious second double bedroom with a UPVC double-gazed window to the front elevation.
There is a panelled radiator, power points, ceiling light and access to the Jack and Jill style bathroom. Bathroom: This Jack and Jill style bathroom provides access from the front and rear bedrooms.
Comprising a fully tiled mains powered shower with adjustable head attachment, pedestal sink with taps and a W.C, the room is finished with a panelled radiator, partially tiled wall and a UPVC double-glazed frosted window to the side elevation ensuring privacy whilst allowing natural light to flood in.
Door leads into rear bedroom.
Bedroom Three: Situated at the rear of the property, the room is an ideal single bedroom with space for additional furniture, and can enjoy overlooking the rear garden via the UPVC double-glazed window.
The space is finished with a panelled radiator, power points and a ceiling light. Bedroom Four: A UPVC double-glazed window overlooks the rear garden.
There is space to utilise this room as a single bedroom, home office or nursery space. A panelled radiator, power points and ceiling light complete the room.
Family Bathroom: The family bathroom comprises a panelled bath, pedestal sink with taps over and W.C.
A UPVC double-glazed frosted window to the rear elevation allows natural light whilst ensuring privacy.
The room is completed with a ceiling light, extractor fan, partially tiled walls and panelled radiator.
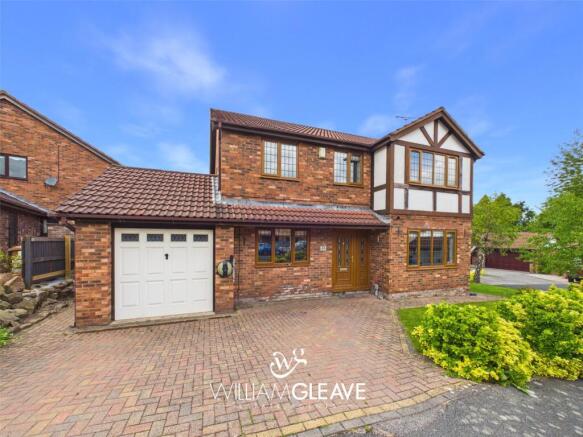
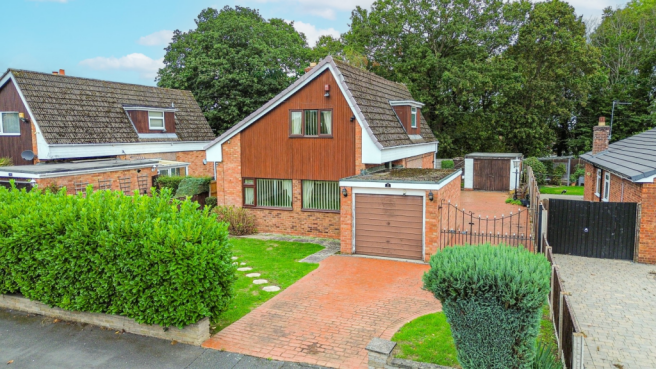
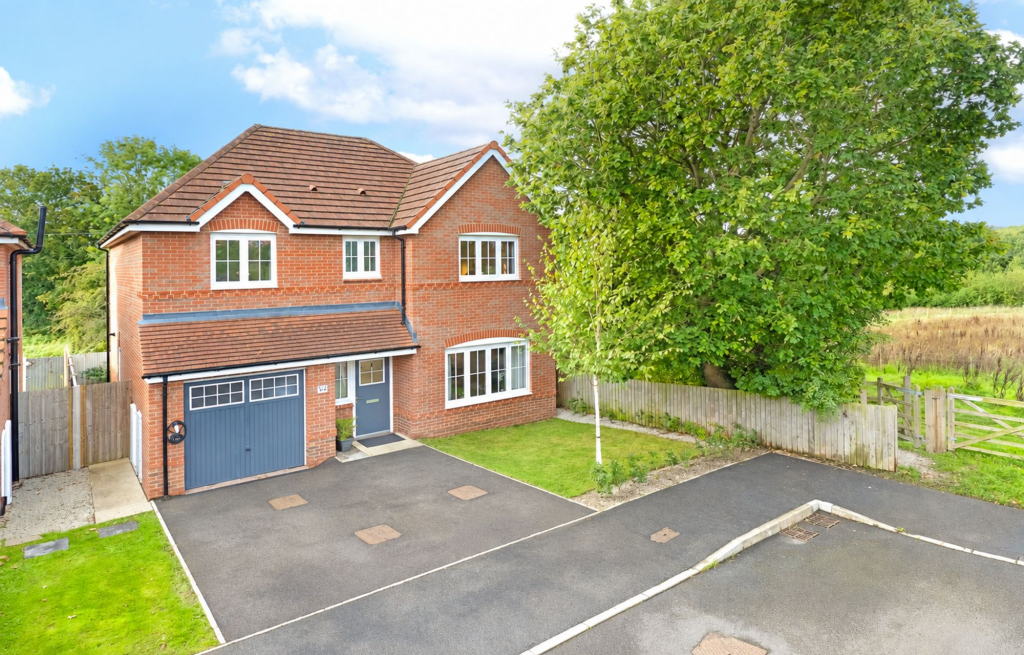
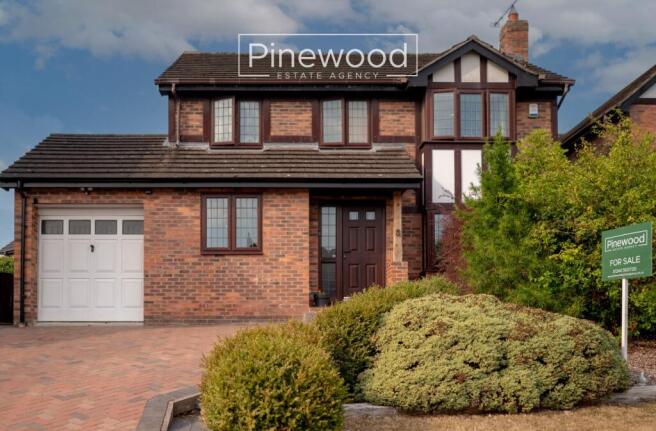
External: The property is approached via a tarmac driveway, suitable for two vehicles and access to the integral garage. A low-maintenance lawn with paving stones leads you to the front door.
To the rear, the garden is designed with low-maintenance in mind while still providing plenty of outdoor enjoyment, including lawn, patio and decked areas that create the perfect spot for alfresco dining or summer barbecues.
A pathway at the side of the property leads you to a wooden gate with access to the front of the property.
The garden is completely bordered by wooden fence panels, ensuring a secure and private space all-round. Garage: Spacious integral garage with light and houses the boiler.
Currently used as storage, with the opportunity to utilise this space for additional parking.
EPC Rating - C Council Tax Band - E EPC Rating: C Parking - Garage Disclaimer At Red Door Estate Agents, we believe that exceptional service shouldn’t come at an unreasonably high cost.
As a new, independent on-line company, we offer a straightforward fee structure - £699 upfront and £799 on completion. Ensuring commitment, transparency and value without compromising on quality.
While we operate efficiently online to serve clients across the UK, our Head Office in Flintshire is easily accessible if you would like to meet me or a member of our team in person.
From first valuation to completion, we provide expert guidance, personal support and nationwide coverage, setting a new standard for professional, reliable estate agency.
We’re not like other online agencies - we’re stepping up the ladder, offering premium service, exceptional results and nationwide reach at a fair price.
Step up with Red Door - where exceptional service meets exceptional homes.
Value & comps
No previous sales on record.
Returns
Set an offer; the calculator follows it.
We're still gathering serviced-accommodation data for this area.
Archie refurb estimate: a Pro feature
0.0% below asking
This is not financial or investment advice. Prop AI Deals is not authorised by the Financial Conduct Authority (FCA) to provide investment advice.
All investment calculators, property analyses, and AI-generated insights are for informational purposes only. Property investment carries risk and may result in financial loss. All calculations should be independently verified and you should consult with FCA-authorised financial advisors before making any investment decisions.
Past performance does not guarantee future results. Tax implications vary by individual circumstances.
Deal
Properties like this can earn 2–3x BTL yields when converted to HMO, with retrofit costs around £10k/room. Sign in to see the full tier, yield projection, and cost breakdown.
Commercial properties like this can earn 30-50% higher yields when converted to residential under Class MA / Q / P / PA, with prior approval costing ~GBP 96/unit. Sign in to see the recommended route, yield uplift, and cost breakdown.
BRRR-suited properties can recycle 80-100% of investor capital on refi, leaving a high-yielding rental with most of the money out. Sign in to see the refurb cost stack, ARV projection, and refinance maths.
Detached + large garden = sub-division play. Pro tier unlocks the tier badge, plot size, uplift estimate, and regional land benchmark.
Short-lease flats trade at deep discount, but extending under the 1993 Act often costs far less than the discount. Pro tier unlocks the tier badge, premium breakdown, long-lease ARV and arbitrage maths.
See projected short-stay revenue vs a vanilla BTL for this property.
See real sub-let margins (HMO room rates & SA nightly rates) vs the landlord rent.
Area
Agent & docs
FAQ
About Bryn Hyfryd, Connah's Quay, CH5
Explore nearby