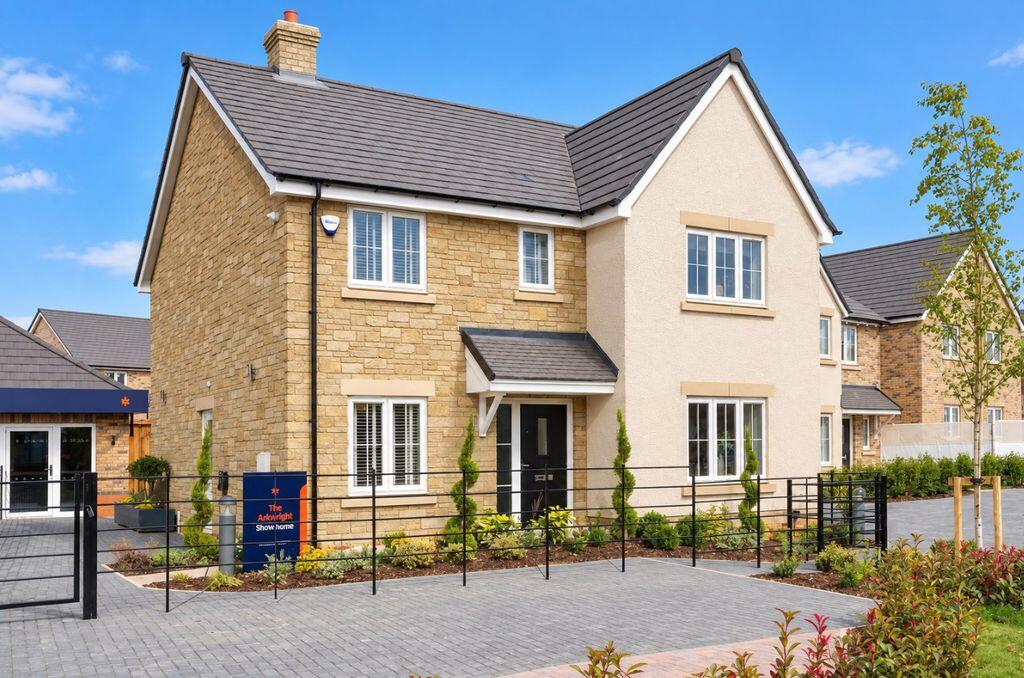
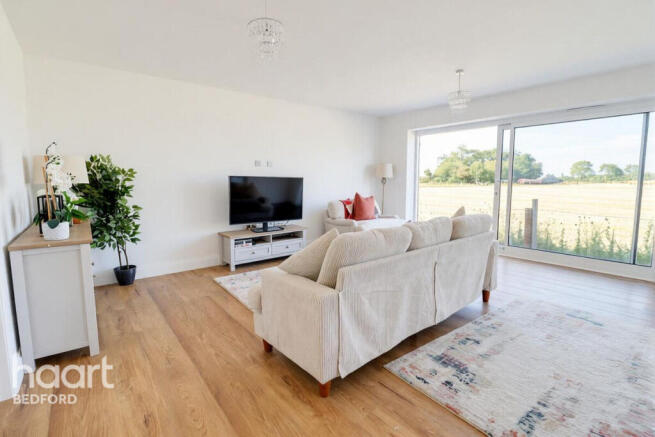
4-bedroom detached house · MK44 2DP
For saleListed 76 days
Opportunity summary
See Archie’s verdict, returns by strategy and what to check before viewing.
About
Waterfall Farm has been in the same family for twenty-three years.
In that time the land has been divided into five paddocks and a four-acre field, the manège laid, the barn refurbished, and three separate gardens made and remade.
What comes to the market is not a property with equestrian potential. It is a working yard that has already been finished, by people who used it daily.
The house has origins dating to approximately 1630, with a Georgian frontage added around 1830, and extends to 1,972 sqft.
Around it sit 3,571 sq ft of outbuildings, taking the total to 5,543 sq ft, across approximately ten acres with seven stables and a 40m x 20m manège.
The feature that will decide it for the right buyer is simpler than any of those. There is direct access to the bridleway network without ever joining the road.
Miles of North Bedfordshire countryside open up straight from the yard.
Ground Floor The 1830 frontage holds two well-proportioned reception rooms, each a generous 13'2 square, both with sash windows overlooking the stables. The sitting room has a wood burner.
The dining room, alongside it, is arranged for more formal entertaining.
At the centre of the house is the kitchen and breakfast room, extending to over 17 ft, with room for casual dining alongside everyday cooking.
Original beams, period windows and an AGA nook carry the age of the building without apology. A door leads directly out to the patio and garden, with a separate utility room o the inner hall.
Beyond sits a snug, well suited to reading or quiet evenings, and then the garden room, a bright space with French doors onto the grounds.
Skylights and exposed beams tie it back to the older fabric of the house. A ground floor WC completes this level.
First Floor Stairs rise from the inner hall to a landing serving four bedrooms, a family bathroom and a study.
The principal bedroom is a double with an en suite shower room, fitted with a rainfall head. Bedroom two, at 15 ft, is the largest room in the house, with original boards and views over the stables.
Both sit within the Georgian front. Bedrooms three and four occupy the oldest part of the house, with exposed beams and garden outlooks.
The two rooms interconnect, with bedroom four reached through bedroom three, an arrangement that suits a nursery beside a parent's room,a children's pair, or a bedroom with a playroom or dressing room alongside it.
Bedroom three is a comfortable double at over 14 ft. A small study o the landing serves well as a dressing room or a quiet desk, with the detached o ce in the yard handling anything more substantial.
The family bathroom serves the remaining rooms. Outbuildings At 3,571 sq ft, the outbuildings are the reason a certain kind of buyer will travel to see this.
The stable yard provides seven stables and a dedicated tack room, arranged in an L around the yard for practical daily use, with a separate store on the yard for feed and equipment close to hand.
A 32 ft workshop o ers secure undercover parking, workshop use or substantial storage, with further rooms attached.
A detached o ce sits apart from the house, giving genuine separation between work and family life. The timber-clad barn, refurbished in 2008, extends to nearly 36 ft by almost 17 ft.
It is the most adaptable building on the site: hay and machinery storage, winter shelter, or a workshop of real scale.
A summer house, a field shelter, and a well-appointed garden store with its own electricity and water supply complete the range.
Land and Outdoor Living Approximately ten acres surround the house, comprising five paddocks and a separate four-acre field.
Every one is served by water and electricity, which removes the daily labour that defines most yards of this size and makes year-round rotation straightforward.
The 40m x 20m manège has a drained sand and rubber surface and a drive-in, drive- out entrance, so a lorry or trailer can be brought in and turned without reversing.
A field shelter serves the land beyond. Three separate gardens have been created and improved over the years, each holding sun for most of the day and each o ering a di erent place to sit.
Established borders, mature fruit trees and climbing roses soften the front of the house. An electric gate opens onto extensive gravelled hardstanding with parking for well over twenty vehicles.
CCTV covers the yard and approach.
Location Thurleigh is a working village surrounded by open North Bedfordshire countryside, with a social club at its centre and a network of footpaths and bridleways running through the fields around it.
Sharnbrook, five minutes by car, covers everyday needs: Co-op, post o ce, pharmacy and doctors' surgery, with The Swan with Two Nicks, The Mill and The Fordham Arms for eating out, Sharnbrook Deli Café during the day, and The Spice Tree for Indian.
Families have catchment access to Thurleigh Lower School and Sharnbrook Academy, with Bedford School and Bedford Modern School within comfortable reach.
Bedford station runs direct mainline services to London St Pancras. Bedford, Riseley and Rushden Lakes are all inside thirty minutes.
Disclaimer All descriptions, images and marketing materials are for general guidance only and highlight the lifestyle and features a property may offer.
They do not form part of any contract or warranty. Whilst every effort is made to ensure accuracy, neither James Kendall & Co. nor the seller accepts responsibility for any errors.
Buyers should verify all details through their own inspections, searches and legal advisers before proceeding.
We are legally required to conduct anti-money laundering checks on all buyers and sellers.
These checks are carried out by Lifetime Legal, who will contact you once you've instructed us to sell or had an offer accepted. The cost is £65 (incl.
VAT), covering all data retrieval and monitoring required.
This non-refundable fee must be paid directly to Lifetime Legal before we publish your property (vendors) or issue a memorandum of sale (buyers).
We receive part of this fee for facilitating the service.
Value & comps
No previous sales on record.
Returns
Set an offer; the calculator follows it.
We're still gathering serviced-accommodation data for this area.
Archie refurb estimate: a Pro feature
0.0% below asking
This is not financial or investment advice. Prop AI Deals is not authorised by the Financial Conduct Authority (FCA) to provide investment advice.
All investment calculators, property analyses, and AI-generated insights are for informational purposes only. Property investment carries risk and may result in financial loss. All calculations should be independently verified and you should consult with FCA-authorised financial advisors before making any investment decisions.
Past performance does not guarantee future results. Tax implications vary by individual circumstances.
Deal
Properties like this can earn 2–3x BTL yields when converted to HMO, with retrofit costs around £10k/room. Sign in to see the full tier, yield projection, and cost breakdown.
Commercial properties like this can earn 30-50% higher yields when converted to residential under Class MA / Q / P / PA, with prior approval costing ~GBP 96/unit. Sign in to see the recommended route, yield uplift, and cost breakdown.
BRRR-suited properties can recycle 80-100% of investor capital on refi, leaving a high-yielding rental with most of the money out. Sign in to see the refurb cost stack, ARV projection, and refinance maths.
Detached + large garden = sub-division play. Pro tier unlocks the tier badge, plot size, uplift estimate, and regional land benchmark.
Short-lease flats trade at deep discount, but extending under the 1993 Act often costs far less than the discount. Pro tier unlocks the tier badge, premium breakdown, long-lease ARV and arbitrage maths.
See projected short-stay revenue vs a vanilla BTL for this property.
See real sub-let margins (HMO room rates & SA nightly rates) vs the landlord rent.
Area
Agent & docs
FAQ
About Mill Road, Thurleigh, MK44
Explore nearby