5-bedroom house · NW6 7NN
Listing removedListed 80 days · slow let
Opportunity summary
See Archie’s verdict, returns by strategy and what to check before viewing.
About
Designed and renovated to an uncompromising standard, this remarkable residence combines architectural sophistication with effortless modern living.
Every detail has been meticulously curated, resulting in a turnkey home of outstanding quality, privacy, and scale.
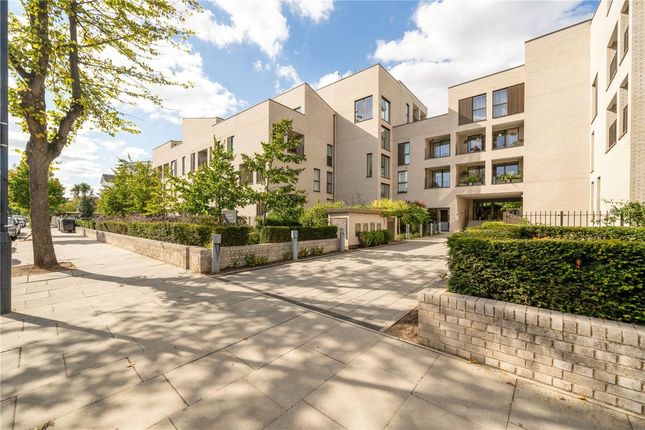
Set behind a private driveway with secure off-street parking for up to three vehicles, the property immediately impresses with its striking façade, expansive glazing, and abundance of natural light.
Soaring ceiling heights and beautifully considered proportions create an exceptional sense of volume throughout.
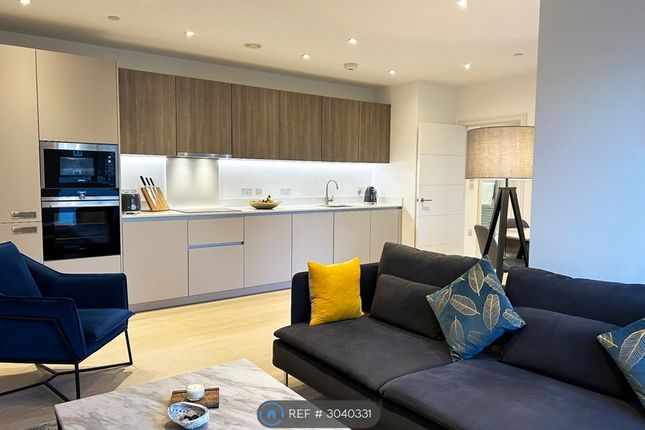
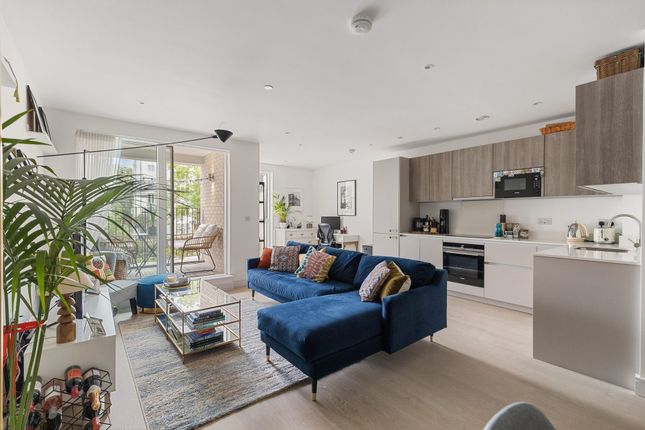
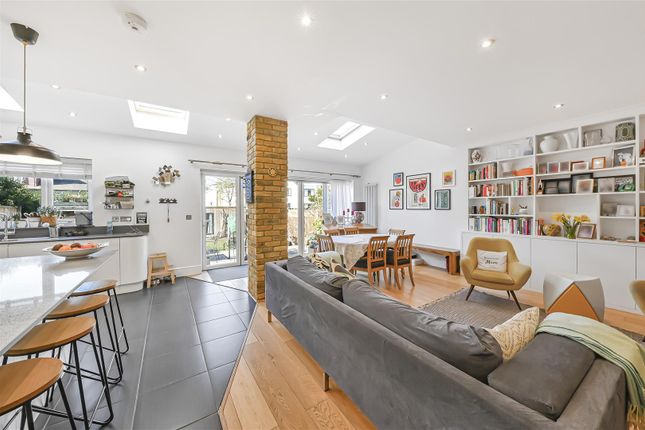
At the centre of the home is an extraordinary open-plan kitchen, dining and reception space, designed for both large-scale entertaining and relaxed family living.
Floor-to-ceiling sliding glass doors create seamless indoor-outdoor living, opening onto a natural limestone terrace and a beautifully secluded 40-metre private garden.
The bespoke kitchen features a Taj Mahal natural stone waterfall island alongside premium integrated appliances, including a Fisher & Paykel fridge/freezer, double dishwasher drawers, Blanco 4-in-1 boiling water tap, and Miele oven, microwave, warming drawer and induction hob.
The landscaped garden has approved planning permission (Ref: 22/2454) for a swimming pool and garden studio, with electricity and water supply already installed - offering a rare opportunity to further enhance the property with a wellness, leisure in the heart of London.
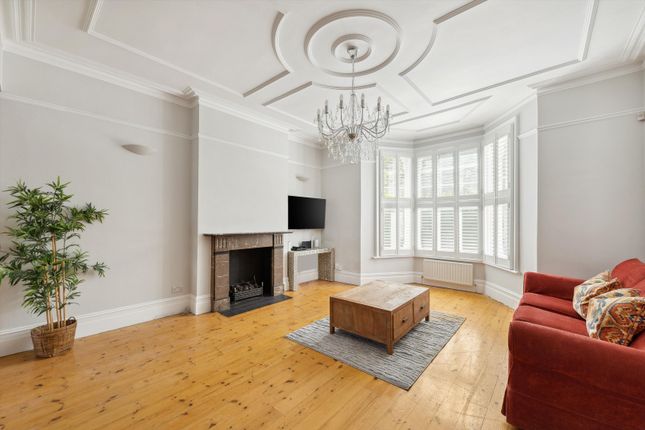
A separate reception room provides additional entertaining space and features a concealed door leading to a bright study overlooking the front driveway.
Both reception areas are fitted with sensor-activated bioethanol fireplaces, blending contemporary design with advanced technology.
The property further benefits from advanced environmental systems, including mvhr ventilation, providing filtered fresh air and enhanced energy efficiency throughout.
A sculptural floating staircase with glass balustrades and integrated lighting leads to the upper floors.
The first floor offers a stylish home office behind Crittall doors and three luxurious double bedroom suites, each with its own beautifully appointed en-suite bathroom finished with bespoke natural stone basins and vanity units.
The principal suite is particularly impressive, featuring a spa-inspired bathroom with honed pink marble, a freestanding bath and a walk-in shower.
The top floor hosts an expansive loft-style bedroom suite with a walk-in dressing room and generous bathroom centred around a statement bathtub positioned beneath a skylight, ideal for stargazing.
A fifth bedroom offers flexibility as a nursery, gym, guest room or additional office.
Additional features include wide pale oak flooring, air conditioning and underfloor heating throughout, extensive built-in storage and generous eaves storage.
This fully integrated smart home is equipped with knx home automation, intelligent lighting, integrated heating and cooling, Control4 audiovisual technology with Sonos, CCTV and advanced security systems throughout.
Ideally positioned on one of Queen’s Park’s prime residential roads, The Avenue is moments from the open green spaces of Queen’s Park and within easy reach of Salusbury Road’s acclaimed cafés, restaurants, independent boutiques and weekly farmers’ market.
The area is also highly regarded for its excellent schools and strong sense of community, making it one of North West London’s most desirable neighbourhoods for both families and international buyers.
Built with passion, precision and exceptional attention to detail, this is a rare opportunity to acquire one of Queen’s Park’s finest contemporary homes
Value & comps
No previous sales on record.
Rental comparables are shown in the Rental section below. Sold comparables remain for area capital context only.
Returns
We're still gathering serviced-accommodation data for this area.
This is not financial or investment advice. Prop AI Deals is not authorised by the Financial Conduct Authority (FCA) to provide investment advice.
All investment calculators, property analyses, and AI-generated insights are for informational purposes only. Property investment carries risk and may result in financial loss. All calculations should be independently verified and you should consult with FCA-authorised financial advisers before making any investment decisions.
Past performance does not guarantee future results. Tax implications vary by individual circumstances.
Deal
Properties like this can earn 2–3x BTL yields when converted to HMO, with retrofit costs around £10k/room. Sign in to see the full tier, yield projection, and cost breakdown.
Commercial properties like this can earn 30-50% higher yields when converted to residential under Class MA / Q / P / PA, with prior approval costing ~GBP 96/unit. Sign in to see the recommended route, yield uplift, and cost breakdown.
BRRR-suited properties can recycle 80-100% of investor capital on refi, leaving a high-yielding rental with most of the money out. Sign in to see the refurb cost stack, ARV projection, and refinance maths.
Detached + large garden = sub-division play. Pro tier unlocks the tier badge, plot size, uplift estimate, and regional land benchmark.
Short-lease flats trade at deep discount, but extending under the 1993 Act often costs far less than the discount. Pro tier unlocks the tier badge, premium breakdown, long-lease ARV and arbitrage maths.
See projected short-stay revenue vs a vanilla BTL for this property.
See real sub-let margins (HMO room rates & SA nightly rates) vs the landlord rent.
Area
Agent & docs
FAQ
About 92, The Avenue, London
Explore nearby