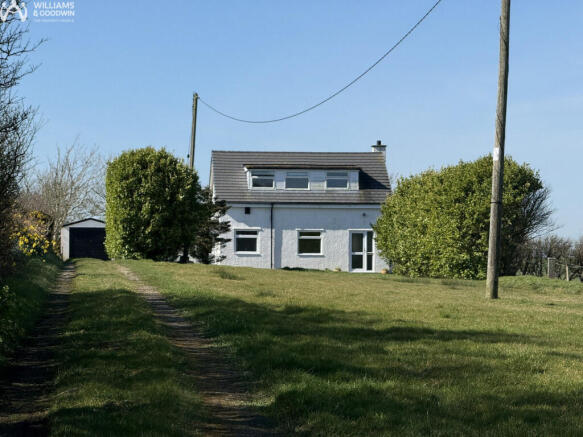
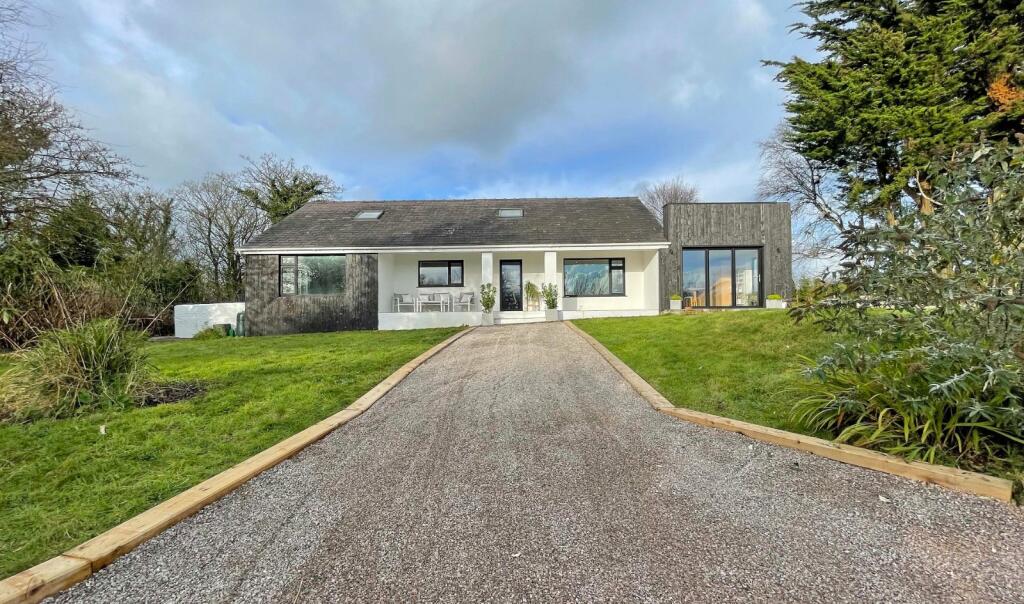
4-bedroom house · LL68 0SD
For saleListed 227 days
Opportunity summary
See Archie’s verdict, returns by strategy and what to check before viewing.
About
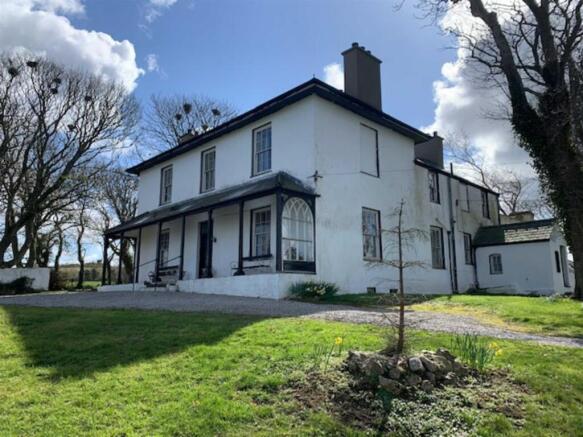
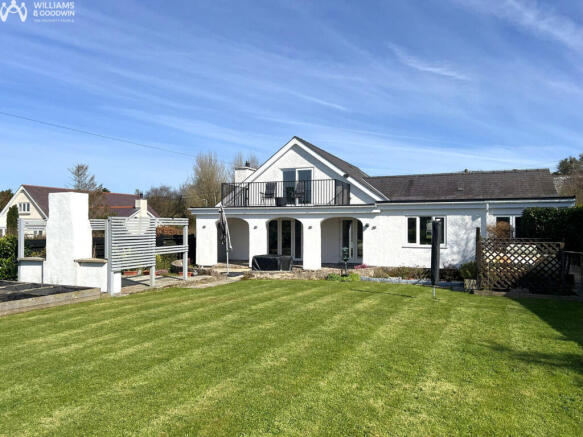
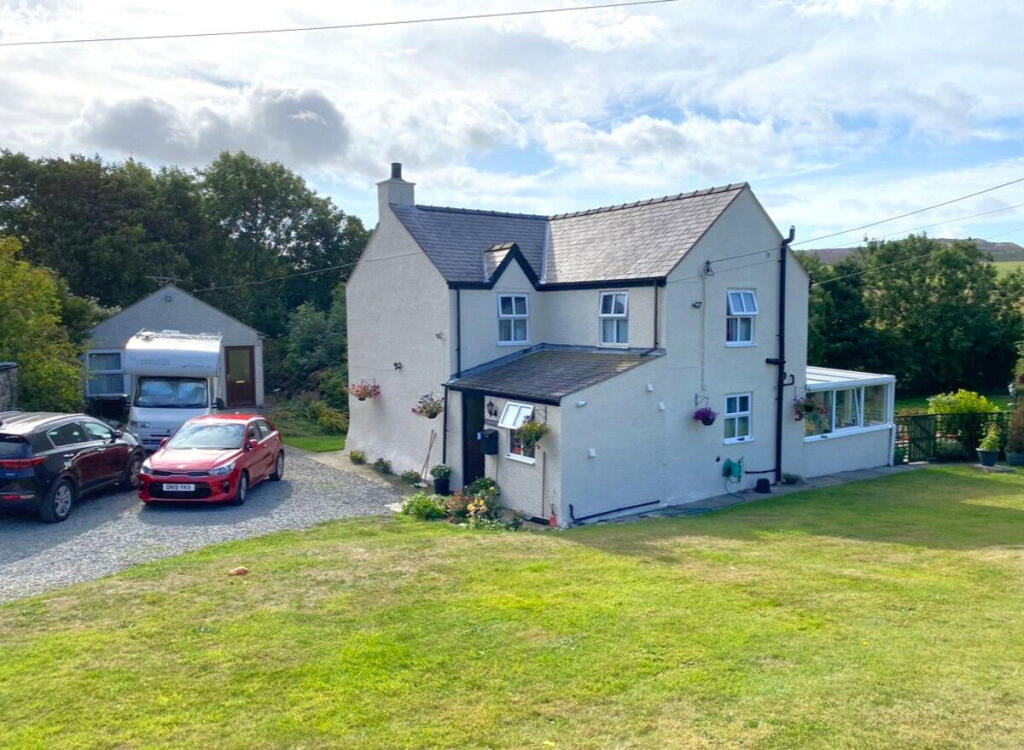
A Superb Opportunity | 8.5 Acre Countryside Smallholding | AGENT CODE : PA011 An exceptional opportunity to acquire a stunning 8.5-acre smallholding, offering a versatile lifestyle property ideal as a large family home, a home with an annex for extended family, or with potential income through Airbnb.
The property also lends itself perfectly to equestrian use, hobby farming, or even the potential siting of pods or lodges.
This substantial and beautifully extended residence is currently divided into two sections, providing flexible accommodation that can be used as one large home or as two separate living areas.
Planning permission has also been granted for a new rear extension to create a stylish sitting room and utility area with bi-folding doors to take full advantage of the countryside views.
Location, Setting & Lifestyle Set amidst open countryside with wide-ranging views, yet only a short drive from the bustling coastal town of Amlwch, this property offers the perfect blend of rural peace and convenience.
Anglesey’s pristine beaches, scenic walking and cycling trails, and vibrant local communities provide an enviable lifestyle.
Explore the nearby beaches of Cemaes Bay or Bull Bay, enjoy local pubs, cafés, and amenities in Amlwch, and benefit from excellent road links to the rest of Anglesey and mainland North Wales.
For families, outdoor enthusiasts, or those seeking a slower pace of life, this property truly offers a lifestyle opportunity as much as a home.
Approached via a private long drive, the property is set amidst open countryside with wide-ranging views.
The delightful grounds extend to approximately 8.5 acres and include a mix of formal gardens, patios, decking and seating areas, winding paths through orchards and woodland, and a large idyllic lake with surrounding pathways.
A summer house, currently used as a home office or gym with power and Wi-Fi, overlooks the lake.
Substantial paddocks offer excellent grazing for horses or livestock, and there is scope for a small campsite if desired.
Accommodation – Main House The main house has been recently refurbished and upgraded, blending contemporary style with charming character features.
On the ground floor, there is: Lounge (15’11” x 14’6”): Fireplace recess with multi-fuel room heater, quarry tiled hearth, built-in display cupboards, patio doors to conservatory.
Conservatory (16’1” x 7’5”): Patio doors to rear garden, laminate floor, currently with planning for demolition and replacement with new sitting room and utility.
Dining Room/Study (14’5” x 10’6”): Bay window, rear windows overlooking gardens, door to annex.
Farmhouse Kitchen (15’5” x 11’11”): Extensively refitted with contemporary base and wall units, central island with timber top, 5-ring hob, solid timber worktops with ceramic sink, vaulted ceiling with exposed beams, multi-fuel room heater, bay window, and integrated appliances.
Shower Room (6’11” x 6’7”): Walk-in mains-fed shower, vanity unit, tiled walls and floor, heated towel rail, and built-in cupboard housing gas boiler.
First-floor accommodation includes a master bedroom with en-suite shower room, a second bedroom, and a dressing room.
Annex/Section 2 The annex provides a spacious, open-plan lounge/kitchen/diner (24’5” x 14’11”) with multi-fuel heater, patio doors to the rear, and a well-equipped kitchen area with fitted units and integrated appliances.
A ground-floor shower room serves the annex. Upstairs there are two further bedrooms: Bedroom 3 (14’1” x 17’3”): Juliet balcony, dual windows, radiator.
Bedroom 4 (10’10” x 9’9”): Picture window, radiator.
Outbuildings An extensive range of outbuildings supports equestrian or agricultural use and includes: Modern open barn/machinery shed 41’ Nissen hut Stone outbuildings incorporating former stables, hen house, pigsties, and storage Summer house with hot tub Home office/gym with power and Wi-Fi Outside W.C.
Gardens & Grounds The gardens are a mix of formal and natural areas with rockeries, flower beds, decking, and sheltered seating.
Winding paths meander through woodland and orchards to the lake, creating a peaceful retreat for wildlife and leisure.
Three enclosed paddocks at the front and a large rear paddock provide versatile land use options.
Additional Information Freehold Mains water, electricity, private drainage (septic tank) LPG gas central heating (two systems), UPVC double glazing Solar panels providing income Council Tax Band G Energy Performance Rating E (prior to boilers/solar panels) DISCLAIMER Some images shown are computer-generated illustrations (CGIs) provided for indicative purposes only.
They are intended to demonstrate the potential development of the property, including holiday pods (subject to the necessary planning consents) and the approved house extension.
They do not form part of any contract or guarantee of future development.
Value & comps
No previous sales on record.
Returns
Set an offer; the calculator follows it.
We're still gathering serviced-accommodation data for this area.
Archie refurb estimate: a Pro feature
0.0% below asking
This is not financial or investment advice. Prop AI Deals is not authorised by the Financial Conduct Authority (FCA) to provide investment advice.
All investment calculators, property analyses, and AI-generated insights are for informational purposes only. Property investment carries risk and may result in financial loss. All calculations should be independently verified and you should consult with FCA-authorised financial advisors before making any investment decisions.
Past performance does not guarantee future results. Tax implications vary by individual circumstances.
Deal
Properties like this can earn 2–3x BTL yields when converted to HMO, with retrofit costs around £10k/room. Sign in to see the full tier, yield projection, and cost breakdown.
Commercial properties like this can earn 30-50% higher yields when converted to residential under Class MA / Q / P / PA, with prior approval costing ~GBP 96/unit. Sign in to see the recommended route, yield uplift, and cost breakdown.
BRRR-suited properties can recycle 80-100% of investor capital on refi, leaving a high-yielding rental with most of the money out. Sign in to see the refurb cost stack, ARV projection, and refinance maths.
Detached + large garden = sub-division play. Pro tier unlocks the tier badge, plot size, uplift estimate, and regional land benchmark.
Short-lease flats trade at deep discount, but extending under the 1993 Act often costs far less than the discount. Pro tier unlocks the tier badge, premium breakdown, long-lease ARV and arbitrage maths.
See projected short-stay revenue vs a vanilla BTL for this property.
See real sub-let margins (HMO room rates & SA nightly rates) vs the landlord rent.
Area
Agent & docs

FAQ
About Tyddyn Y Waen, Llanfechell, Amlwch, LL68 0SD
Explore nearby