4-bedroom house · SA9 2WJ
For saleReduced £5k (−2.8%) on 8 SepListed 247 days
Opportunity summary
See Archie’s verdict, returns by strategy and what to check before viewing.
About
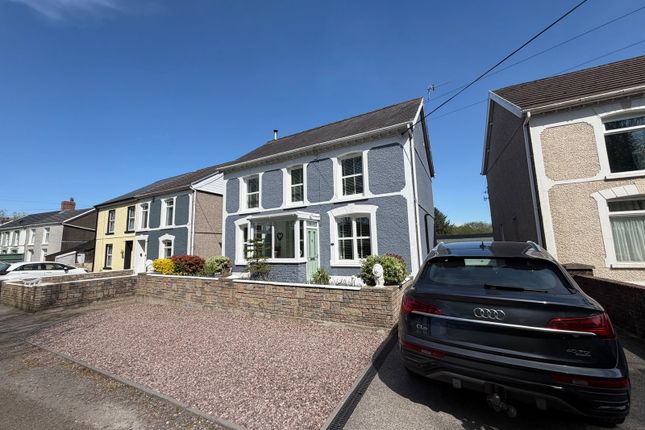
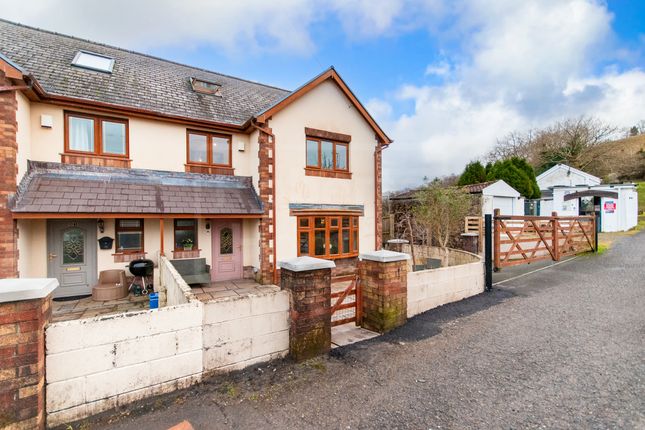
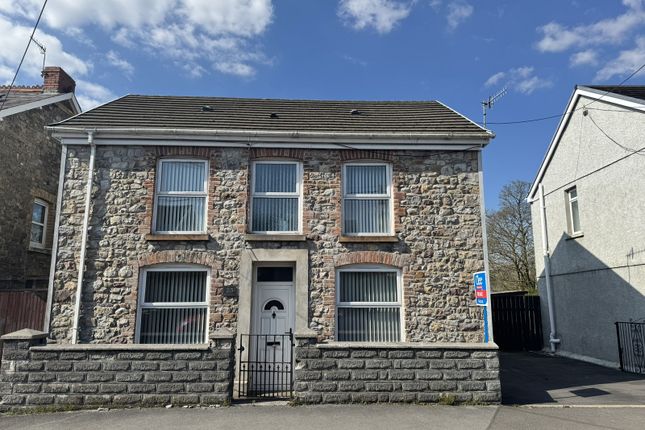
A four bedroom semi detached property which has been upgraded by the current owner to a move-in condition situated in the village of Cwmllynfell.
The property benefits from oil fired central heating and double glazing.
Externally the property enjoys a larger than average garden ideal for families with young children, pets or garden enthusiasts and overlooks a children's play area to the front.
The village of Cwmllynfell is conveniently situated near the Brecon Beacons National Park & enjoys good basic amenities to include cycling/footpaths & a local shop with the main shopping facilities located in Ammanford town centre or Pontardawe.
Accommodation: Entrance Hallway: Laminate flooring, part tiled walls and dado rail. Sitting Room: - 3.23m x 2.95m (10'7" x 9'0"/9'8") Double glazed window to front, double panel radiator.
Lounge: - 3.84m x 2.95m (12'7" x 9'8") Double glazed window to rear, feature alcoves with built in cupboards, double panel radiator.
Kitchen: - 3.68m x 2.49m (12'1" x 8'2") Double glazed glass panel door and double glazed window to side, fitted with a range of wall and base units, 1½ bowl sink unit and draining board, electric hob and oven with extractor fan over, cupboard housing oil boiler providing domestic hot water and central heating, cupboard housing washing machine, integrated dishwasher, downlighters, laminate flooring, understairs storage cupboard.
First Floor Landing: Double panel radiator. Bedroom One: - 4.04m x 2.79m (13'3" x 7'9"/9'2") Double glazed window to front, single panel radiator.
Bedroom Two: - 3.05m x 2.13m (10'0"/9'3 x 7'0") Double glazed window to front, built in cupboard, single panel radiator.
Bedroom Three: - 2.77m x 2.57m (9'1" x 8'5") Double glazed window to rear, single panel radiator. Bedroom Four: - 2.44m x 1.75m (8'0" x 5'9") Double glazed window to rear, single panel radiator.
Bathroom: - 2.34m x 1.27m (7'8" x 4'2") Double glazed window to side, suite comprises panelled bath with shower over, dual shower heads and shower screen, WC, pedestal wash hand basin, waterproof bathroom wall panels, heated towel rail.
Externally: An enclosed frontage overlooking a children's play area, side pedestrian access to a larger than average rear garden laid to lawn with raised flower beds.
Services: We are advised mains water, electricity and drainage are connected, oil fired central heating. Tenure: Freehold. Council Tax: A.
Broadband/Mobile Phone Coverage: There is superfast broadband and mobile phone coverage in the area.
Disclaimer: Every care has been taken with the preparation of particulars however please note room dimensions and floor plan's should not be relied upon and any appliances or services listed on these details have not been tested.
Value & comps
No previous sales on record.
Returns
Set an offer; the calculator follows it.
Short-let licence or registration needed
We're still gathering serviced-accommodation data for this area.
Archie refurb estimate: a Pro feature
0.0% below asking
This is not financial or investment advice. Prop AI Deals is not authorised by the Financial Conduct Authority (FCA) to provide investment advice.
All investment calculators, property analyses, and AI-generated insights are for informational purposes only. Property investment carries risk and may result in financial loss. All calculations should be independently verified and you should consult with FCA-authorised financial advisers before making any investment decisions.
Past performance does not guarantee future results. Tax implications vary by individual circumstances.
Deal
Properties like this can earn 2–3x BTL yields when converted to HMO, with retrofit costs around £10k/room. Sign in to see the full tier, yield projection, and cost breakdown.
Commercial properties like this can earn 30-50% higher yields when converted to residential under Class MA / Q / P / PA, with prior approval costing ~GBP 96/unit. Sign in to see the recommended route, yield uplift, and cost breakdown.
BRRR-suited properties can recycle 80-100% of investor capital on refi, leaving a high-yielding rental with most of the money out. Sign in to see the refurb cost stack, ARV projection, and refinance maths.
Detached + large garden = sub-division play. Pro tier unlocks the tier badge, plot size, uplift estimate, and regional land benchmark.
Short-lease flats trade at deep discount, but extending under the 1993 Act often costs far less than the discount. Pro tier unlocks the tier badge, premium breakdown, long-lease ARV and arbitrage maths.
See projected short-stay revenue vs a vanilla BTL for this property.
See real sub-let margins (HMO room rates & SA nightly rates) vs the landlord rent.
Area
Agent & docs
FAQ
About 62, Brynbrain Road, Swansea
Explore nearby