1-bedroom house · NR12 8PF
For saleReduced £25k (−7.1%) on 23 SepListed 99 days
Opportunity summary
See Archie’s verdict, returns by strategy and what to check before viewing.
About
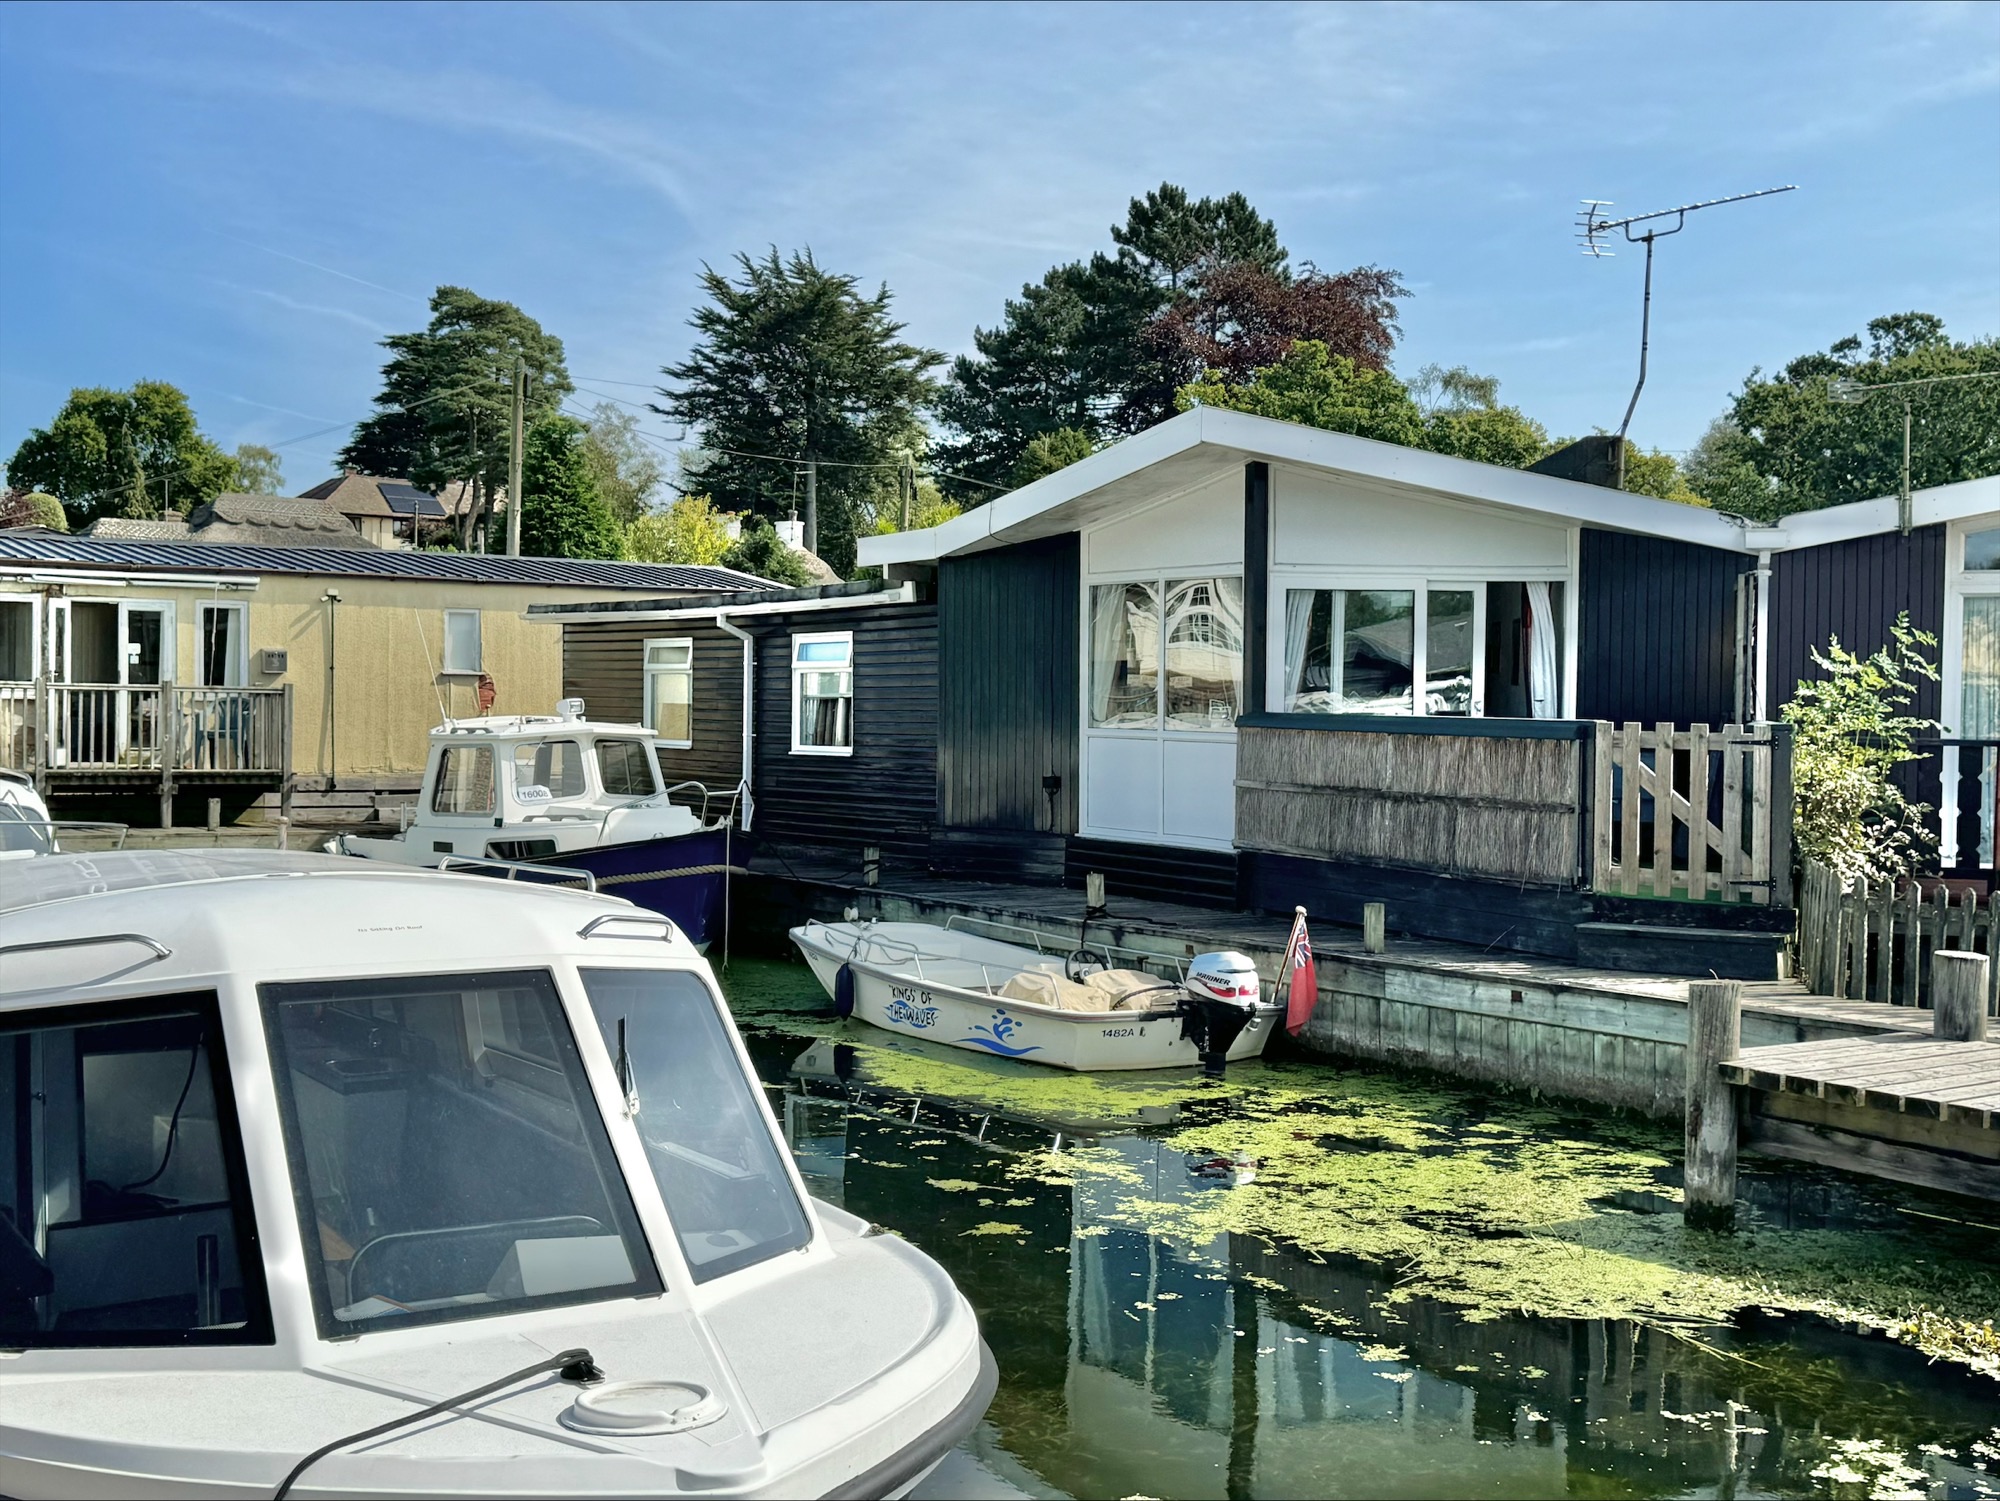
An impressive high spec boathouse offering day use accommodation set in the heart of Horning, one of the Broads’ most sought after villages.
Constructed in 2012 to an excellent standard, of timber construction under a tiled roof set upon steel and concrete piles, combining quality craftsmanship with superb waterside setting.
The generous accommodation is permitted for day use only and consists of an entrance hall, double bedroom with en-suite shower room, utility room leading directly to the boatshed and a stunning 32ft long open plan living, dining and kitchen area to the first floor with French doors out onto a south facing balcony looking out over the water with an external staircase.
There is also a first floor bathroom. The boatshed offers an internal mooring measuring approximately 32’9” x 18’6” with capacity to moor another boat directly outside.
Power and water and both supplied There is also private and secure parking for several vehicles behind a lockable gate.
Offering a high quality finish throughout, with full double glazing, oak internal doors and contemporary laminate flooring.
Situated within easy walking distance of the centre of Horning with a comprehensive range of local amenities including three popular riverside pubs, two restaurants, coffee shop, deli, village store/Post Office, sailing club and a variety of boat hire facilities.
Available with no onward chain and with contents available by separate negotiation.
Accommodation Entrance Hall Staircase to first floor with feature lighting, radiator, under stair cupboard with heated towel rail, down lighters.
Dayroom: 12’9” x 9’1” High angled ceiling, window to front aspect, radiator, oak door. En-Suite Shower Room Large shower enclosure with twin headed shower, inset w/c and vanity style wash basin.
Heated towel rail, tiled floor, oak door, extractor fan, down lighters.
Utility Room: 8’8” x 5’5” Floor mounted units with sink unit and drainer, plumbing for washing machine, wall mounted gas fired central heating boiler, down lighters, oak door, direct access to boatshed.
First floor Open Plan Living Room/Dining Room/Kitchen: 32’9” x 15’8” Spacious, dual aspect living space with laminate flooring, two radiators, down lighters, French doors out onto a south facing balcony with views out over Grebe Island and beyond to the River Bure.
Kitchen/Dining Area Range of floor mounted units with sink unit and drainer. Built in oven, hob, microwave and extractor hood. Breakfast bar area with space for two stools.
Bathroom Panelled bath with shower attachment and screen, low level w/c, wash basin, tiled floor, partially tiled walls, heated towel rail, extractor fan, oak door.
Boatshed Internal mooring measuring 32’9” x 18’6” with decked access on three sides. Electric remote controlled roller door, power and water, shore power socket. Door to side.
Outside Approached via a timber five bar gate leading to a generous parking area with space for multiple vehicles. Gated access to side with decking leading to the water’s edge.
Outside tap and power with connection suitable for boat or motorhome. External staircase leading up to balcony with feature lighting and far reaching views.
Additional mooring area 26’ x 18’6” directly in front of boatshed doors. Additional information Tenure: Freehold. Accommodation strictly for day use only.
Services: Mains electricity, water, drainage and gas.
Whilst it is our intention that these sales particulars offer a fair and accurate account, they are provided for guidance purposes only and do not constitute part of any offer or contract.
All measurements are approximate and we have not tested any equipment or services, and no warranty is given or implied that these are in working order.
Prospective purchasers are advised to satisfy themselves by inspection or by further investigation via their solicitor or surveyor.
Value & comps
No previous sales on record.
Returns
Set an offer; the calculator follows it.
We're still gathering serviced-accommodation data for this area.
Archie refurb estimate: a Pro feature
0.0% below asking
This is not financial or investment advice. Prop AI Deals is not authorised by the Financial Conduct Authority (FCA) to provide investment advice.
All investment calculators, property analyses, and AI-generated insights are for informational purposes only. Property investment carries risk and may result in financial loss. All calculations should be independently verified and you should consult with FCA-authorised financial advisors before making any investment decisions.
Past performance does not guarantee future results. Tax implications vary by individual circumstances.
Deal
Properties like this can earn 2–3x BTL yields when converted to HMO, with retrofit costs around £10k/room. Sign in to see the full tier, yield projection, and cost breakdown.
Commercial properties like this can earn 30-50% higher yields when converted to residential under Class MA / Q / P / PA, with prior approval costing ~GBP 96/unit. Sign in to see the recommended route, yield uplift, and cost breakdown.
BRRR-suited properties can recycle 80-100% of investor capital on refi, leaving a high-yielding rental with most of the money out. Sign in to see the refurb cost stack, ARV projection, and refinance maths.
Detached + large garden = sub-division play. Pro tier unlocks the tier badge, plot size, uplift estimate, and regional land benchmark.
Short-lease flats trade at deep discount, but extending under the 1993 Act often costs far less than the discount. Pro tier unlocks the tier badge, premium breakdown, long-lease ARV and arbitrage maths.
See projected short-stay revenue vs a vanilla BTL for this property.
See real sub-let margins (HMO room rates & SA nightly rates) vs the landlord rent.
Area
Agent & docs
FAQ
About 104, Lower Street, Horning
Explore nearby