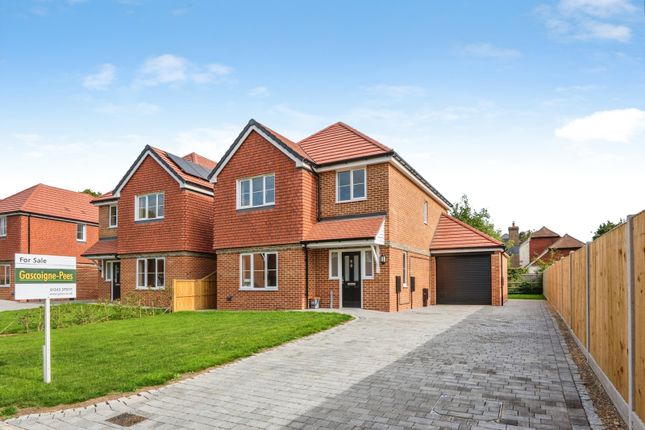
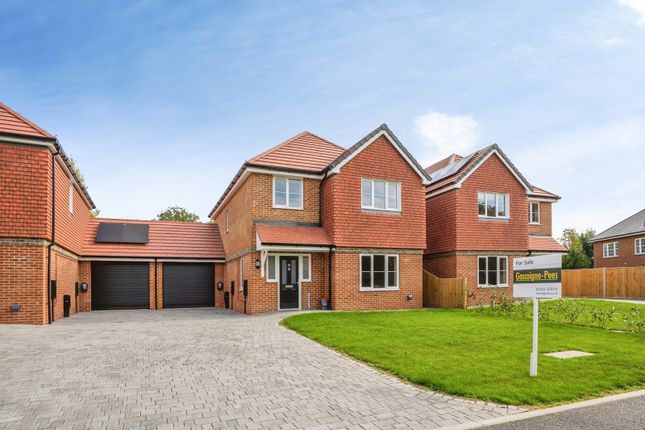
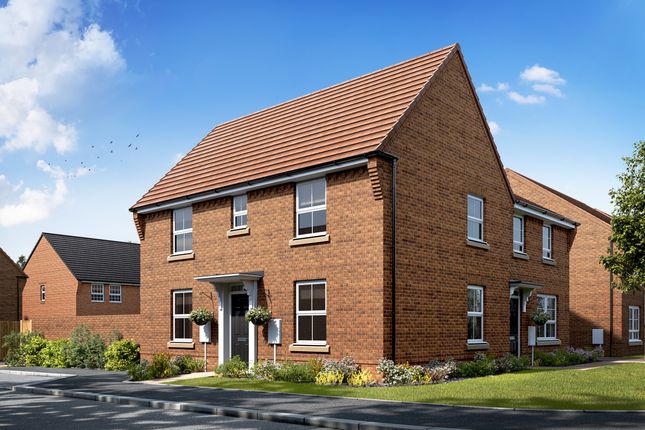
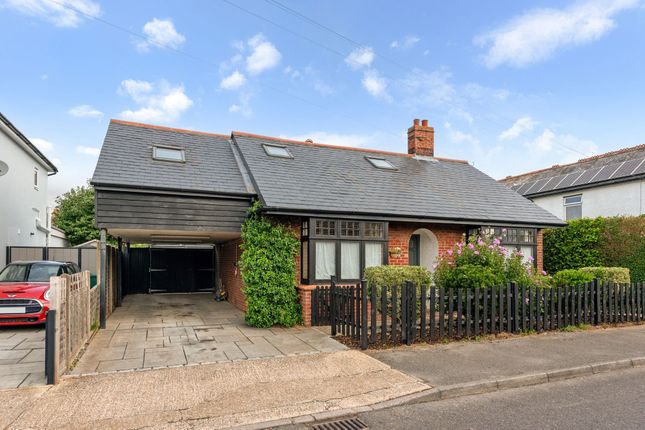
4-bedroom detached house · PO18 8NS
For saleListed 946 days
Opportunity summary
See Archie’s verdict, returns by strategy and what to check before viewing.
About
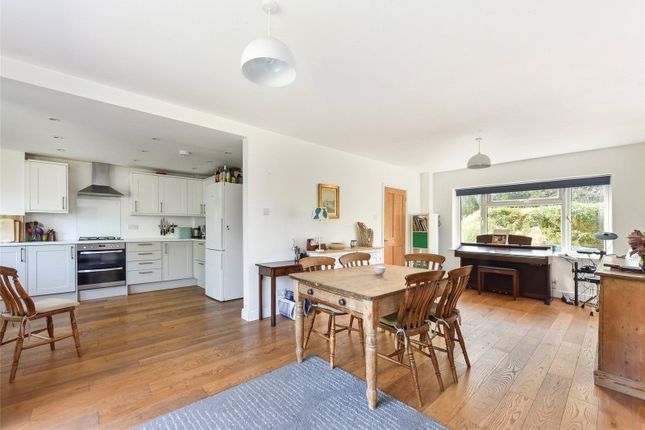
The property offers spacious accommodation has a large kitchen/breakfast room and sitting/dining room extension, a further reception room, well screened west facing rear garden, garage and off-street parking.
Although already the largest house in the close there is scope for further enlargement by converting the loft and/or the integral garage and creating more ground floor living space/home office etc., subject to the usual planning consents.
A part glazed composite front door to entrance hallway to all ground floor rooms with stairs to the first floor, understairs store cupboard, door to the integral garage and door to the ground floor cloakroom.
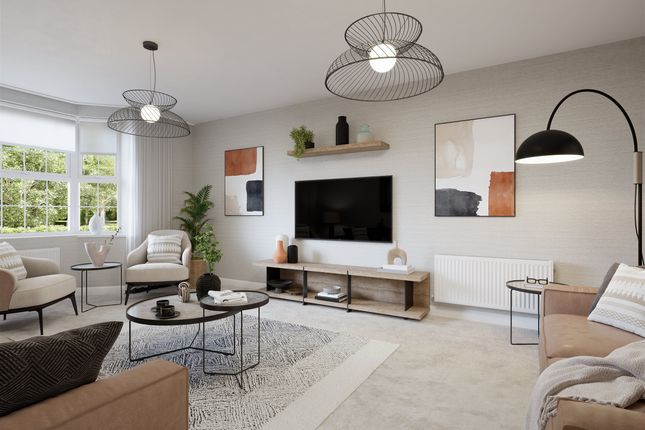
Double doors lead to the reception room with fireplace and a bay window overlooking the front of the property.
An opening from the entrance hall leads into the sitting/dining room which is L-shaped with glazed patio doors leading to the west facing rear garden and terrace.
Glazed doors lead from both the dining area and hallway to the kitchen/breakfast room which has a good range of base and wall units, Stoneware Butler sink with mixer tap, space for range style electric cooker with extractor fan over and space for further appliances.
Glazed door to rear garden. On the first floor is a good-sized landing with access to loft space and an airing cupboard. The principal bedroom has a range of wardrobes and an ensuite shower room.
There are also 3 further good-sized bedrooms, all with large, fitted wardrobes, and a family bathroom.
The property is approached to the front via a tarmacadam drive with off street parking for 2 cars leading to an integral garage with plumbing for washing machine, gas boiler and courtesy door to hall.
The main garden lies to the rear of the house being west facing and laid to lawn with extensive paved terracing, large timber-built garden shed (10’ x 8), a second smaller shed (6’ x 5’), raised flower borders and a side gate leading to the front of the property.
There are many well established specimen shrubs including two Hibiscus, roses, a large variegated Ceanothus, a Pittosporum tree and several Choisias amongst others. Services: All main.
Local Authority: Chichester District Council Council Tax Band: Band E Energy Rating: Band D EPC Rating: D Location Stanbury Close is ideally situated within walking distance of a range of facilities including the local pub, two Co-ops, one with post office, doctors’ surgery and there are excellent bus links between Chichester and Portsmouth as well as a railway station with connections to Portsmouth, Chichester and London (Victoria).
The highly regarded sailing village of Bosham is within easy walking distance and is home to one of the most famous Saxon churches in Sussex and offers further restaurants, shops, primary school, pubs and cafes, as well as the Millstream Hotel and restaurant, and popular sailing club.
Chichester, with its Festival Theatre and ancient cathedral, lies 4 miles to the east, and offers a broad range of shopping and leisure amenities, as well as galleries, a museum and restaurants.
Further leisure pursuits within the area include horseracing at Goodwood, which also hosts events for motoring enthusiasts, as well as several golf courses.
The beautiful beaches of West Wittering cater for swimming and wind/kite surfing.
Walking and horse riding can also be enjoyed on the many miles of footpaths and bridlepaths in the South Downs National Park.
Value & comps
No previous sales on record.
Returns
Set an offer; the calculator follows it.
We're still gathering serviced-accommodation data for this area.
Archie refurb estimate: a Pro feature
0.0% below asking
This is not financial or investment advice. Prop AI Deals is not authorised by the Financial Conduct Authority (FCA) to provide investment advice.
All investment calculators, property analyses, and AI-generated insights are for informational purposes only. Property investment carries risk and may result in financial loss. All calculations should be independently verified and you should consult with FCA-authorised financial advisers before making any investment decisions.
Past performance does not guarantee future results. Tax implications vary by individual circumstances.
Deal
Properties like this can earn 2–3x BTL yields when converted to HMO, with retrofit costs around £10k/room. Sign in to see the full tier, yield projection, and cost breakdown.
Commercial properties like this can earn 30-50% higher yields when converted to residential under Class MA / Q / P / PA, with prior approval costing ~GBP 96/unit. Sign in to see the recommended route, yield uplift, and cost breakdown.
BRRR-suited properties can recycle 80-100% of investor capital on refi, leaving a high-yielding rental with most of the money out. Sign in to see the refurb cost stack, ARV projection, and refinance maths.
Detached + large garden = sub-division play. Pro tier unlocks the tier badge, plot size, uplift estimate, and regional land benchmark.
Short-lease flats trade at deep discount, but extending under the 1993 Act often costs far less than the discount. Pro tier unlocks the tier badge, premium breakdown, long-lease ARV and arbitrage maths.
See projected short-stay revenue vs a vanilla BTL for this property.
See real sub-let margins (HMO room rates & SA nightly rates) vs the landlord rent.
Area
Agent & docs
FAQ
About 5 Stanbury Close, Chichester
Explore nearby