1-bedroom flat · TN9 1FS
For saleReduced £20k (−9.5%) on 16 OctListed 51 days
Opportunity summary
See Archie’s verdict, returns by strategy and what to check before viewing.
About
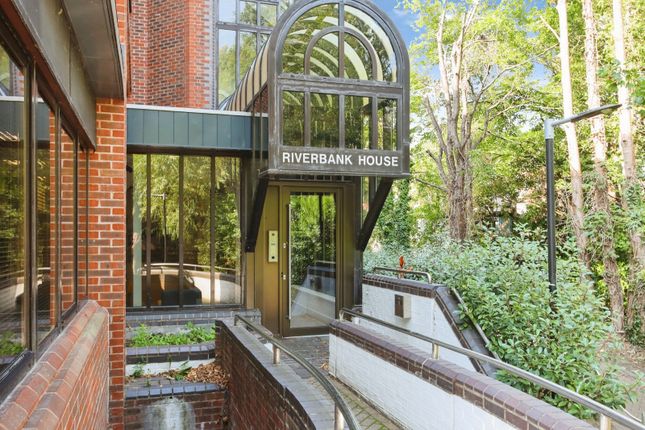
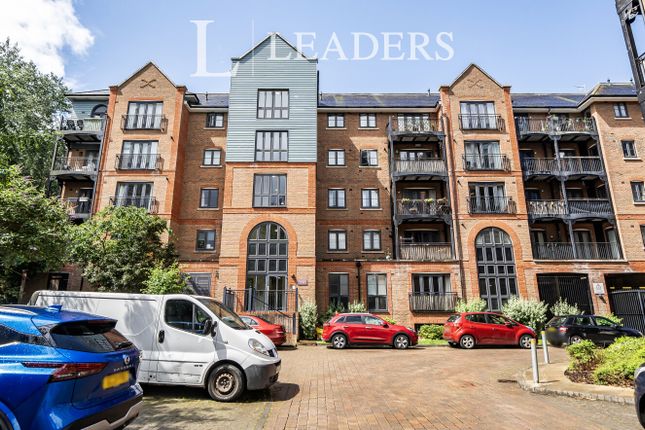
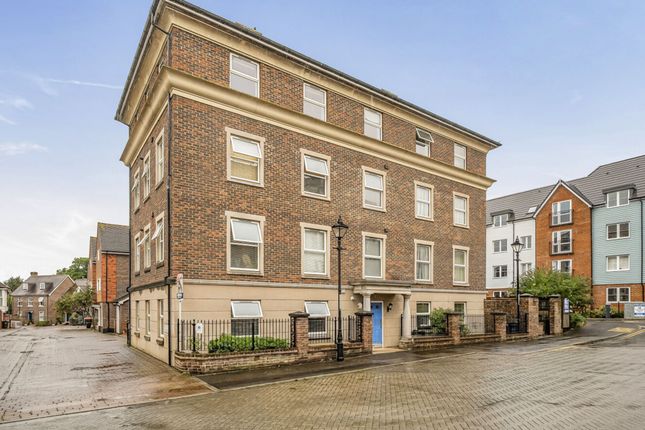
Situated within the highly regarded Waterside Lodge development in the heart of Tonbridge, this well-presented third floor apartment offers bright and spacious accommodation together with a private balcony and attractive riverside surroundings.
Exclusively designed for the over 55’s, the development provides an ideal balance of independent living, comfort and peace of mind within a welcoming community environment.
Extending to approximately 484 sq ft, the property has been thoughtfully designed for comfortable and low-maintenance living.
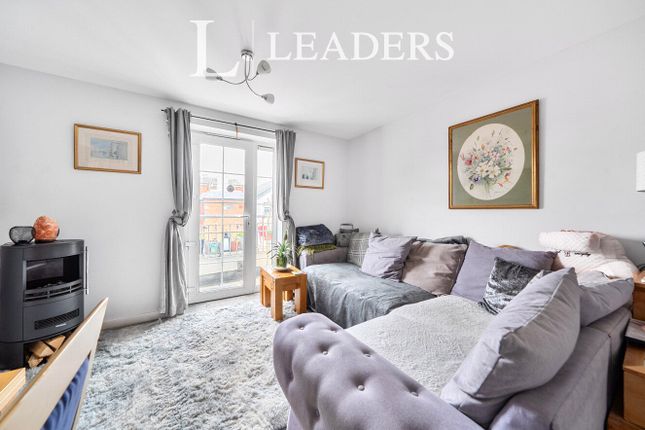
The generous reception room provides ample space for both sitting and dining furniture, with direct access onto the private balcony - an ideal spot to relax and enjoy the pleasant outlook towards the communal grounds and nearby River Medway.
A separate fitted kitchen is accessed from the living area and features a range of modern eye and base level units with work surfaces over, together with integrated appliances and excellent natural light.
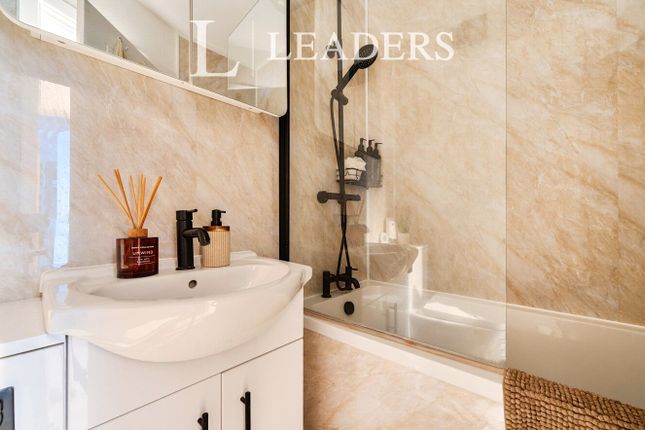
The bedroom is a well-proportioned double room offering fitted storage, while the contemporary shower room is fitted with a modern walk-in shower, wash hand basin with vanity storage and heated towel rail.
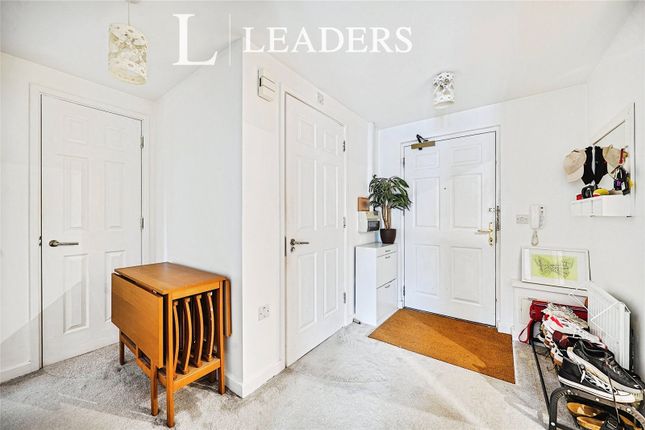
Additional storage cupboards from the hallway further enhance the practicality of the apartment.
Waterside Lodge is a thoughtfully designed retirement development created specifically to promote comfortable, secure and independent living, whilst also offering the reassurance of a supportive community environment and offering an on call system for peace of mind for family.
Residents benefit from secure entry systems, lift access, beautifully maintained communal areas and a welcoming owners’ lounge where regular social events and gatherings help foster a vibrant and friendly atmosphere.
The development is professionally managed and designed to provide peace of mind, allowing residents to maintain an active and independent lifestyle with additional support features available if required.
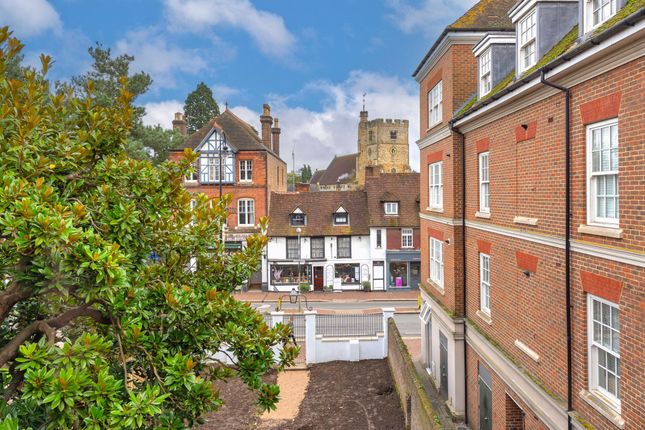
The development occupies an enviable riverside setting close to the historic Tonbridge Castle and picturesque walks along the River Medway.
Tonbridge itself is a thriving and highly desirable market town offering an excellent range of amenities to suit everyday living.
The bustling High Street features an array of well-known retailers, independent boutiques, cafés, coffee shops, restaurants and traditional pubs, while nearby supermarkets and shopping facilities cater for all day-to-day needs.
Tonbridge also offers excellent leisure and recreational facilities including a modern leisure centre, swimming pool, cinema, parks, riverside walks and a wide variety of clubs, societies and community activities.
The town has a welcoming atmosphere and strong sense of community, making it particularly appealing for those seeking a relaxed yet well-connected lifestyle.
For those requiring transport connections, Tonbridge mainline station is within easy reach and provides fast and frequent rail services into London, as well as connections to Ashford, Hastings and the Kent coast.
Excellent road links via the A21 and M25 also provide convenient access to Tunbridge Wells, Sevenoaks, Maidstone and beyond, while local bus routes serve the surrounding towns and villages.
Combining modern accommodation, excellent facilities and a superb central location, this apartment presents an outstanding opportunity to enjoy independent living within one of Tonbridge’s most sought-after over 55’s developments.
Early viewing is highly recommended to fully appreciate the accommodation, setting and lifestyle on offer.
Important Notice: We have prepared these property particulars as a general guide to a broad description of the property. They are not intended to constitute part of an offer or contract.
We have not carried out a structural survey and the services, appliances and specific fittings have not been tested.
All photographs, measurements, floorplans and distances referred to are given as a guide only and should not be relied upon for the purchase of carpets or any other fixtures or fittings.
Lease details, service charges and ground rent (where applicable) and council tax are given as a guide only and should be checked and confirmed by your Solicitor prior to exchange of contracts.
The copyright of all details, photographs and floorplans remain exclusive to Leaders. ‘’These particulars are believed to be correct and have been verified by or on behalf of the Vendor.
However, any interested party will satisfy themselves as to their accuracy and as to any other matter regarding the Property or its location or proximity to other features or facilities which is of specific importance to them.
Distances and areas are only approximate and unless otherwise stated fixtures contents and fittings are not included in the sale.
Prospective purchasers are always advised to commission a full inspection and structural survey of the Property before deciding to proceed with a purchase.’’ Successful buyers will be required to complete online identity checks provided by Lifetime Legal.
The cost of these checks is £80 plus VAT per purchase which is paid in advance, directly to Lifetime Legal.
This charge verifies your identity in line with our obligations as agreed with hmrc and includes mover protection.
Value & comps
No previous sales on record.
Returns
Set an offer; the calculator follows it.
We're still gathering serviced-accommodation data for this area.
Archie refurb estimate: a Pro feature
0.0% below asking
This is not financial or investment advice. Prop AI Deals is not authorised by the Financial Conduct Authority (FCA) to provide investment advice.
All investment calculators, property analyses, and AI-generated insights are for informational purposes only. Property investment carries risk and may result in financial loss. All calculations should be independently verified and you should consult with FCA-authorised financial advisers before making any investment decisions.
Past performance does not guarantee future results. Tax implications vary by individual circumstances.
Deal
Properties like this can earn 2–3x BTL yields when converted to HMO, with retrofit costs around £10k/room. Sign in to see the full tier, yield projection, and cost breakdown.
Commercial properties like this can earn 30-50% higher yields when converted to residential under Class MA / Q / P / PA, with prior approval costing ~GBP 96/unit. Sign in to see the recommended route, yield uplift, and cost breakdown.
BRRR-suited properties can recycle 80-100% of investor capital on refi, leaving a high-yielding rental with most of the money out. Sign in to see the refurb cost stack, ARV projection, and refinance maths.
Detached + large garden = sub-division play. Pro tier unlocks the tier badge, plot size, uplift estimate, and regional land benchmark.
Short-lease flats trade at deep discount, but extending under the 1993 Act often costs far less than the discount. Pro tier unlocks the tier badge, premium breakdown, long-lease ARV and arbitrage maths.
See projected short-stay revenue vs a vanilla BTL for this property.
See real sub-let margins (HMO room rates & SA nightly rates) vs the landlord rent.
Area
Agent & docs
FAQ
About Flat 32, Waterside Lodge,, Bradford Street, Kent
Explore nearby