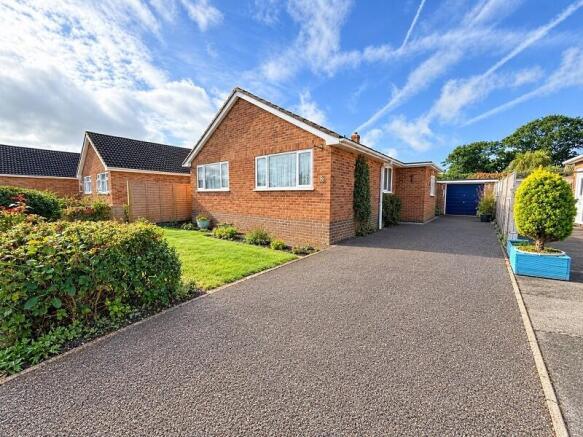
3-bedroom detached house · SO41 0FP
For saleListed 254 days
Opportunity summary
See Archie’s verdict, returns by strategy and what to check before viewing.
About
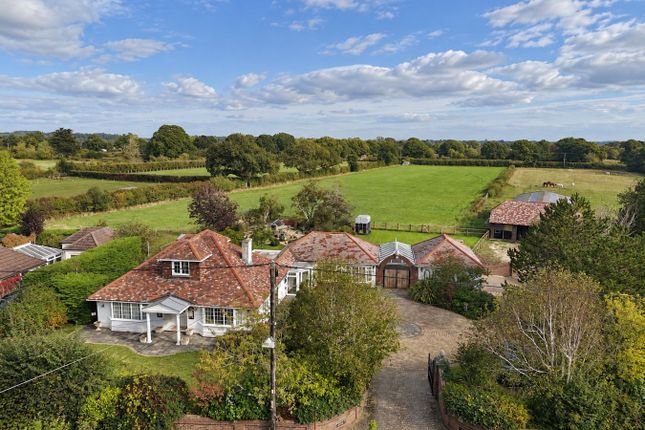
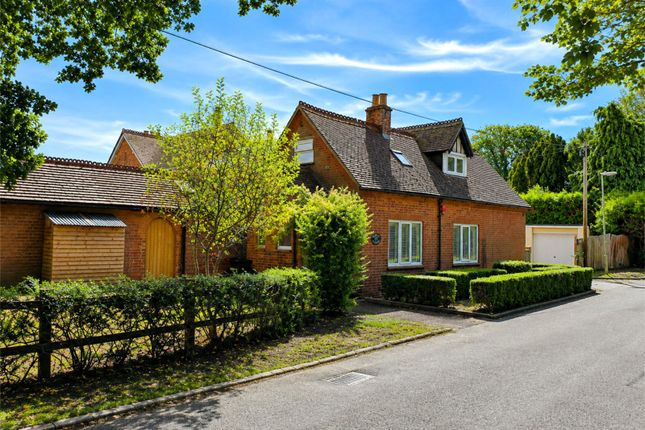
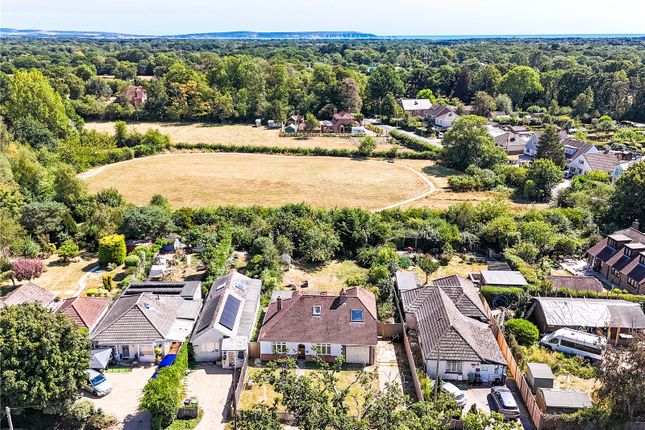
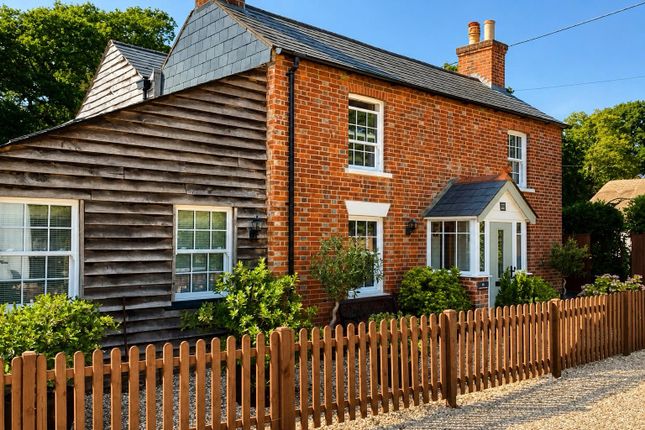
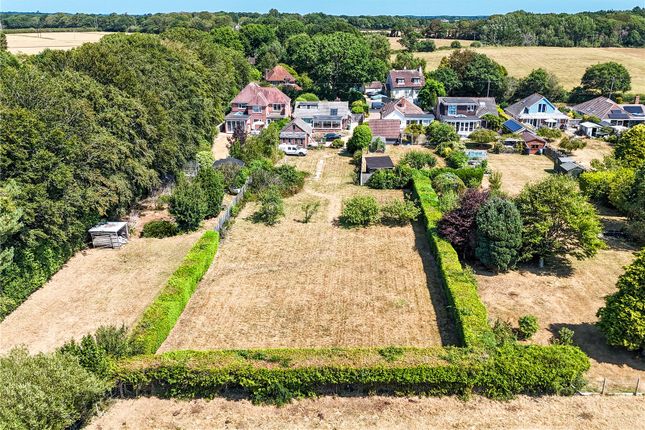
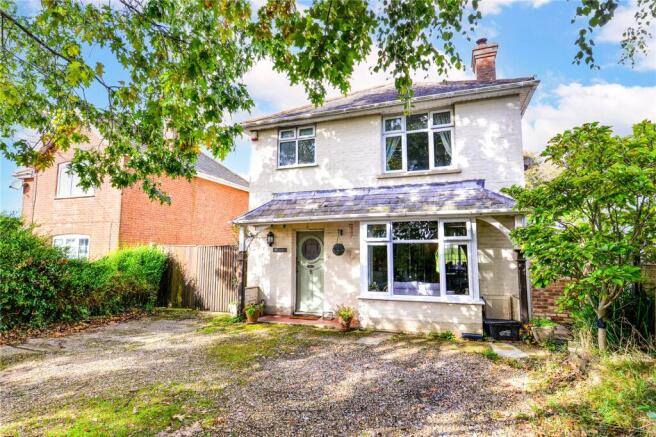
Set within a delightful plot of approximately half an acre, this charming detached character cottage enjoys a semi-rural position within the New Forest National Park boundary, offering a combination of privacy, space and potential.
The property benefits from extensive outbuildings, including a large barn, workshop and a new triple open fronted oak-framed garage making it ideal for those seeking storage, workspace or future development opportunities.
Set within a delightful plot of approximately half an acre, this charming detached character cottage enjoys a semi-rural position within the New Forest National Park boundary, offering a rare combination of privacy, space and potential.
The property benefits from extensive outbuildings including a large barn, workshop and a newly approved triple oak-framed garage currently under construction, making it ideal for those seeking storage, workspace or future development opportunities.
The cottage enjoys forest rights of pasture and cordage (wood) and is ideally positioned between Sway and the Georgian sailing town of Lymington, with Milford on Sea and Keyhaven's stunning coastline also close by.
The neighbouring village of Hordle provides a general store, local shops, two pubs and an Ofsted-rated 'Outstanding' primary school, while the wider area offers exceptional walking, riding and outdoor pursuits across the coast and forest.
The accommodation is both versatile and full of character.
A large covered entrance porch connects the main cottage to a generous studio/home office, which includes a cloakroom and could serve as ancillary accommodation or a fourth bedroom if required.
The porch also incorporates utility space with plumbing for laundry appliances and a stable door opening onto the rear garden.
At the heart of the home is the kitchen/family room, featuring a log-burning stove, exposed floorboards and a central island dividing the dining area from the galley-style kitchen.
The kitchen offers a range of fitted units, space for a range cooker and dishwasher, an open pantry and additional walk-in storage cupboards, with doors leading out to the garden.
The main sitting room is a generous triple-aspect space with exposed wooden flooring, an ornate fireplace with log-burning stove and glazed doors opening to the front garden, creating a warm and inviting atmosphere.
Upstairs, the first floor comprises three bedrooms, including two double rooms with dual aspects and fitted storage, and a single bedroom also enjoying dual-aspect views.
These are served by a family bathroom with bath, shower over, basin and WC. There is access to insulated loft space via two loft hatches, providing further storage potential.
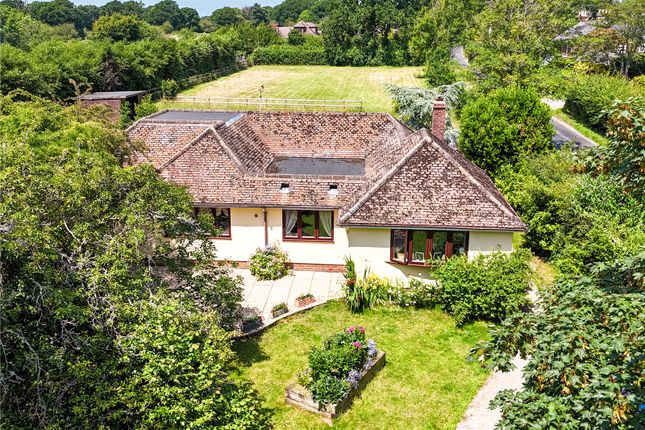
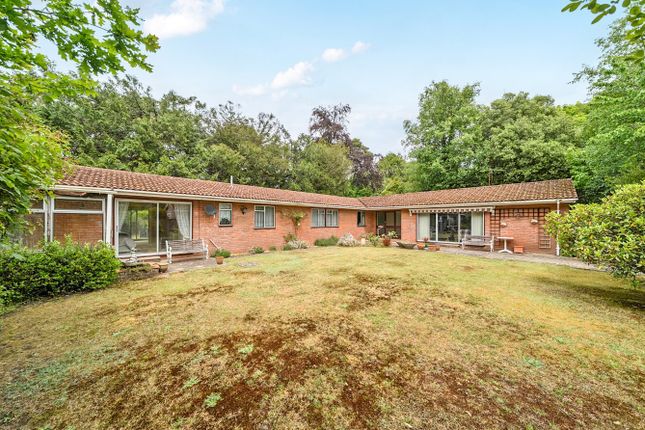
Outside, the cottage sits centrally within its plot, surrounded by gardens on all sides and enjoying a sunny aspect with views across neighbouring fields.
A long winding gravel driveway leads from Vaggs Lane to the garage and barn complex, providing ample parking.
To the rear of the plot is a substantial concrete barn with sliding doors, ideal for vehicle, machinery or boat storage, along with additional hardstanding.
The gardens are predominantly laid to lawn and bordered by mature hedging, offering a high degree of privacy throughout.
Services Private drainage Mains electricity and water No gas supply council tax band: EPC rating: F
Value & comps
No previous sales on record.
Returns
Set an offer; the calculator follows it.
We're still gathering serviced-accommodation data for this area.
Archie refurb estimate: a Pro feature
0.0% below asking
This is not financial or investment advice. Prop AI Deals is not authorised by the Financial Conduct Authority (FCA) to provide investment advice.
All investment calculators, property analyses, and AI-generated insights are for informational purposes only. Property investment carries risk and may result in financial loss. All calculations should be independently verified and you should consult with FCA-authorised financial advisors before making any investment decisions.
Past performance does not guarantee future results. Tax implications vary by individual circumstances.
Deal
Properties like this can earn 2–3x BTL yields when converted to HMO, with retrofit costs around £10k/room. Sign in to see the full tier, yield projection, and cost breakdown.
Commercial properties like this can earn 30-50% higher yields when converted to residential under Class MA / Q / P / PA, with prior approval costing ~GBP 96/unit. Sign in to see the recommended route, yield uplift, and cost breakdown.
BRRR-suited properties can recycle 80-100% of investor capital on refi, leaving a high-yielding rental with most of the money out. Sign in to see the refurb cost stack, ARV projection, and refinance maths.
Detached + large garden = sub-division play. Pro tier unlocks the tier badge, plot size, uplift estimate, and regional land benchmark.
Short-lease flats trade at deep discount, but extending under the 1993 Act often costs far less than the discount. Pro tier unlocks the tier badge, premium breakdown, long-lease ARV and arbitrage maths.
See projected short-stay revenue vs a vanilla BTL for this property.
See real sub-let margins (HMO room rates & SA nightly rates) vs the landlord rent.
Area
Agent & docs
FAQ
About Tiptoe Farm,, Vaggs Lane, Lymington
Explore nearby