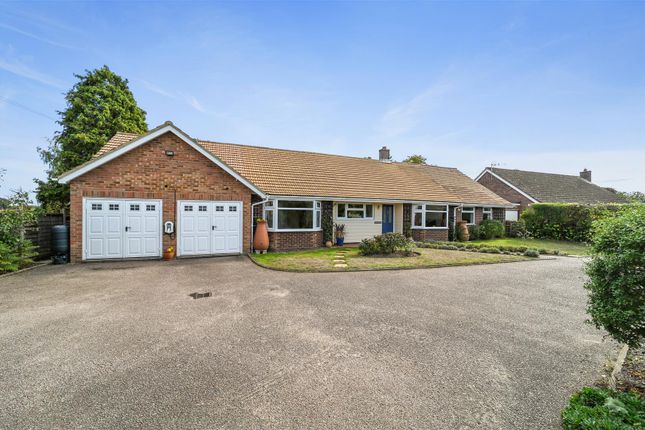
4-bedroom detached house · IP9 1AB
For saleListed 45 days
Opportunity summary
See Archie’s verdict, returns by strategy and what to check before viewing.
About
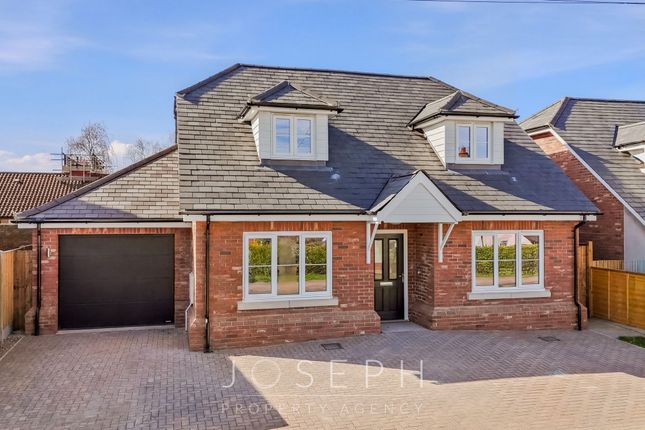
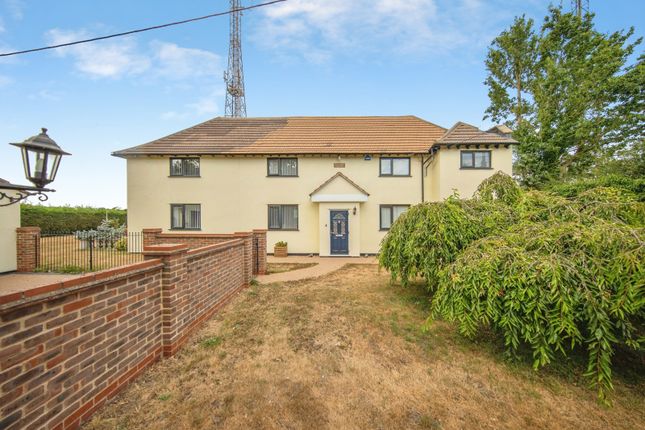
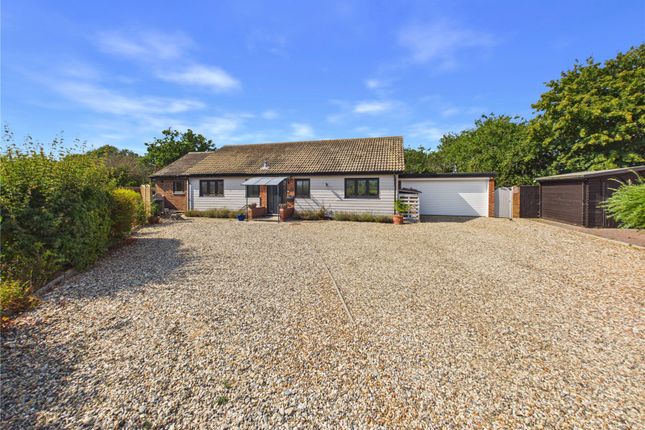
A Victorian four bedroomed Cottage occupying grounds of approximately 1.5 acres with a grass tennis court, all in need of some attention located in the parish of Freston, along the banks of the River Orwell.
Description A charming Victorian property located close to the River Orwell set in light wooded grounds of approximately 1.5 acres.
The property was believed to be built in 1856 and having been extended in later years. It is in need of some modernisation and updating, but has been overall well maintained.
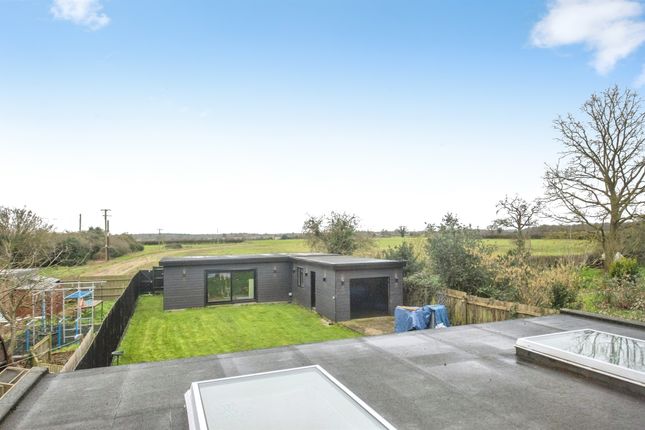
The gardens and grounds are a special feature of the property and there is an old grass tennis court and large workshop within the grounds.
Location The property is located on the southern banks of the River Orwell with easy access to the A14. There are numerous beautiful woodland and riverside walks in and around the Peninsular.
The quaint Riverside hamlet of Pin Mill and marinas at Ipswich, Woolverstone and Shotley all offer excellent sailing facilities and are close by.
There are a number of good restaurants nearby with the Freston Boot, Butt and Oyster, and Suffolk Food Hall to name but a few.
There are excellent private schools within ten minutes of Holly Cottage including Ipswich High School and Royal Hospital School whilst in Ipswich you will find The Ipswich School and St Joseph College.
For the commuter, Ipswich and Manningtree mainline railway stations offer frequent rail services to London's Liverpool Street. The A12 and A14 are less than 10 minutes away.
Utility Room (5.51m x 3.51m (18'1 x 11'6)) Glazed front door, double glazed window to front, brick open fireplace with tiled hearth and radiator.
Lounge (6.32m x 4.88m (20'9 x 16)) Replacement double glazed window to rear and side and half double glazed door to garden. Brick open fireplace with tiled hearth and three radiators.
Sitting Room (3.66m x 3.51m (12 x 11'6)) Double glazed window to front, cast iron fireplace and radiator. Door to Study (2.74m x 2.44m (9 x 8)) Window to rear and radiator.
Kitchen (4.60m x 2.69m (15'1 x 8'10)) Window to rear, fitted units with sink unit and single drainer, cupboards and drawers under, adjacent work top with electric hob and cupboards and drawers under.
Wall unit with double oven and further work tops with base units under.
Door to Scullery and Utility Pantry (2.69m x 1.98m (8'10 x 6'6)) Window to rear, fitted work tops with cupboards under, eye units, space for fridge and freezer.
Scullery (5.31m x 1.98m (17'5 x 6'6)) Window to side and doors to either side. Butler sink, plumbing for washing machine, oil fired boiler, fitted work tops with cupboards and drawers under.
Door to garage and shower room. Shower Room (2.49m x 1.42m (8'2 x 4'8)) Fully tiled shower cubicle, low level wc and wash hand basin.
Landing Bedroom One (4.62m x 3.53m (15'2 x 11'7)) Double glazed window to front and side and radiator.
Bedroom Two (3.68m x 3.53m (12'1 x 11'7)) Double glazed window to front, built in cupboard and radiator. Bedroom Three (3.66m x 2.74m (12 x 9)) Double glazed window to side and radiator.
Bedroom Four (2.84m x 2.74m (9'4 x 9)) Double glazed window to side, built in airing cupboard and radiator.
Bathroom (2.24m x 1.75m (7'4 x 5'9)) Window to rear, panelled bath with independent shower unit, low level wc, wash hand basin and radiator.
Outside And Gardens There is a shared entrance from the main road with a turning right into the property with parking in front of the garage (18 x 16'5) with sliding door, inspection pit, power and light connected.
To the rear is a workshop area (9 x 8) with butler sink and door to garden. The gardens surround the property with established hedging to most sides.
The main garden lies to the south, laid to lawn with numerous trees and shrubs.
Beyond is the old grass tennis court and what is now known as the two room workshop, (14'10 x 12'2 and 14'10 x 8'3) with windows, power and light.
Beyond is the old quarry and numerous established trees. In all the grounds extend to approximately 1.5 acres.
Agents Notes We understand mains electric, water and there is a private drainage system, all connected to the property.
Tenure: Freehold EPC: Band E Council Tax: Band E Local Authority: Babergh District Council.
Value & comps
No previous sales on record.
Returns
Set an offer; the calculator follows it.
We're still gathering serviced-accommodation data for this area.
Archie refurb estimate: a Pro feature
0.0% below asking
This is not financial or investment advice. Prop AI Deals is not authorised by the Financial Conduct Authority (FCA) to provide investment advice.
All investment calculators, property analyses, and AI-generated insights are for informational purposes only. Property investment carries risk and may result in financial loss. All calculations should be independently verified and you should consult with FCA-authorised financial advisors before making any investment decisions.
Past performance does not guarantee future results. Tax implications vary by individual circumstances.
Deal
Properties like this can earn 2–3x BTL yields when converted to HMO, with retrofit costs around £10k/room. Sign in to see the full tier, yield projection, and cost breakdown.
Commercial properties like this can earn 30-50% higher yields when converted to residential under Class MA / Q / P / PA, with prior approval costing ~GBP 96/unit. Sign in to see the recommended route, yield uplift, and cost breakdown.
BRRR-suited properties can recycle 80-100% of investor capital on refi, leaving a high-yielding rental with most of the money out. Sign in to see the refurb cost stack, ARV projection, and refinance maths.
Detached + large garden = sub-division play. Pro tier unlocks the tier badge, plot size, uplift estimate, and regional land benchmark.
Short-lease flats trade at deep discount, but extending under the 1993 Act often costs far less than the discount. Pro tier unlocks the tier badge, premium breakdown, long-lease ARV and arbitrage maths.
See projected short-stay revenue vs a vanilla BTL for this property.
See real sub-let margins (HMO room rates & SA nightly rates) vs the landlord rent.
Area
Agent & docs
FAQ
About Holly Cottage, Ipswich
Explore nearby