3-bedroom detached house · CM0 7SY
Sold STCListed 225 days
Opportunity summary
See Archie’s verdict, returns by strategy and what to check before viewing.
About
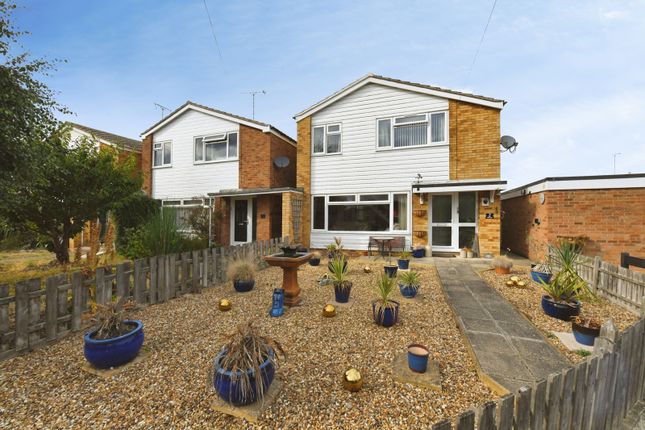
AVAILABLE WITH NO ONWARD CHAIN - Situated on a sought-after residential turning, this detached family home is located in the charming semi-rural village of Tillingham.
Offering deceptively spacious accommodation, the property provides an excellent opportunity for buyers looking to modernise and create a wonderful family home.
The ground floor begins with an entrance porch leading into a welcoming living room, which flows through to a bright second reception room.
To the rear, a kitchen/diner opens into a conservatory, providing an additional living and entertaining space with views over the garden.
Upstairs, the first floor offers three well-proportioned bedrooms and a family bathroom.
Externally, the property benefits from an attractive rear garden with storage shed, a side garage with electric door, and ample off-road parking to the front via a block-paved and shingled driveway.
Tillingham offers a peaceful village lifestyle with local amenities including two public houses, a village shop, playing fields and the well-regarded St Nicholas Primary School nearby.
For commuters, Southminster railway station is approximately a 10-minute drive away. Viewing is highly recommended. Energy Rating F.
Accommodation Comprises: - First Floor: - Landing: - Double glazed window to side, radiator, staircase down to ground floor, airing cupboard housing hot water cylinder, doors to: Bedroom 1: - 3.05m’3.35m x 2.44m’3.35m (10’11 x 8’11) - Double glazed window to front, range of built in wardrobes.
Bedroom 2: - 2.74m’3.35m x 2.44m’0.91m (9’11 x 8’3) - Double glazed window tor ear, built in wardrobe and bedroom furniture.
Bedroom 3: - 2.44m’0.30m x 2.13m’1.52m (8’1 x 7’5) - Double glazed window to front, radiator, range of built in office furniture including cupboards, drawers and desk.
Family Bathroom: - Obscure double glazed window to rear, radiator, 3 piece suite comprising panelled bath with mixer tap, shower over and glass screen, wc and wash hand basin set on vanity unit with storage cupboard below, wall mounted cabinet, tiled walls.
Ground Floor: - Entrance Hallway: - Part obscure glazed wood panelled entrance door to front with side light window to side, radiator, large built in storage cupboard housing meters, door to: Living Room: - 4.88m’2.44m max x 4.27m’ (16’8 max x 14’) - Double glazed window to front, radiator, staircase to first floor, obscure glazed door to: Kitchen/Diner: - 4.88m’2.44m x 2.74m’3.35m (16’8 x 9’11) - Obscure double glazed entrance door to side, double glazed window to rear, double glazed sliding door from dining area to conservatory, radiator, kitchen comprising extensive range of matching wall and base mounted storage units and drawers, roll edged work surfaces with inset 1 ½ bowl/single drainer sink unit, built in 4-ring electric hob with extractor over and eye level oven, space for fridge/freezer, integrated dishwasher, part tiled floor, part tiled walls.
Conservatory: - 3.05m’2.44m x 2.74m’0.91m (10’8 x 9’3) - Double glazed French style doors to side opening onto rear garden, double glazed windows to rear, radiator, tiled floor.
Exterior: - Rear Garden: - Commencing with a paved patio seating area leading to remainder which is mainly laid to lawn with mature planted shrubs and borders, timber storage shed, oil storage tank, exterior lighting and cold water tap, covered side access path with access gate leading to frontage, obscure double glazed personal door into side of: Garage: - 5.18m’0.91m x 2.44m’0.30m (17’3 x 8’1) - Electric up and over door to front, power and light connected, wall mounted storage cupboards, double glazed window to rear and personal door to side, vehicle access via: Frontage: - Block paved and shingled frontage providing extensive off road parking and access to garage, side access gate and path leading to rear garden.
Tenure & Council Tax Band: - This property is being sold freehold and is Tax Band C. Agents Notes: - These particulars do not constitute any part of an offer or contract.
All measurements are approximate. No responsibility is accepted as to the accuracy of these particulars or statements made by our staff concerning the above property.
We have not tested any apparatus or equipment therefore cannot verify that they are in good working order.
Any intending purchaser must satisfy themselves as to the correctness of such statements within these particulars. All negotiations to be conducted through Church and Hawes.
No enquiries have been made with the local authorities pertaining to planning permission or building regulations. Any buyer should seek verification from their legal representative or surveyor.
Money Laundering Regulations & Referrals: - MONEY LAUNDERING REGULATIONS: Intending purchasers will be asked to produce identification documentation and we would ask for your co-operation in order that there will be no delay in agreeing the sale REFERRALS: As an integral part of the community and over many years, we have got to know the best professionals for the job.
If we recommend one to you, it will be in good faith that they will make the process as smooth as can be.
Please be aware that some of the parties that we recommend (certainly not the majority) may on occasion pay us a referral fee up to £200.
You are under no obligation to use a third party we have recommended.
Tillingham: - The village of Tillingham lies within the Maldon District and is situated midway between Burnham-on-Crouch, on the River Crouch, and St.
Lawrence Bay on the River Blackwater, both of which are havens for the sailing enthusiast.
Tillingham is a vibrant village and includes a Church of England primary school, two village pubs, a medical centre, local convenience store and the Church of St.
Nicholas which has long associations with St. Paul's Cathedral. Rail services can be found at Southminster, Burnham-on-Crouch and South Woodham Ferrers.
South Woodham Ferrers also has access onto the A130 dual carriageway connecting Southend and the A12 near Chelmsford.
Value & comps
No previous sales on record.
Returns
Set an offer; the calculator follows it.
We're still gathering serviced-accommodation data for this area.
Archie refurb estimate: a Pro feature
0.0% below asking
This is not financial or investment advice. Prop AI Deals is not authorised by the Financial Conduct Authority (FCA) to provide investment advice.
All investment calculators, property analyses, and AI-generated insights are for informational purposes only. Property investment carries risk and may result in financial loss. All calculations should be independently verified and you should consult with FCA-authorised financial advisers before making any investment decisions.
Past performance does not guarantee future results. Tax implications vary by individual circumstances.
Deal
Properties like this can earn 2–3x BTL yields when converted to HMO, with retrofit costs around £10k/room. Sign in to see the full tier, yield projection, and cost breakdown.
Commercial properties like this can earn 30-50% higher yields when converted to residential under Class MA / Q / P / PA, with prior approval costing ~GBP 96/unit. Sign in to see the recommended route, yield uplift, and cost breakdown.
BRRR-suited properties can recycle 80-100% of investor capital on refi, leaving a high-yielding rental with most of the money out. Sign in to see the refurb cost stack, ARV projection, and refinance maths.
Detached + large garden = sub-division play. Pro tier unlocks the tier badge, plot size, uplift estimate, and regional land benchmark.
Short-lease flats trade at deep discount, but extending under the 1993 Act often costs far less than the discount. Pro tier unlocks the tier badge, premium breakdown, long-lease ARV and arbitrage maths.
See projected short-stay revenue vs a vanilla BTL for this property.
See real sub-let margins (HMO room rates & SA nightly rates) vs the landlord rent.
Area
Agent & docs

FAQ
About Mill Road, Tillingham
Explore nearby