4-bedroom house · BD20 8LA
For saleReduced £35k (−4.2%) on 6 AugListed 118 days
Opportunity summary
See Archie’s verdict, returns by strategy and what to check before viewing.
About
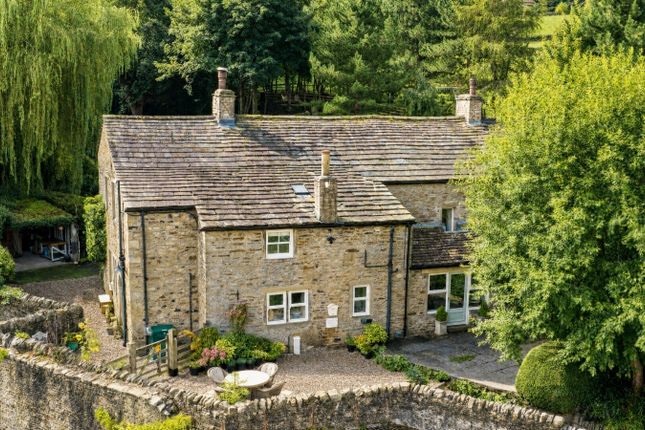
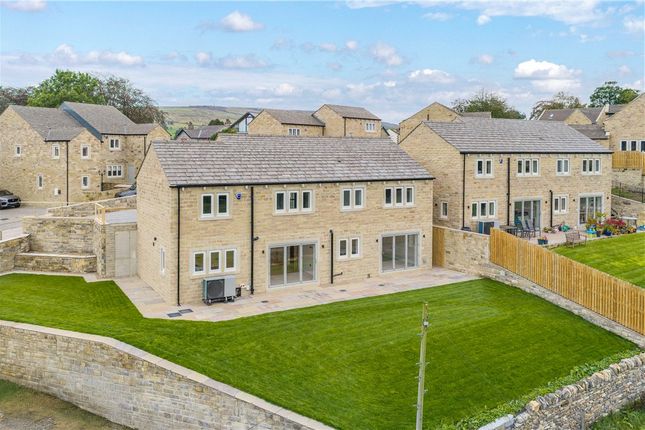
Occupying a prime position within the highly sought-after village of Cononley, this outstanding detached family home offers beautifully appointed accommodation arranged over three floors, finished to an exceptional standard throughout.
Showcasing bespoke cabinetry by Secret Drawer, premium fixtures and fittings, and breathtaking long-distance views from almost every room, the property combines luxurious family living with superb entertaining space.
Perfectly positioned just a short distance from the vibrant market town of Skipton, with its extensive amenities, excellent transport connections and highly regarded grammar schools, the property enjoys the best of both rural village living and convenient access to a wider range of services and attractions.
With four bedrooms, four reception areas, a stunning open-plan kitchen, cinema room, flexible lower ground floor accommodation and beautifully landscaped gardens, this is a truly turnkey home of rare quality and distinction.
Location Ideally positioned in the heart of Cononley, the property is within easy walking distance of the village shop, two popular pubs, the well-regarded primary school, sports clubs, the village hall and the railway station, offering excellent commuter links to Skipton, Leeds and Bradford.
Cononley is a thriving and vibrant village with a strong community spirit, providing an excellent range of local amenities and recreational opportunities while retaining its attractive rural character.
The property also enjoys close proximity to the historic market town of Skipton, widely regarded as the gateway to the Yorkshire Dales.
Skipton offers an extensive range of shopping, dining and leisure facilities, together with a bustling high street, award-winning market, canal walks and a rich calendar of community events.
The area is particularly sought after for its outstanding educational provision, including the highly regarded Ermysted's Grammar School and Skipton Girls' High School, both of which enjoy excellent reputations and consistently strong academic performance.
Combining an exceptional specification, flexible accommodation, outstanding views and access to both village life and first-class amenities, this represents a rare opportunity to acquire one of the area's finest family homes.
Ground floor The ground floor has been designed with modern family life and entertaining in mind.
At its heart is a magnificent open-plan kitchen and dining space, fitted with an extensive range of bespoke cabinetry and complemented by a host of premium appliances including an Aga, Quooker tap with cube, integrated Miele coffee machine and wine cooler.
A large central island with preparation sink and breakfast seating creates the perfect social hub.
The spacious living room enjoys a feature Chesney fireplace with wood-burning stove and opens via tri-fold doors onto an elevated balcony, perfectly framing the far-reaching views.
A separate dining room flows naturally from the main living space, while an additional sitting room provides excellent flexibility as a family room, playroom or home office.
A cloakroom and WC complete this level. Lower ground floor The lower ground floor offers a superb range of versatile accommodation with a distinct annex-style feel.
A dedicated cinema and media room features a fitted screen and integrated Control4 system, with French doors opening directly onto the gardens.
A further reception room offers excellent flexibility as a games room, occasional bedroom or guest space.
This level is also served by a luxurious bathroom incorporating a freestanding bath and walk-in shower, together with a practical laundry and utility area with fitted storage.
Additional under-house storage provides excellent functionality.
First floor The first floor hosts the bedroom accommodation, led by an impressive principal suite enjoying stunning valley views and fitted bedroom furniture.
The luxurious en-suite bathroom is beautifully appointed with a freestanding bath and separate walk-in shower.
Two further generous double bedrooms both benefit from dressing areas and are served by a stylish Jack and Jill en-suite bathroom.
Throughout the home, the quality of finish is evident, with premium Samuel Heath brassware, Villeroy + Boch and Victoria + Albert sanitaryware enhancing the luxurious feel.
Outside Externally, the property is approached via a private gravel driveway providing parking for two vehicles and access to a useful garage/store area.
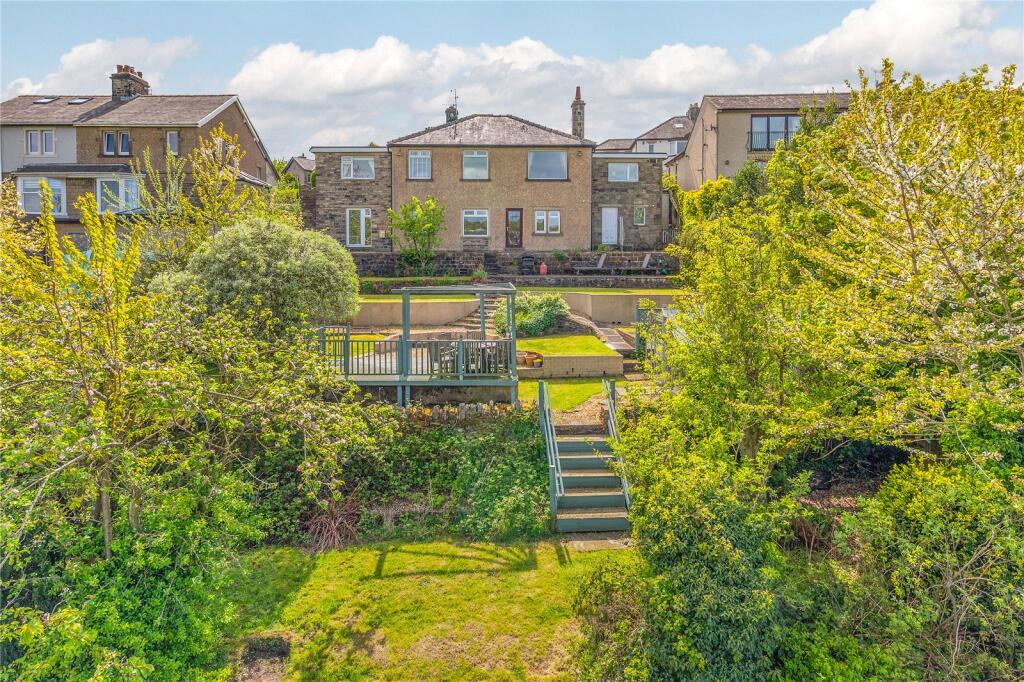
Landscaped gardens wrap around the property, creating a variety of spaces for relaxation and recreation.
A raised balcony terrace enjoys an elevated outlook across the surrounding countryside, while the rear lawn provides an excellent play area for families.
A distinctive ha-ha boundary overlooks the neighbouring recreation area, enhancing the sense of space and openness, while a dedicated bike storage area adds further practicality.
Please note The extent of the property and its boundaries are subject to verification by inspection of the title deeds.
The measurements in these particulars are approximate and have been provided for guidance purposes only.
The fixtures, fittings and appliances have not been tested and therefore no guarantee can be given that they are in working order.
The internal photographs used in these particulars are reproduced for general information and it cannot be inferred that any item is included in the sale.
Referral fee disclosure As well as your obligation to pay our commission or fees we may also receive a commission, payment, fee or reward (known as a Referral Fee) from ancillary providers for recommending their service to you.
Please see website for full details. Brochure details Hardisty and Co prepared these details, including photography, in accordance with our estate agency agreement.
Value & comps
No previous sales on record.
Returns
Set an offer; the calculator follows it.
We're still gathering serviced-accommodation data for this area.
Archie refurb estimate: a Pro feature
0.0% below asking
This is not financial or investment advice. Prop AI Deals is not authorised by the Financial Conduct Authority (FCA) to provide investment advice.
All investment calculators, property analyses, and AI-generated insights are for informational purposes only. Property investment carries risk and may result in financial loss. All calculations should be independently verified and you should consult with FCA-authorised financial advisors before making any investment decisions.
Past performance does not guarantee future results. Tax implications vary by individual circumstances.
Deal
Properties like this can earn 2–3x BTL yields when converted to HMO, with retrofit costs around £10k/room. Sign in to see the full tier, yield projection, and cost breakdown.
Commercial properties like this can earn 30-50% higher yields when converted to residential under Class MA / Q / P / PA, with prior approval costing ~GBP 96/unit. Sign in to see the recommended route, yield uplift, and cost breakdown.
BRRR-suited properties can recycle 80-100% of investor capital on refi, leaving a high-yielding rental with most of the money out. Sign in to see the refurb cost stack, ARV projection, and refinance maths.
Detached + large garden = sub-division play. Pro tier unlocks the tier badge, plot size, uplift estimate, and regional land benchmark.
Short-lease flats trade at deep discount, but extending under the 1993 Act often costs far less than the discount. Pro tier unlocks the tier badge, premium breakdown, long-lease ARV and arbitrage maths.
See projected short-stay revenue vs a vanilla BTL for this property.
See real sub-let margins (HMO room rates & SA nightly rates) vs the landlord rent.
Area
Agent & docs
FAQ
About Milford,, Crosshills Road, Keighley
Explore nearby