4-bedroom house · CM5 0LE
Sold STCReduced £30k (−3.8%) on 21 JunListed 155 days
Opportunity summary
See Archie’s verdict, returns by strategy and what to check before viewing.
About
Tucked away within the heart of the Essex countryside, this is the kind of home that completely changes pace the moment you arrive.
A home where mornings start slower, evenings last longer and the garden becomes just as much a part of daily life as the house itself.
Set behind gated parking in the village of Moreton, this home offers over 2,000 Sq. Ft.
Of flexible living space that feels equally suited to growing families, multigenerational living, working from home or buyers simply craving more room and a quieter setting without feeling disconnected.
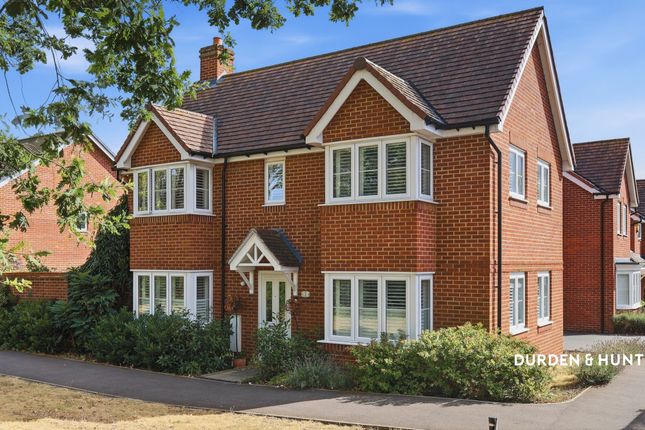
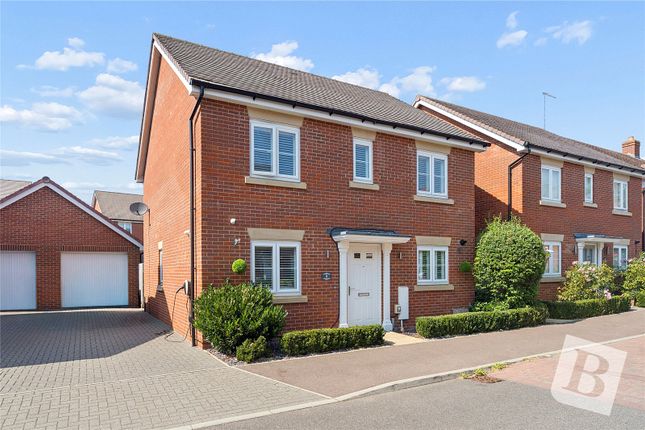
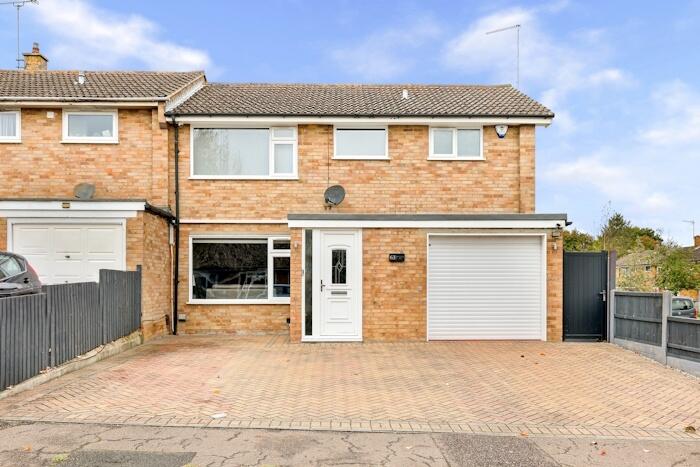
The frontage immediately sets the tone with gated off road parking for multiple vehicles, a garage and useful side access leading through to the rear garden, making everyday life that bit easier whether bringing bikes through, gardening, storing equipment or simply avoiding walking everything through the house after muddy countryside walks.
Inside, the main living space stretches from front to back and instantly feels made for real life.
There’s space to relax, entertain, host family dinners or simply spread out without everyone being on top of each other.
The wood flooring, feature fireplace and garden views give the room warmth and character, while the adjoining garden room creates another completely different atmosphere overlooking the outside space.
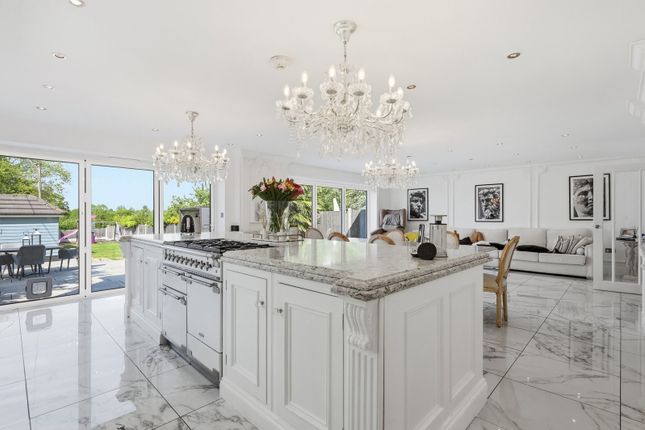
At the centre of the home sits a huge kitchen that feels built around people naturally gathering together.
The oversized range cooker, extensive worktops, breakfast island and direct garden access make it a brilliant social space whether it’s busy weekday mornings, summer BBQs or late evenings with friends.
It’s practical, sociable and full of personality rather than feeling overly polished or untouchable. The layout also offers something increasingly hard to find, genuine flexibility.
Downstairs there’s a dedicated home office alongside a ground floor W/C, while upstairs the bedroom two has its own en-suite plus additional fitted workspace and storage, making it ideal for independent living, older children or visiting family members wanting their own setup.
The remaining bedrooms are all generous sizes, with the main one enjoying its own balcony overlooking the village surroundings and countryside backdrop beyond.
The family bathroom has a boutique hotel feel with freestanding bath, walk in shower and ambient lighting creating a far more relaxing space than you’d normally expect.
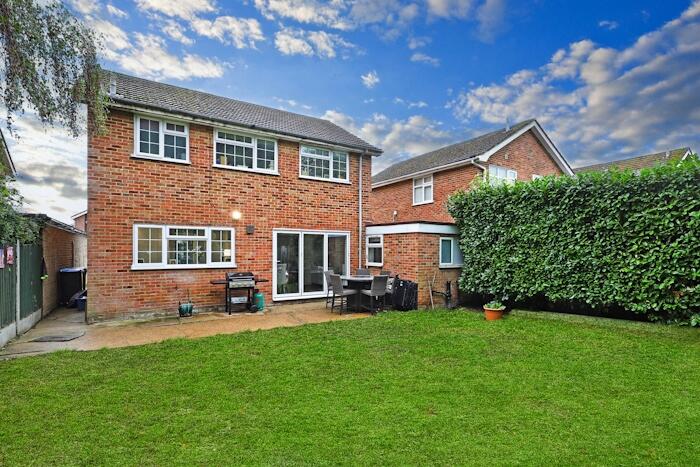
Outside is where this home really comes into its own.
The garden has clearly been shaped over time to be enjoyed, with different areas for entertaining, relaxing, dining and unwinding throughout the day.
From the raised seating areas to the mature planting and large lawn, it feels private, established and incredibly peaceful. And then there’s the lifestyle that comes with Moreton itself.
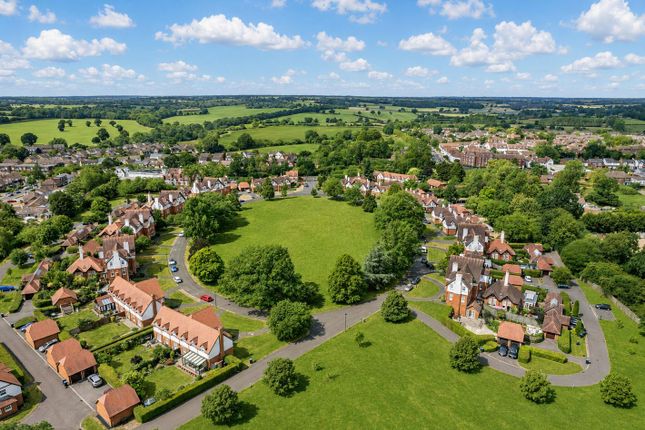
This is one of those villages people move to and rarely want to leave.
Country walks quite literally start from your front door, local pubs are within walking distance, the village primary school is highly regarded and there’s a real sense of community that’s becoming harder to find.
Yet despite the countryside setting, you’re still only a short drive from Ongar, Epping and transport links into London, making it practical as well as picturesque.
A home that offers space, flexibility and countryside living without isolation.
Value & comps
No previous sales on record.
Returns
Set an offer; the calculator follows it.
We're still gathering serviced-accommodation data for this area.
Archie refurb estimate: a Pro feature
0.0% below asking
This is not financial or investment advice. Prop AI Deals is not authorised by the Financial Conduct Authority (FCA) to provide investment advice.
All investment calculators, property analyses, and AI-generated insights are for informational purposes only. Property investment carries risk and may result in financial loss. All calculations should be independently verified and you should consult with FCA-authorised financial advisors before making any investment decisions.
Past performance does not guarantee future results. Tax implications vary by individual circumstances.
Deal
Properties like this can earn 2–3x BTL yields when converted to HMO, with retrofit costs around £10k/room. Sign in to see the full tier, yield projection, and cost breakdown.
Commercial properties like this can earn 30-50% higher yields when converted to residential under Class MA / Q / P / PA, with prior approval costing ~GBP 96/unit. Sign in to see the recommended route, yield uplift, and cost breakdown.
BRRR-suited properties can recycle 80-100% of investor capital on refi, leaving a high-yielding rental with most of the money out. Sign in to see the refurb cost stack, ARV projection, and refinance maths.
Detached + large garden = sub-division play. Pro tier unlocks the tier badge, plot size, uplift estimate, and regional land benchmark.
Short-lease flats trade at deep discount, but extending under the 1993 Act often costs far less than the discount. Pro tier unlocks the tier badge, premium breakdown, long-lease ARV and arbitrage maths.
See projected short-stay revenue vs a vanilla BTL for this property.
See real sub-let margins (HMO room rates & SA nightly rates) vs the landlord rent.
Area
Agent & docs
FAQ
About Aldeburgh Dale, Ongar
Explore nearby