4-bedroom house · RM11 3AL
Listing removedReduced £250 (−8.3%) on 20 JunListed 184 days · slow let
Opportunity summary
See Archie’s verdict, returns by strategy and what to check before viewing.
About
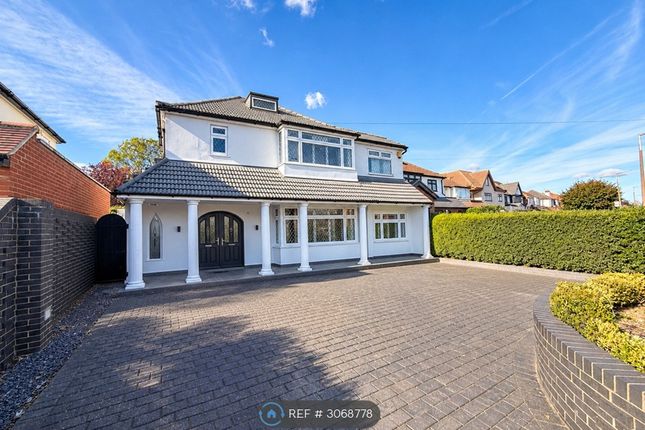
This beautifully presented and extensively modernised four bedroom detached bungalow offers an exceptional standard of living in one of the most sought-after residential areas near Emerson Park.
Boasting generous room proportions throughout, this impressive home has been finished to a high specification and is ready for immediate occupation.
Ideally situated just 0.9 miles from Emerson Park Train Station, this property offers excellent transport links alongside a peaceful residential setting.
The property features a spacious open-plan lounge and dining area, a stunning contemporary kitchen with high-gloss units and integrated appliances, four well-proportioned bedrooms, a luxury family bathroom, and a separate shower room.
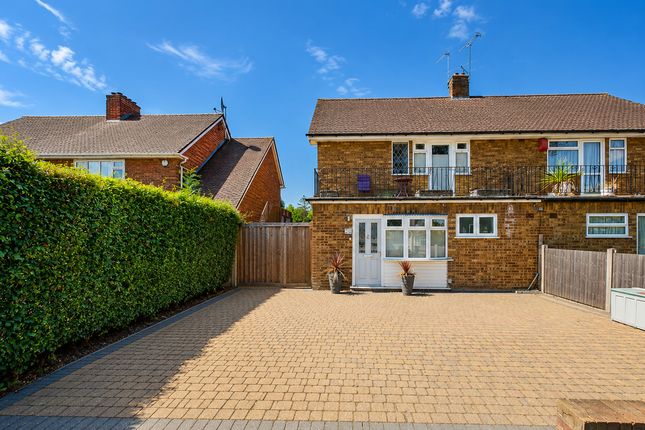
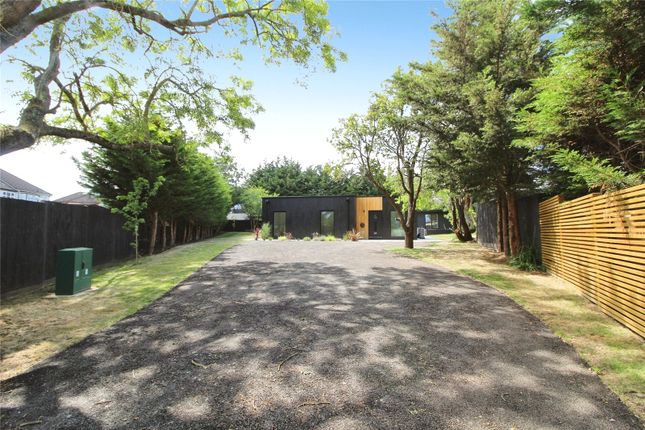
Externally, the property benefits from a large, beautifully landscaped rear garden with artificial lawn, a premium pergola with outdoor seating area, and ample off-street parking for multiple vehicles on the block-paved driveway.
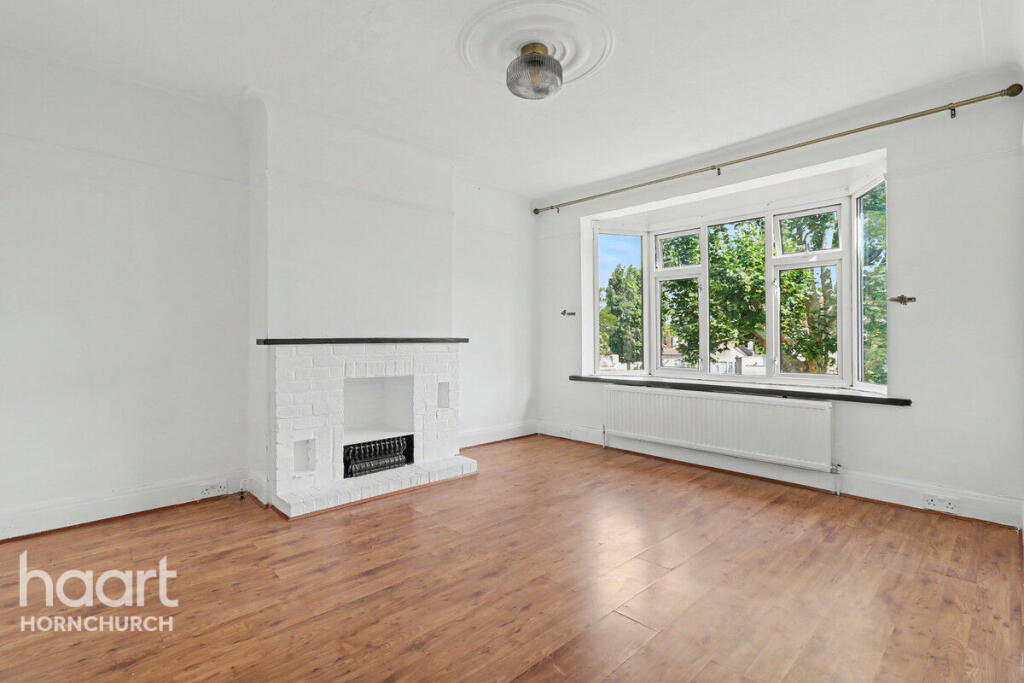
Available now | Offered Furnished Lounge / Dining Room (13' 10" x 26' 9") An impressive and expansive open-plan living and dining space, beautifully designed with a stunning feature wall housing a large wall-mounted television, integrated electric fireplace and display shelving with mood lighting.
The room is furnished with a large corner sofa and dining suite with velvet lion-knocker chairs, all finished with large-format marble-effect tiled flooring.
Doors open directly onto the rear garden, flooding the room with natural light.
Kitchen (19' 4" x 10' 5") A spacious and stylish kitchen fitted with high-gloss handleless units in light grey with contrasting black granite-effect worktops.
Integrated appliances include a double oven, induction hob, extractor hood and dishwasher. The kitchen also houses a washing machine and large American-style fridge freezer.
Light wood-effect tiled flooring completes the modern feel.
Bedroom One (13' 10" x 20' 10") A superb principal bedroom of exceptional size, tastefully decorated with a charming grey feature wall, plantation shutters, and a statement ornate silver headboard.
The room comfortably accommodates a king-size bed along with dressing table, seating and additional furniture, finished with plush grey carpeting and a crystal chandelier.
Air conditioning is also fitted. Bedroom Two (14' 8" x 13' 4") A generously proportioned double bedroom decorated in a contemporary grey colour scheme with a contrasting feature wall.
Fitted with plantation shutters allowing excellent light control, and benefitting from comfortable grey carpeting throughout. The room offers ample floor space for wardrobes and additional furniture.
Bedroom Three (13' 2" x 12' 1") A well-sized double bedroom presented in a neutral grey palette, with a large window flooding the room with natural light.
Currently configured with a bed and desk area, making it equally suitable as a guest room or home office. Soft grey carpeting and attractive décor throughout.
Bedroom Four (13' 2" x 8' 1") A charming single bedroom with a contemporary feel, featuring bespoke fitted shelving and media unit, plantation shutters and a stylish world map feature wall.
Ideal for a child's room or compact home office space, with tiled flooring and a designer column radiator.
Bathroom (12' 5" x 9' 6") A generously sized family bathroom comprising a full-length bath with separate walk-in shower enclosure, wash hand basin with vanity unit, and close-coupled WC.
Finished with large-format dark slate-effect tiling and complementary green metro tiles to the splash areas.
Shower Room (9' 0" x 5' 8") A sleek and contemporary shower room finished to an excellent standard, featuring a full-height walk-in shower enclosure with rainfall and handheld fittings, wall-hung WC, pedestal basin and stylish mosaic feature tiling.
Ideal as a secondary bathroom.
Value & comps
No previous sales on record.
Rental comparables are shown in the Rental section below. Sold comparables remain for area capital context only.
Returns
Short-let restrictions apply
We're still gathering serviced-accommodation data for this area.
This is not financial or investment advice. Prop AI Deals is not authorised by the Financial Conduct Authority (FCA) to provide investment advice.
All investment calculators, property analyses, and AI-generated insights are for informational purposes only. Property investment carries risk and may result in financial loss. All calculations should be independently verified and you should consult with FCA-authorised financial advisers before making any investment decisions.
Past performance does not guarantee future results. Tax implications vary by individual circumstances.
Deal
Properties like this can earn 2–3x BTL yields when converted to HMO, with retrofit costs around £10k/room. Sign in to see the full tier, yield projection, and cost breakdown.
Commercial properties like this can earn 30-50% higher yields when converted to residential under Class MA / Q / P / PA, with prior approval costing ~GBP 96/unit. Sign in to see the recommended route, yield uplift, and cost breakdown.
BRRR-suited properties can recycle 80-100% of investor capital on refi, leaving a high-yielding rental with most of the money out. Sign in to see the refurb cost stack, ARV projection, and refinance maths.
Detached + large garden = sub-division play. Pro tier unlocks the tier badge, plot size, uplift estimate, and regional land benchmark.
Short-lease flats trade at deep discount, but extending under the 1993 Act often costs far less than the discount. Pro tier unlocks the tier badge, premium breakdown, long-lease ARV and arbitrage maths.
See projected short-stay revenue vs a vanilla BTL for this property.
See real sub-let margins (HMO room rates & SA nightly rates) vs the landlord rent.
Area
Agent & docs

FAQ
About 214, Wingletye Lane, Hornchurch
Explore nearby