2-bedroom semi-detached house · LE14 3AL
No longer listedListed 11 days
Opportunity summary
See Archie’s verdict, returns by strategy and what to check before viewing.
About
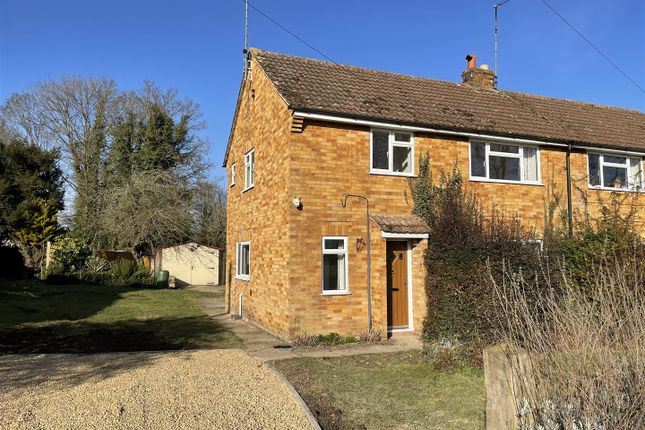
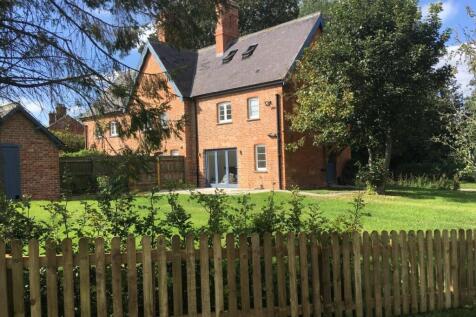
Charming 2 bed semi-detached house in the peaceful rural village of Hickling.
This well-maintained property features refitted kitchen, underfloor heating, off-street parking, a well maintained garden, and a conservatory. It comes unfurnished and boasts a modern and homely feel.
Location Hickling is a particularly unspoilt conservation village offering typical facilities including a playgroup, active Church and popular public house, the centre of the village is particularly attractive, a former wharf and canal basin having been restored by a local Trust to provide a nature conservation area with associated walks.
The village is ideally located for fast access to Nottingham and Melton Mowbray, the A46 just to the west providing fast access to Leicester, Loughborough, Newark and Lincoln.
Accommodation The property is entered via a front door into: Entrance Hall With staircase rising to the first floor, tiled flooring and access through to: Lounge 13' 0" x 11' 10" Measurements at widest points With window to the front, oak flooring with underfloor heating, recessed ceiling spotlights, TV aerial point and fireplace recess (only for the installation of an electric fire).
Open Plan Dining Kitchen 16' 2" x 10' 8" With windows to the rear and side elevations and tiled flooring with underfloor heating.
Kitchen Area An ample range of contemporary base cupboards and drawers and matching eye level units. Work surfacing with inset stainless steel sink and drainer with mixer tap.
Integrated electric cooker with extractor hood and light over, fridge, freezer and dishwasher.
Useful understairs storage cupboard, window and door giving access to the garden room and a continuation of the tiled flooring with underfloor heating.
Conservatory 12' 3" x 10' 1" With windows to the side and rear elevations enjoying views over the garden and given access to the patio and tiled flooring with underfloor heating.
Landing Approached via a staircase from the entrance hall.
Access to: Bedroom One 13' 0" x 11' 10" With a window to the front elevation enjoying delightful countryside views, radiator and build-in wardrobe.
Bedroom Two 10' 8" x 8' 3" With a window to the rear and radiator.
Bathroom 7' 7" x 7' 7" Fitted with a contemporary white three piece suite comprising a panelled bath with shower over and screen, push button WC and pedestal washhand basin.
Window to the rear, tiled flooring with underfloor heating, recessed ceiling spotlights, heater towel rail/radiator and cupboard housing the wall mounted gas central heating boiler.
Outside - Front The property has a off road parking on a hardstanding and gravelled driveway.
Rear Garden The rear garden is in enclosed by mature hedging and timber panelled fencing, a patio area, shaped lawn and a storage or entertaining barn.
Pets The Landlord may consider pets.
If pets are allowed then the rent will be £1035 (deposit £1194) Rent £995 pcm Deposit £1148 Council Tax Band C EPC C Tenancy Information Under the Tenant Fees Act 2019 before the tenancy starts the following are payable: - Holding Deposit: 1 week's rent Deposit: 5 weeks rent (for annual rents up to £50,000).
Initial monthly rent During the tenancy the tenant(s) are responsible for the rent, all utilities, telephone and internet connections and their relevant subscriptions, television licence and Council Tax.
Under the new legislation, permitted payments will also include, but are not limited to, damage as outlined in the Tenancy Agreement, reasonable costs incurred due to loss of keys and security devices, reasonable costs incurred by breach of tenancy by the tenant(s), reasonable costs incurred by the landlord due to early termination of the tenancy, any changes to the Tenancy Agreement (£50 inclusive of VAT), interest at 3% for late payment of rent as determined by the Tenant Fees Act 2019.
Property Redress: The name of our provider is: The Property Ombudsman. Client Money Protection: The name (truncated)
Value & comps
No previous sales on record.
Rental comparables are shown in the Rental section below. Sold comparables remain for area capital context only.
Returns
We're still gathering serviced-accommodation data for this area.
This is not financial or investment advice. Prop AI Deals is not authorised by the Financial Conduct Authority (FCA) to provide investment advice.
All investment calculators, property analyses, and AI-generated insights are for informational purposes only. Property investment carries risk and may result in financial loss. All calculations should be independently verified and you should consult with FCA-authorised financial advisers before making any investment decisions.
Past performance does not guarantee future results. Tax implications vary by individual circumstances.
Deal
Properties like this can earn 2–3x BTL yields when converted to HMO, with retrofit costs around £10k/room. Sign in to see the full tier, yield projection, and cost breakdown.
Commercial properties like this can earn 30-50% higher yields when converted to residential under Class MA / Q / P / PA, with prior approval costing ~GBP 96/unit. Sign in to see the recommended route, yield uplift, and cost breakdown.
BRRR-suited properties can recycle 80-100% of investor capital on refi, leaving a high-yielding rental with most of the money out. Sign in to see the refurb cost stack, ARV projection, and refinance maths.
Detached + large garden = sub-division play. Pro tier unlocks the tier badge, plot size, uplift estimate, and regional land benchmark.
Short-lease flats trade at deep discount, but extending under the 1993 Act often costs far less than the discount. Pro tier unlocks the tier badge, premium breakdown, long-lease ARV and arbitrage maths.
See projected short-stay revenue vs a vanilla BTL for this property.
See real sub-let margins (HMO room rates & SA nightly rates) vs the landlord rent.
Area
Agent & docs

FAQ
About Main Street, Hickling, Melton Mowbray
Explore nearby