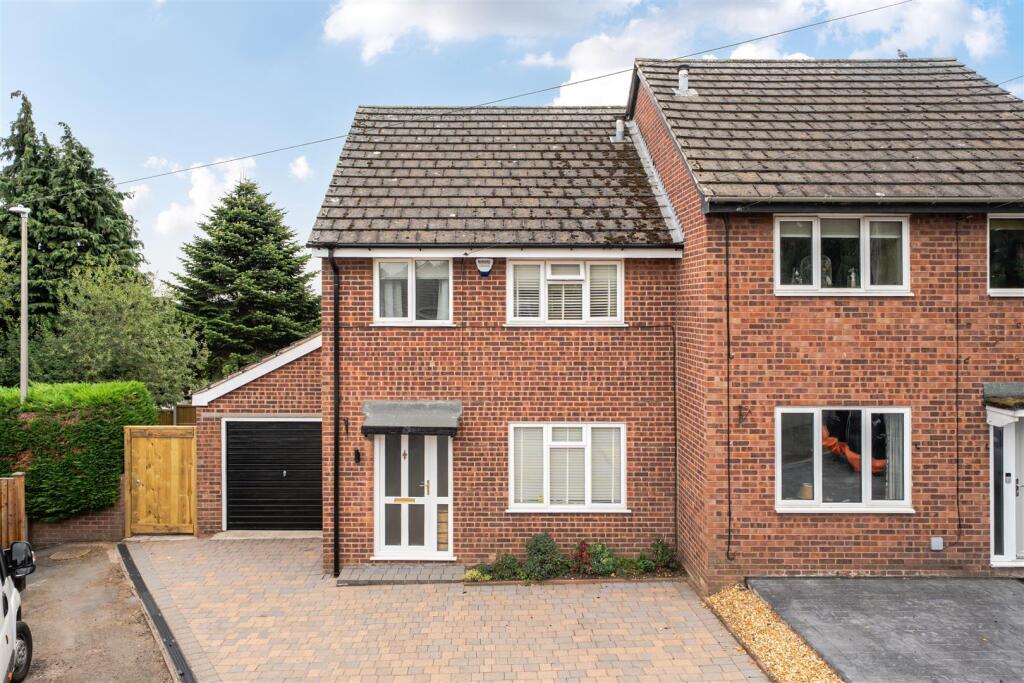
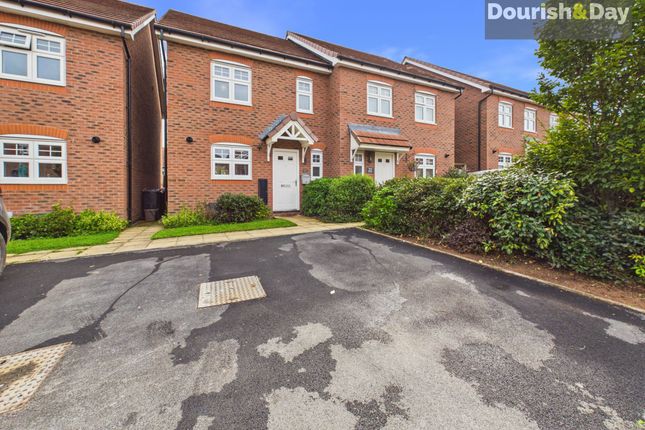
3-bedroom semi-detached house · SY14 8FG
Sold STCListed 241 days
Opportunity summary
See Archie’s verdict, returns by strategy and what to check before viewing.
About
Leo James Property are truly delighted to present this exceptional three-bedroom semi-detached residence, expertly constructed by the highly regarded Duchy Homes and offered on a 60% shared ownership basis, a rare opportunity to acquire a beautifully designed modern home in a truly picturesque setting, available with NO ONWARD CHAIN.
The property can be purchased at 100% ownership from the outset if preferred.
This process is known as "simultaneous staircasing." This impressive home has been thoughtfully designed to combine contemporary elegance with everyday practicality.
Upon entering, you are welcomed into a bright and inviting interior finished to an excellent standard throughout.
The heart of the home is the stunning kitchen/diner, a generous and stylish space perfectly suited to both family living and entertaining.
With ample work surfaces, modern cabinetry, and space for dining, it offers a seamless blend of functionality and sophistication.
The lounge provides a calm and comfortable retreat, bathed in natural light and offering an ideal setting to relax and unwind.
Completing the ground floor is a convenient downstairs WC, thoughtfully positioned and finished to a modern standard, perfect for guests and everyday family living alike.
The sense of space and flow throughout the ground floor creates a wonderful environment for contemporary lifestyles.
Upstairs, the property continues to impress with three bedrooms, each thoughtfully arranged to maximise comfort and versatility, whether as restful sleeping quarters, a dressing room, nursery, or home office.
The contemporary family bathroom is finished to a high specification, offering a sleek and stylish suite designed for both convenience and indulgence. Externally, this home truly sets itself apart.
The generous rear garden enjoys a private, non-overlooked aspect and boasts breathtaking open field views, providing a peaceful and idyllic backdrop rarely found.
It is a perfect space for outdoor dining, entertaining, or simply enjoying the tranquillity of the surrounding countryside.
To the front, a private driveway provides ample off-road parking for multiple vehicles, enhancing both convenience and practicality.
LOCATION Set within the charming and highly desirable village of Malpas-recognised once again in 2025 by The Times in its Best Places to Live list-this exceptional executive home offers an outstanding lifestyle in one of the region's most sought-after locations.
Malpas perfectly balances idyllic countryside living with modern-day convenience.
The village is particularly renowned for its excellent schooling, including the highly regarded Bishop Heber High School, making it a firm favourite with families.
The bustling High Street provides a wonderful selection of everyday amenities, independent boutiques, cafés and eateries, creating a vibrant yet welcoming community atmosphere.
Surrounded by beautiful Cheshire countryside, residents can enjoy scenic walks and historic architecture right on the doorstep.
Despite its peaceful setting, Malpas is superbly connected, with the cities of Chester and Whitchurch both within easy reach, along with excellent transport links for commuting further afield.
Combining prestige, practicality and village charm, this remarkable home offers a rare opportunity to enjoy the very best of Malpas living.
KITCHEN/DINER 15' 10" x 15' 3" (4.83m x 4.65m) A composite front door opens into the impressive open-plan kitchen/diner, immediately setting the tone for the quality found throughout the home.
Stylish herringbone-effect flooring flows underfoot, complementing the contemporary design, while a UPVC double-glazed window to the front elevation allows natural light to pour in.
The kitchen is beautifully appointed with sleek grey high-gloss base units and matching wall cupboards, finished with complementary work surfaces.
A stainless steel sink with mixer tap sits beneath the window, and there is an integrated oven with hob and extractor hood above, creating a clean and streamlined aesthetic.
Spot lighting enhances the modern feel, while radiators ensure year-round comfort.
From the kitchen/diner, there is convenient access to the downstairs WC and the elegant living room, allowing for a seamless and practical layout ideal for modern living.
W/C 4' 9" x 3' 10" (1.45m x 1.17m) The downstairs WC is finished with stylish wood-effect flooring and fitted with a contemporary two-piece suite comprising a low-level WC and a wash hand basin.
An extractor fan provides ventilation, completing this practical and well-presented space.
LOUNGE 15' 11" x 8' 8" (4.85m x 2.64m) The living room is carpeted throughout, creating a warm and comfortable atmosphere.
UPVC double-glazed French doors open directly onto the rear garden, flooding the space with natural light and perfectly framing the stunning open field views beyond.
LANDING 4' 3" x 9' 2" (1.3m x 2.79m) The landing is carpeted throughout and features a radiator, creating a warm and welcoming transition between rooms.
From here, there is access to all three bedrooms, the family bathroom, and a useful storage cupboard.
There is also access to the loft space, which has been partially boarded, providing additional practical storage.
BEDROOM ONE 8' 10" x 11' 6" (2.69m x 3.51m) The bedroom is carpeted throughout, offering a cosy and comfortable feel.
A radiator provides warmth, while a UPVC double-glazed window to the front elevation allows for plenty of natural light.
BEDROOM TWO 8' 7" x 10' 9" (2.62m x 3.28m) This bedroom is carpeted throughout, creating a warm and inviting atmosphere.
A UPVC double-glazed window to the rear elevation frames stunning open field views, while a radiator provides efficient heating.
BEDROOM THREE 6' 11" x 7' 7" (2.11m x 2.31m) This bedroom is carpeted throughout, offering a cosy and comfortable feel.
A radiator provides warmth, and a UPVC double-glazed window to the rear elevation captures beautiful, uninterrupted field views.
BATHROOM 6' 6" x 5' 3" (1.98m x 1.6m) The family bathroom features stylish wood-effect flooring and a contemporary three-piece suite, including a low-level WC, a wash hand basin with a tiled splashback, and a bath with an overhead shower and fully tiled walls.
A UPVC double-glazed window to the front elevation allows natural light to enter, while a chrome ladder-style towel rail and an extractor fan complete this modern and practical space.
EXTERIOR The property is approached via a private driveway, providing ample off-road parking for multiple vehicles. To the side, a gated passageway offers convenient access into the rear garden.
The rear garden itself is predominantly laid to lawn with a paved patio area, perfect for outdoor entertaining or relaxing.
It enjoys complete privacy, is not overlooked, and boasts stunning, expansive field views, creating a tranquil and picturesque setting.
SHARED OWNERSHIP INFORMATION The remaining 40% of the property is owned by Muir Housing, with a monthly rental payment of £325.41 payable to them for this share.
The property offers the option to staircase up to 100% ownership, should you wish to own the home outright. The lease is a 125-year long lease commencing from 2023.
For any questions regarding shared ownership or the lease, please contact Muir Housing directly via THINKING OF SELLING?
At Leo James Property, we combine market expertise with unparalleled customer service to deliver a seamless and sophisticated selling experience.
From a bespoke valuation to tailored marketing strategies, we ensure your property is presented at its absolute best to attract the right buyer.
Contact us today to arrange your complimentary, no-obligation valuation and discover how we can help you achieve the best possible outcome.
AML By law, we are required to conduct anti-money laundering checks on all individuals purchasing a property.
While we remain responsible for ensuring that these checks and any necessary ongoing monitoring are carried out correctly, the initial checks are conducted on our behalf by Movebutler.
They will contact you once an offer has been accepted on the property you wish to purchase.
The cost of these checks is £30 (including VAT) per buyer, which covers the collection of relevant data as well as any manual checks or monitoring that may be required.
This fee must be paid in advance directly to Movebutler, prior to the issuance of a memorandum of sale, and is non-refundable.
PROPERTY INFORMATION While every care has been taken to ensure the accuracy of this information, it cannot be guaranteed.
The fixtures, fittings, appliances, and mains services have not been tested, and prospective purchasers are advised to obtain professional verification where any detail is of particular importance.
All measurements are approximate. These particulars are provided for guidance only and do not form part of any contract.
Value & comps
No previous sales on record.
Returns
Set an offer; the calculator follows it.
We're still gathering serviced-accommodation data for this area.
Archie refurb estimate: a Pro feature
0.0% below asking
This is not financial or investment advice. Prop AI Deals is not authorised by the Financial Conduct Authority (FCA) to provide investment advice.
All investment calculators, property analyses, and AI-generated insights are for informational purposes only. Property investment carries risk and may result in financial loss. All calculations should be independently verified and you should consult with FCA-authorised financial advisors before making any investment decisions.
Past performance does not guarantee future results. Tax implications vary by individual circumstances.
Deal
Properties like this can earn 2–3x BTL yields when converted to HMO, with retrofit costs around £10k/room. Sign in to see the full tier, yield projection, and cost breakdown.
Commercial properties like this can earn 30-50% higher yields when converted to residential under Class MA / Q / P / PA, with prior approval costing ~GBP 96/unit. Sign in to see the recommended route, yield uplift, and cost breakdown.
BRRR-suited properties can recycle 80-100% of investor capital on refi, leaving a high-yielding rental with most of the money out. Sign in to see the refurb cost stack, ARV projection, and refinance maths.
Detached + large garden = sub-division play. Pro tier unlocks the tier badge, plot size, uplift estimate, and regional land benchmark.
Short-lease flats trade at deep discount, but extending under the 1993 Act often costs far less than the discount. Pro tier unlocks the tier badge, premium breakdown, long-lease ARV and arbitrage maths.
See projected short-stay revenue vs a vanilla BTL for this property.
See real sub-let margins (HMO room rates & SA nightly rates) vs the landlord rent.
Area
Agent & docs

FAQ
About Waterfield Road, Malpas
Explore nearby