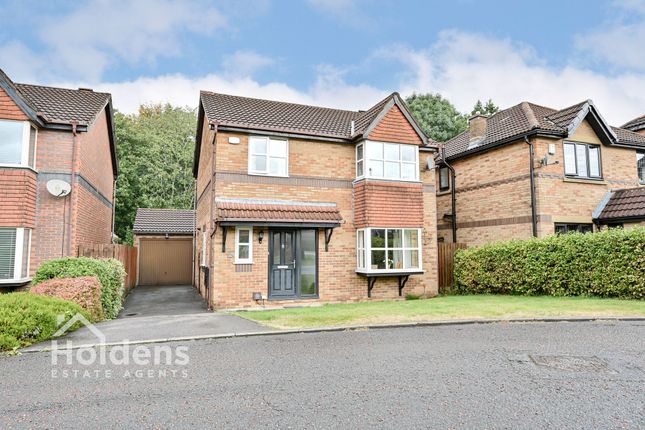
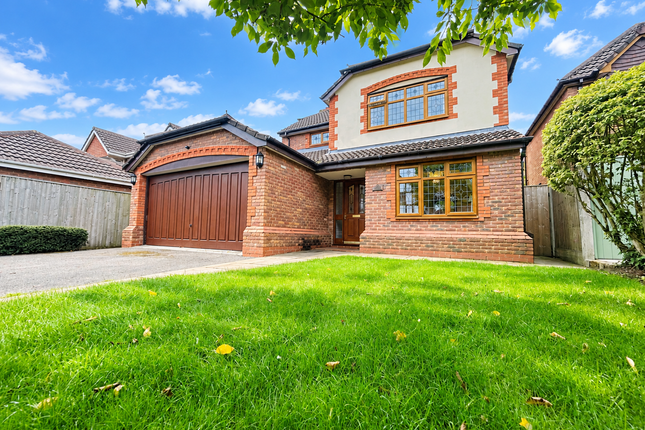
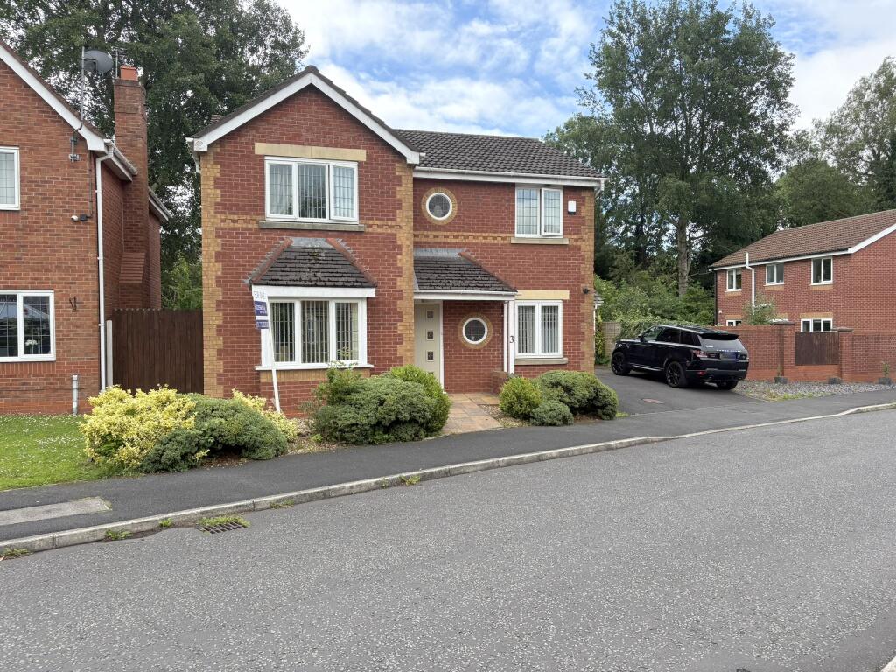
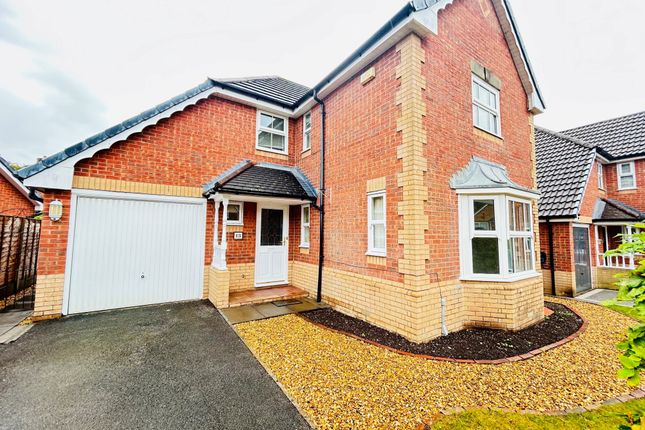
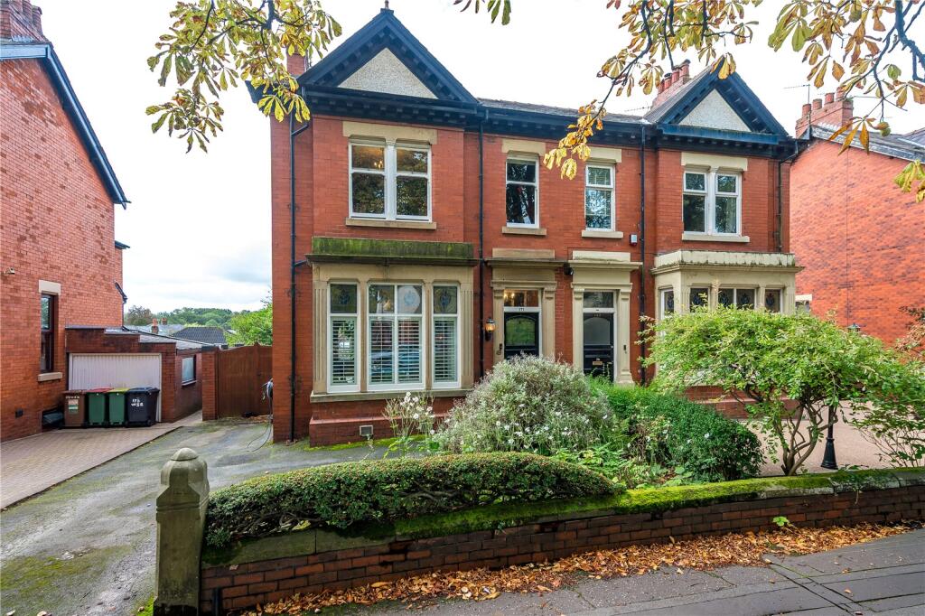
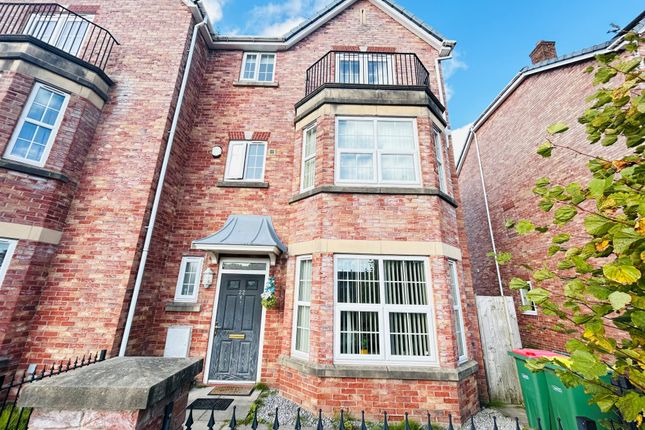
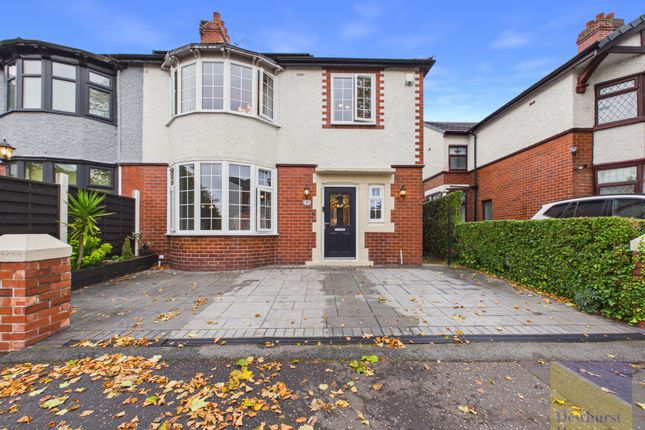
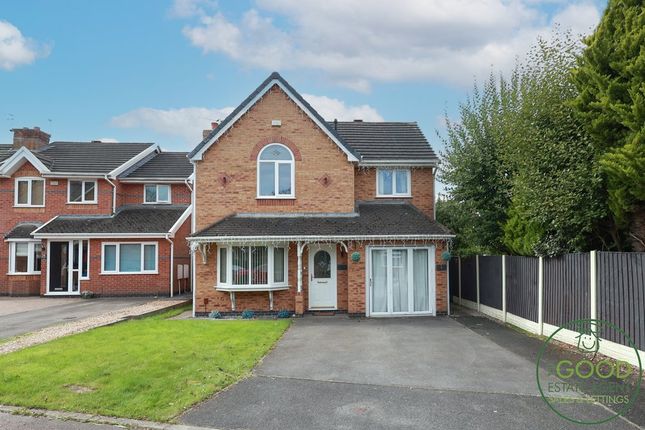
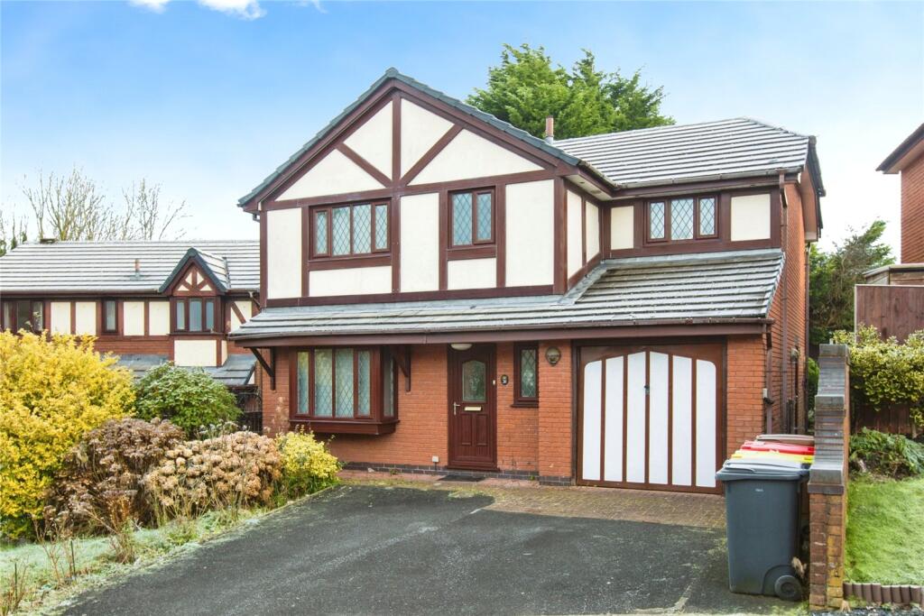
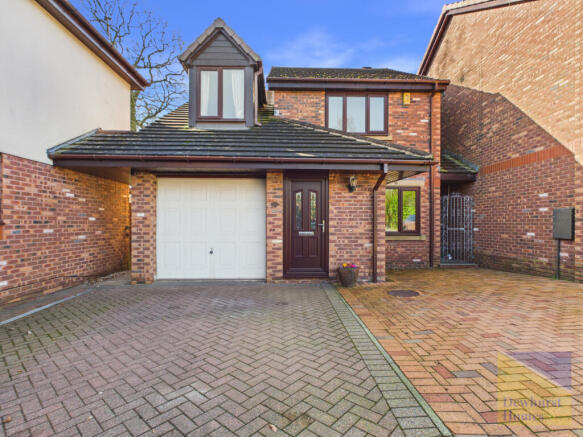
4-bedroom detached house · PR2 8WY
For saleListed 125 days
Opportunity summary
See Archie’s verdict, returns by strategy and what to check before viewing.
About
For buyers who want the ease of single-level living without sacrificing space, style or flexibility, this beautifully upgraded home delivers exactly that.
Set within a quiet residential position yet exceptionally well connected, this is a home designed around modern life.
Whether you're upsizing, downsizing without compromise, accommodating visiting family, working from home or simply wanting room to breathe, the layout gives you options that many properties simply can't match.
Step inside and you're welcomed by a generous central hallway that immediately creates a sense of scale.
The home flows effortlessly, with two substantial reception rooms providing the flexibility to create separate living, entertaining, hobby or media spaces depending on your lifestyle.
The standout feature is undoubtedly the stunning kitchen and breakfast room.
Recently transformed into a sleek contemporary space, it combines extensive storage, premium finishes and a striking central island that naturally becomes the heart of the home.
A dedicated coffee station tucked discreetly behind sleek cabinetry adds a touch of everyday luxury, the feature that quickly becomes everyone's favourite corner of the home.
Whether it's a quick morning coffee, hosting friends for dinner or gathering family together at weekends, this is a space designed to bring people together.
Wide bi-fold doors create a seamless indoor-outdoor connection, extending the living space into the garden and making entertaining feel effortless.
Beyond the kitchen, a substantial utility and boot room provides the practical space every busy household needs.
From muddy walking boots and gardening equipment to laundry and everyday storage, it keeps the main living areas organised, uncluttered and ready for guests at a moment's notice.
The bedroom accommodation is equally versatile and perfectly suited to changing lifestyles.
The principal bedroom is complemented by a dedicated dressing room created from one of the additional bedrooms, featuring extensive fitted furniture and exceptional storage that keeps everything effortlessly organised.
Combined with the contemporary en-suite, it delivers a luxurious principal suite experience.
The remaining rooms can easily adapt as guest accommodation, a home office or hobby space, while the stylish family bathroom adds further convenience for both everyday living and visiting family.
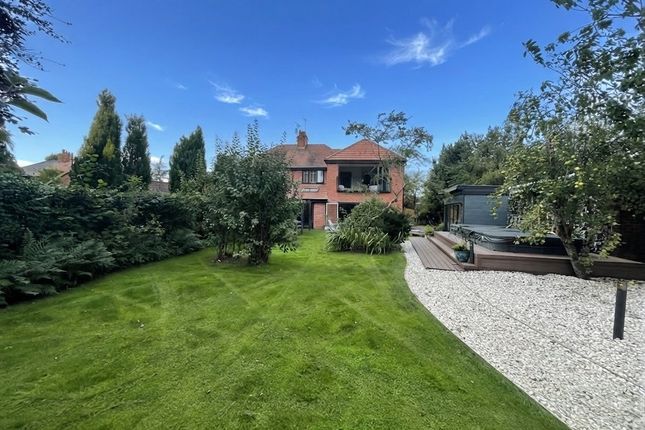
Outside, the private garden offers a peaceful backdrop bordered by mature greenery, creating a space that feels tucked away from the outside world.
The conservatory adds another highly flexible living space, currently used in recent years as a gym but equally suited to a reading room, hobby space, playroom or quiet garden retreat.
It gives the home another layer of adaptability, with views across the garden whatever the weather..
Extending to approximately 1,889 sq ft, this is a home that offers something increasingly difficult to find: Genuine flexibility, move-in-ready presentation and space that continues to work as life evolves.
Simply unpack, settle in and enjoy Entrance Hall (7'1 x 5'7) Lounge (21'2 x 12'9) Living Room (21'1 x 11'3) Conservatory (15'5 x 8'0) Kitchen/Breakfast Room (26'8 x 10'6) Utility/Laundry Room (14'3 x 13'7) Hallway (18'9 x 10'5) Master Bedroom (14'3 x 10'9) Ensuite (9'7 x 3'1) Bedroom 2 (11'5 x 10'5) Bedroom 3 (9'6 x 7'4) Bedroom 4 (10'9 x 7'10) Bathroom (10'9 x 4'11)
Value & comps
No previous sales on record.
Returns
Set an offer; the calculator follows it.
We're still gathering serviced-accommodation data for this area.
Archie refurb estimate: a Pro feature
0.0% below asking
This is not financial or investment advice. Prop AI Deals is not authorised by the Financial Conduct Authority (FCA) to provide investment advice.
All investment calculators, property analyses, and AI-generated insights are for informational purposes only. Property investment carries risk and may result in financial loss. All calculations should be independently verified and you should consult with FCA-authorised financial advisors before making any investment decisions.
Past performance does not guarantee future results. Tax implications vary by individual circumstances.
Deal
Properties like this can earn 2–3x BTL yields when converted to HMO, with retrofit costs around £10k/room. Sign in to see the full tier, yield projection, and cost breakdown.
Commercial properties like this can earn 30-50% higher yields when converted to residential under Class MA / Q / P / PA, with prior approval costing ~GBP 96/unit. Sign in to see the recommended route, yield uplift, and cost breakdown.
BRRR-suited properties can recycle 80-100% of investor capital on refi, leaving a high-yielding rental with most of the money out. Sign in to see the refurb cost stack, ARV projection, and refinance maths.
Detached + large garden = sub-division play. Pro tier unlocks the tier badge, plot size, uplift estimate, and regional land benchmark.
Short-lease flats trade at deep discount, but extending under the 1993 Act often costs far less than the discount. Pro tier unlocks the tier badge, premium breakdown, long-lease ARV and arbitrage maths.
See projected short-stay revenue vs a vanilla BTL for this property.
See real sub-let margins (HMO room rates & SA nightly rates) vs the landlord rent.
Area
Agent & docs
FAQ
About 1, Gregson Way, Fulwood
Explore nearby