4-bedroom house · CO5 7NR
For saleReduced £20k (−2%) on 13 AugListed 126 days
Opportunity summary
See Archie’s verdict, returns by strategy and what to check before viewing.
About
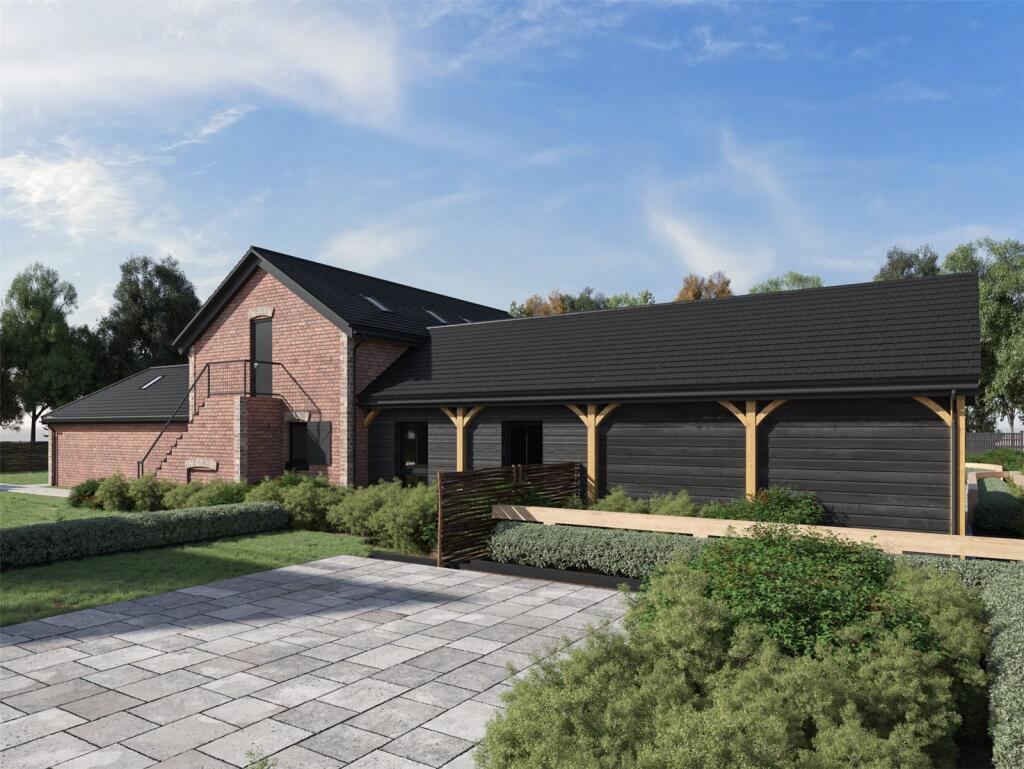
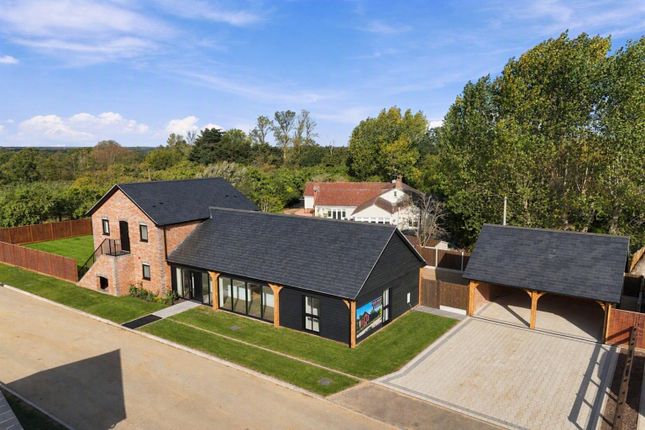
A striking barn style home with central glazed feature and a stunning kitchen family room spanning across the rear.
Description the swallows (Part exchange considered) Set within an exclusive collection of just five detached homes, The Swallows has been designed with both style and practicality in mind and is an impressive barn-style home with a thoughtfully arranged layout centred around a stunning glazed feature that floods the interior with natural light and creates a wonderful sense of space The heart of the property is an exceptional open-plan kitchen, dining and family room extending across the rear of the home.
Designed and supplied by Neptune Kitchens, the elegant shaker-style kitchen is fitted with a range of quality cabinetry, integrated appliances and quartz work surfaces incorporating a breakfast bar, creating the perfect space for both everyday living and entertaining.
Large sliding doors open directly onto the garden Complementing the open-plan living area is a separate living room, ideal for quieter evenings, together with a versatile snug that could serve as a home office, playroom or additional reception room.
A utility room and ground floor cloakroom provide further practicality, while the welcoming entrance hall offers an impressive first impression.
The property benefits from underfloor heating throughout the ground floor, powered by an energy-efficient air source heat pump, providing comfortable and economical living year round.
On the first floor, the principal bedroom offers a sitting room, dressing area along with en suite shower room. Three further generously sized bedrooms are served by a well-appointed family bathroom.
Outside, the home is approached via a private driveway leading to a double carport, providing ample parking and sheltered vehicle storage.
Accommodation & dimensions: Entrance: 3.51m x 7.51m (11'6 x 24'8) Kitchen area:5.18m x 4.08m (17'0 x 13'5) Utility: 3.59m x 2.87m (11'9 x 9'5) Dining;.51m x 5.99m (11'6 x 19'8) Family: 5.18m x 4.08m (17'0 x 13'5) Snug: 5.25m x 2.90m (17'3 x 9'6) Living room: 5.25m x 2.90m (17'3 x 9'6) W.C Bedroom one: 5.25m x 5.87m (17'3 x 19'3) Dressing: 1.69m x 2.65m (5'7 x 8'8) Sitting room: 3.51m x 4.12m (11'6 x 13'6) En suite: 3.51m x 1.93m (11'6 x 6'4) Bedroom two: 5.30m x 2.89m (17'5 x 9'6) Bedroom three: 5.30m x 2.86m (17'5 x 9'5) Bedroom four: 3.51m x 5.09m (11'6 x 16'8) Bathroom The nest Tucked away in the peaceful village of Abberton, just south of Colchester, The Nest is an exclusive collection of five thoughtfully designed homes.
Set within a quiet private development, each home combines generous proportions, practical layouts, and carefully selected materials chosen for both style and longevity.
Designed for modern living, every detail has been considered from elegant Neptune kitchens and well-planned utility spaces to contemporary bathrooms and beautifully balanced interiors.
Large windows invite natural light throughout, while private gardens and landscaped surroundings create a calm and secluded atmosphere.
Built with energy-efficient construction methods, the homes at The Nest are designed to support lower running costs while delivering comfort all year round.
The discreet setting, set back from Mersea Road behind a private drive, offers both privacy and convenience in equal measure.
Specification: Kitchen & Utility Neptune ‘Chichester’ kitchen and utility with handcrafted cabinetry Choice of hardware* Silestone worktops Kitchen island with storage and seating Rangemaster Elise induction cooker Single larder Bosch integrated dishwasher Bosch built-in fridge freezer Quooker Flex all-in-one boiling water tap Hand-painted finishes available Additional cabinetry available Additional combi-oven option Bathrooms: Wall-hung WC with soft-close seat Vanity unit with built-in storage and countertop basin Spacious walk-in shower Rainfall shower head and handheld attachment Built-in bath Frameless glass shower screen Heated towel rails Thermostatic shower and bath controls Premium fixtures and fittings Large format porcelain or stone-effect tiles Heating & Electrics: Each home benefits from underfloor heating on the ground floor, an air source heat pump for improved energy-efficiency, and an electric car charger for modern convenience.
Garden & Externals: Set within a small development, the homes feature front and rear turfed gardens with planting areas, generous gardens, and a private drive with double carports.
Make it yours: Early reservations may allow choices on paint colours, handles, worktops and selected layout tweaks. To discuss personalisation and current options, please speak with our sales team.
Location Abberton is a small rural village in Essex, England, located approximately four miles south-west of Colchester.
Despite its modest size, the area is widely recognised for its beautiful countryside, rich wildlife, and the internationally important Abberton Reservoir, which has become one of the county’s most valued environmental and recreational destinations.
The village itself has a quiet and traditional character, surrounded by open farmland, country lanes, and scenic landscapes that reflect the rural charm of the Essex countryside.
Abberton offers a peaceful setting away from urban development while still remaining accessible to nearby towns and coastal areas.
Despite its peaceful surroundings, The Nest remains exceptionally well connected.
Colchester provides excellent shopping, dining, and direct rail services to London Liverpool Street, while nearby access to the A12 and A120 makes travel simple.
Mersea Island is close by for coastal walks, beaches and renowned seafood restaurants. Square Footage: 2,847 sq ft Additional Info This development complies with the Consumer Code for New Homes.
Once a sale has been agreed, a £2,000 reservation fee becomes payable. 10 year Build-Zone Warranty.
Value & comps
No previous sales on record.
Returns
Set an offer; the calculator follows it.
We're still gathering serviced-accommodation data for this area.
Archie refurb estimate: a Pro feature
0.0% below asking
This is not financial or investment advice. Prop AI Deals is not authorised by the Financial Conduct Authority (FCA) to provide investment advice.
All investment calculators, property analyses, and AI-generated insights are for informational purposes only. Property investment carries risk and may result in financial loss. All calculations should be independently verified and you should consult with FCA-authorised financial advisers before making any investment decisions.
Past performance does not guarantee future results. Tax implications vary by individual circumstances.
Deal
Properties like this can earn 2–3x BTL yields when converted to HMO, with retrofit costs around £10k/room. Sign in to see the full tier, yield projection, and cost breakdown.
Commercial properties like this can earn 30-50% higher yields when converted to residential under Class MA / Q / P / PA, with prior approval costing ~GBP 96/unit. Sign in to see the recommended route, yield uplift, and cost breakdown.
BRRR-suited properties can recycle 80-100% of investor capital on refi, leaving a high-yielding rental with most of the money out. Sign in to see the refurb cost stack, ARV projection, and refinance maths.
Detached + large garden = sub-division play. Pro tier unlocks the tier badge, plot size, uplift estimate, and regional land benchmark.
Short-lease flats trade at deep discount, but extending under the 1993 Act often costs far less than the discount. Pro tier unlocks the tier badge, premium breakdown, long-lease ARV and arbitrage maths.
See projected short-stay revenue vs a vanilla BTL for this property.
See real sub-let margins (HMO room rates & SA nightly rates) vs the landlord rent.
Area
Agent & docs
FAQ
About Plot 5 The Swallows,, The Nest, Abberton
Explore nearby