2-bedroom house · DE55 4AE
Listing removedReduced £5k (−2.1%) on 28 AugListed 225 days
Opportunity summary
See Archie’s verdict, returns by strategy and what to check before viewing.
About
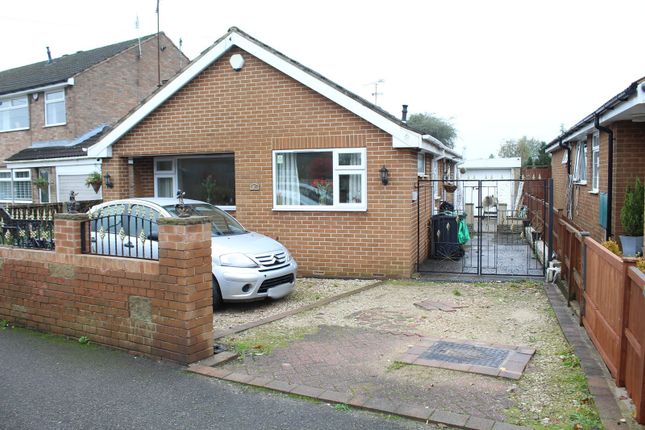
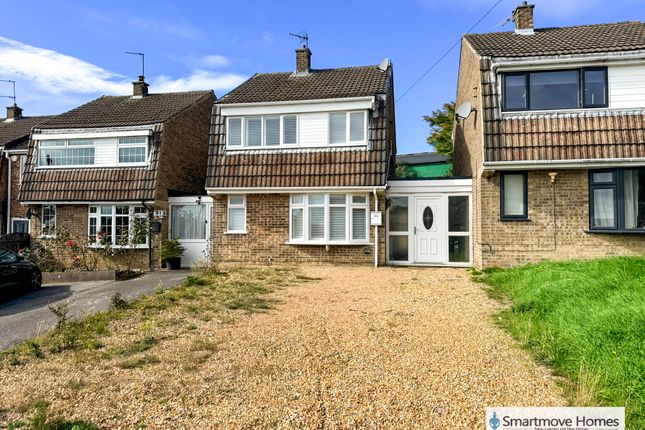
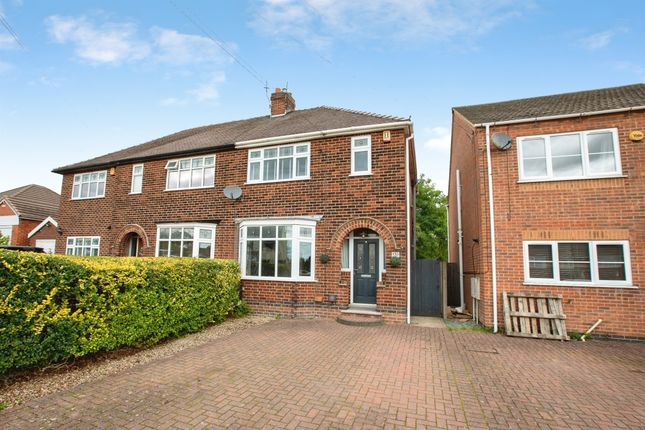
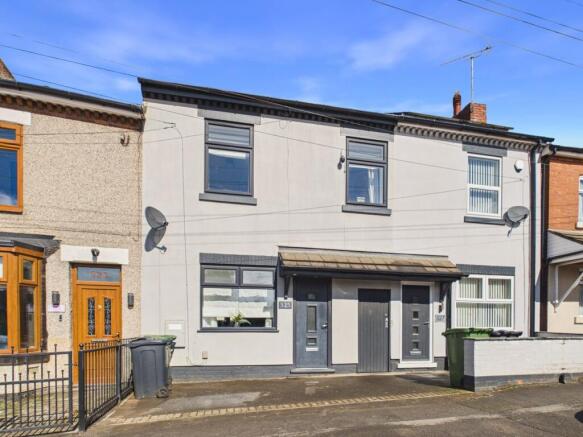
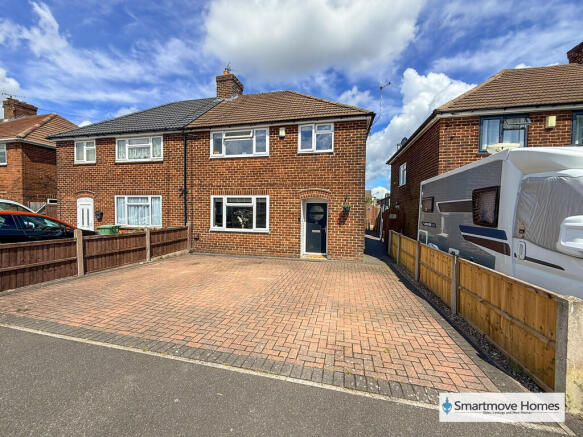
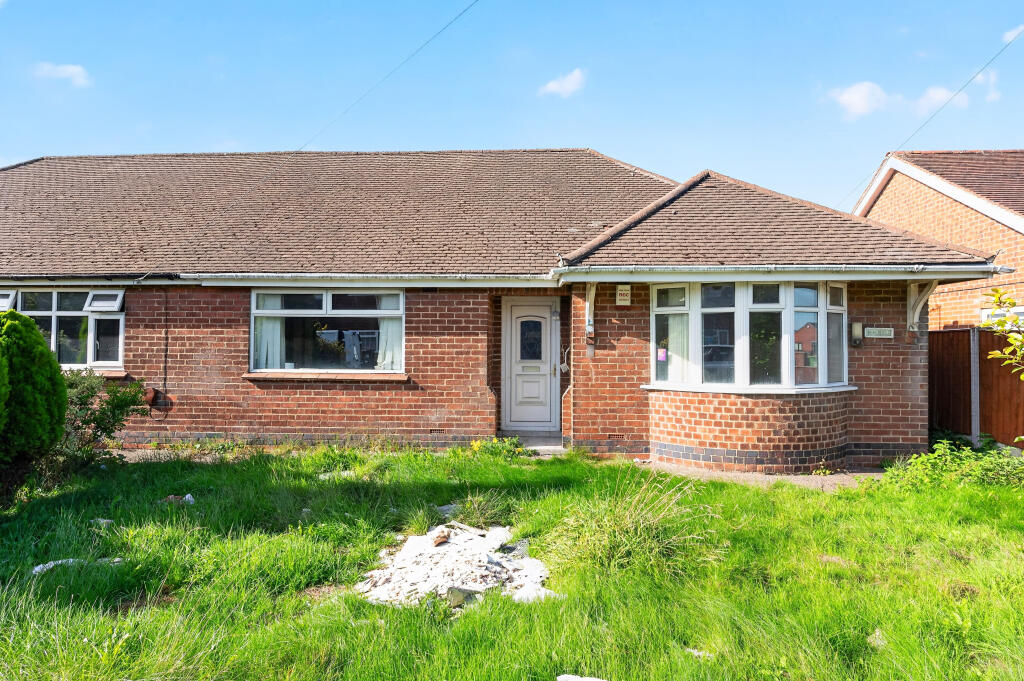
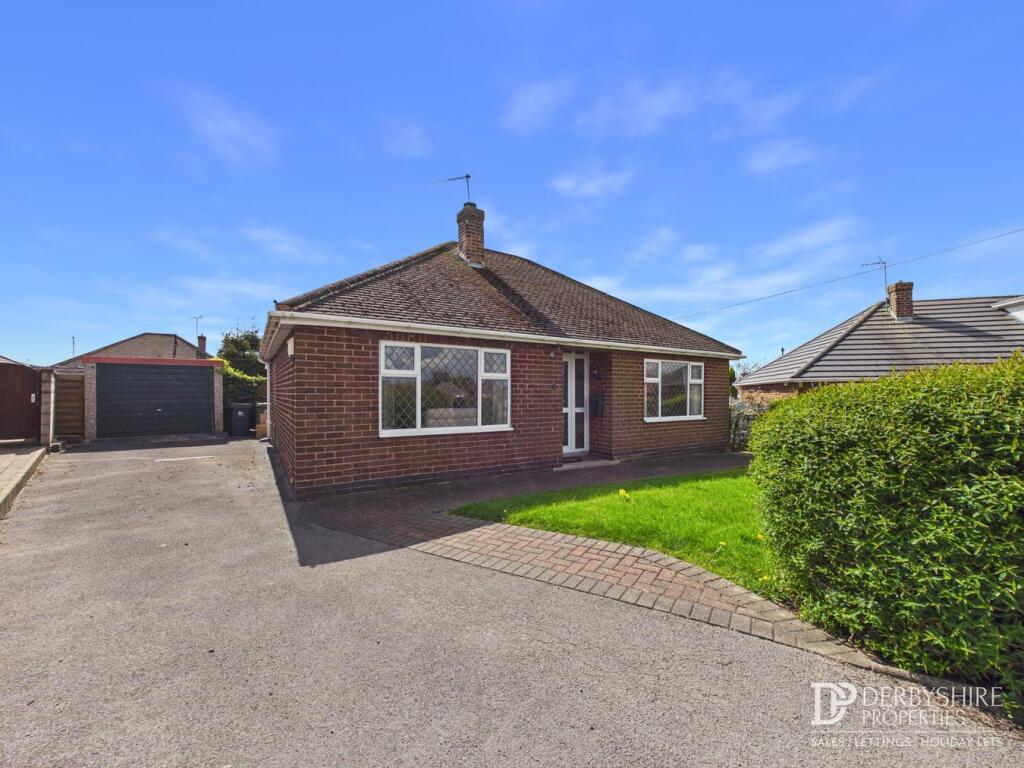
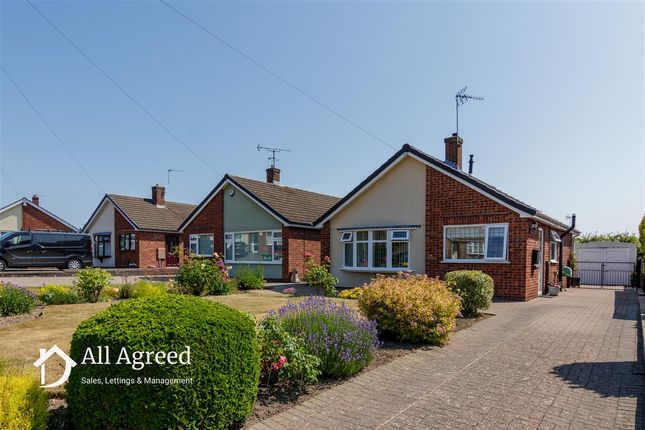
All Agreed are delighted to offer For Sale this well presented and generously proportioned two bedroom detached bungalow, occupying a pleasant position on the popular Pennine Avenue in Riddings.
The property offers spacious single-storey accommodation, a welcoming entrance hall and excellent outside space, making it ideal for a range of buyers including those looking to downsize, retirees, or purchasers seeking convenient ground floor living.
Internally, the property is well maintained throughout and benefits from uPVC double glazing and gas central heating.
The accommodation briefly comprises: Entrance hallway, spacious lounge, fitted kitchen, separate utility room, two well-proportioned double bedrooms and a bathroom.
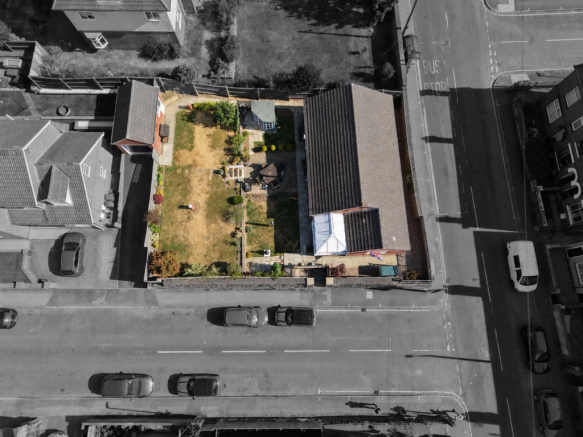
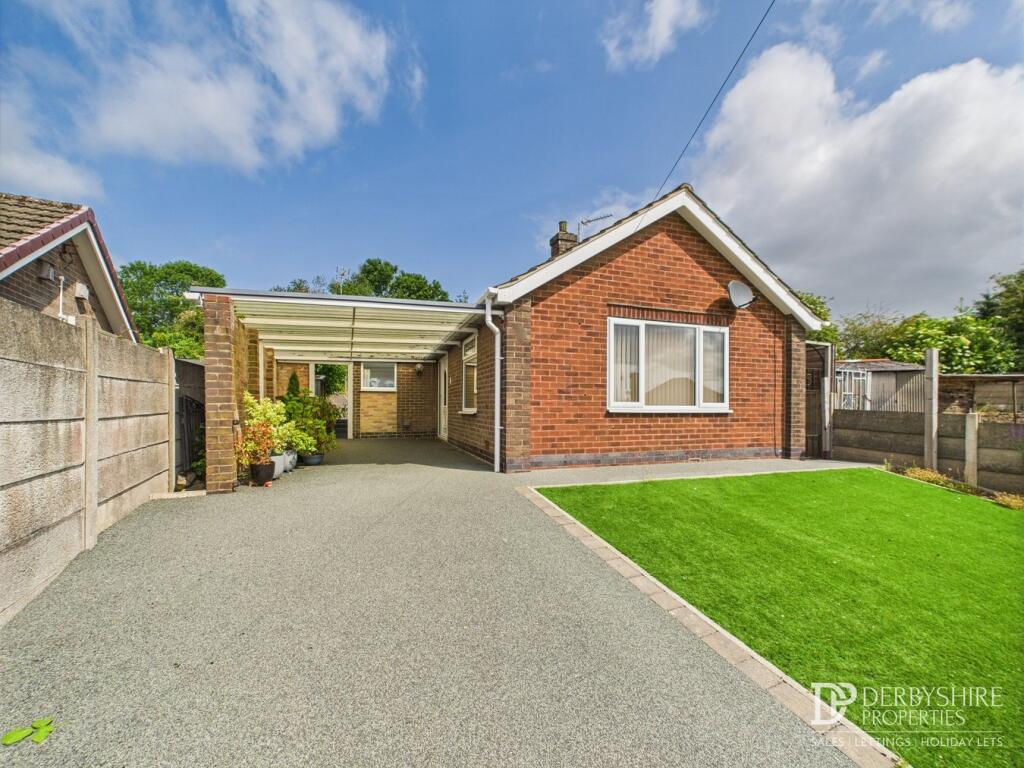
The property sits on a generous plot with attractive front and rear gardens, off road parking and a single garage.
Entrance Hall A uPVC double glazed entrance door opens to a welcoming and spacious hallway with central heating radiator, wood effect laminate flooring, loft access and two built-in storage cupboards Lounge Electric fire, central heating radiator and uPVC double glazed window to the front elevation.
Kitchen Having a range of fitted wall and base units with rolled edge worktops, electric oven, four ring electric hob with stainless steel extractor hood above, stainless steel sink unit, appliance spaces for washing machine and fridge/freezer, tiled floor, central heating radiator, 2 x uPVC double glazed windows and uPVC double glazed door to the rear elevation.
Bedroom One Central heating radiator and uPVC double glazed window to the front elevation. Bedroom Two Central heating radiator and uPVC double glazed window to the rear elevation.
Bathroom Having a white three piece suite comprising panelled bath with electric shower over and glass screen, low flush WC and pedestal wash basin, partly tiled walls, extractor fan and opaque uPVC double glazed window to the rear elevation.
Utility Room Having wall and base units, sink and power points. Single glazed timber framed door and window to the rear elevation.
Outside The property enjoys excellent outside space, beginning with a neatly maintained front garden set behind a low boundary wall, creating an attractive approach to the home.
A driveway provides off road parking and leads to the attached garage, offering useful storage or secure parking.
To the rear is a generous and well established garden, mainly laid to lawn with paved pathways and seating areas. In addition, the property benefits from several useful outbuildings and sheds.
Garage Having 'up and over' garage door, power, light and outside tap.
Aml Compliance In accordance with the UK Money Laundering Regulations, we are required to carry out Anti-Money Laundering (aml) checks on all buyers.
This includes identity verification, sanctions screening, and Politically Exposed Persons (pep) checks, along with ongoing monitoring.
A fee of £30.00 per person (inclusive of VAT) will be payable to cover the cost of these checks.
Buyers will be required to provide proof of identity, proof of address, and evidence of the source of funds before we can proceed with the sale.
Additional Information Utilities The following mains services are connected: Gas, Electric, Water & Sewerage. Water meter We understand that the water supply is metered.
Broadband The estimated maximum download speed this property can get is 2300 Mbps. The Broadband type available is ultrafast.
Prospective buyers are advised to check with local providers for specific speeds and availability.
Council tax Amber Valley Borough Council Council tax band C mobile coverage = EE, Three, 02, Vodafone all provide 'good’ outdoor coverage. Network coverage may vary indoors.
Information obtained from Ofcom Broadband a mobile coverage checker. Note: Mobile signal strength can vary within the property.
Prospective buyers are advised to check with individual providers for detailed coverage information.
Restrictive Covenants / Easements: The property may be subject to restrictive covenants or easements. Buyers are advised to review the title documentation.
Coalfield or Mining Area: Within the Coal Authority reporting area. Disclaimer These particulars do not form part of any offer or tenancy agreement.
All measurements have been taken internally using an electronic laser device and are provided for guidance only.
Any appliances, systems or services included in the tenancy have not been tested by us, and prospective tenants are advised to carry out their own investigations as to their condition and working order.
The statements contained in these particulars or accompanying floor plans should not be relied upon as representations of fact.
Interested parties must satisfy themselves by inspection or other means, including reviewing the tenancy terms and property inventory, regarding the accuracy of any information provided.
Neither the landlord nor All Agreed Limited, nor any employee or representative thereof, has authority to make or give any representation or warranty in relation to this property.
Photographs and images are provided for illustrative purposes only and may not reflect the current condition of the property.
Fixtures, fittings and appliances shown may not be included within the tenancy. This property is offered subject to contract and satisfactory referencing.
A holding deposit may be required to secure the property, subject to referencing and contract, in line with the Tenant Fees Act 2019.
Marketing materials are produced in good faith and may be subject to change or withdrawal without notice.
Value & comps
No previous sales on record.
Returns
Set an offer; the calculator follows it.
We're still gathering serviced-accommodation data for this area.
Archie refurb estimate: a Pro feature
0.0% below asking
This is not financial or investment advice. Prop AI Deals is not authorised by the Financial Conduct Authority (FCA) to provide investment advice.
All investment calculators, property analyses, and AI-generated insights are for informational purposes only. Property investment carries risk and may result in financial loss. All calculations should be independently verified and you should consult with FCA-authorised financial advisers before making any investment decisions.
Past performance does not guarantee future results. Tax implications vary by individual circumstances.
Deal
Properties like this can earn 2–3x BTL yields when converted to HMO, with retrofit costs around £10k/room. Sign in to see the full tier, yield projection, and cost breakdown.
Commercial properties like this can earn 30-50% higher yields when converted to residential under Class MA / Q / P / PA, with prior approval costing ~GBP 96/unit. Sign in to see the recommended route, yield uplift, and cost breakdown.
BRRR-suited properties can recycle 80-100% of investor capital on refi, leaving a high-yielding rental with most of the money out. Sign in to see the refurb cost stack, ARV projection, and refinance maths.
Detached + large garden = sub-division play. Pro tier unlocks the tier badge, plot size, uplift estimate, and regional land benchmark.
Short-lease flats trade at deep discount, but extending under the 1993 Act often costs far less than the discount. Pro tier unlocks the tier badge, premium breakdown, long-lease ARV and arbitrage maths.
See projected short-stay revenue vs a vanilla BTL for this property.
See real sub-let margins (HMO room rates & SA nightly rates) vs the landlord rent.
Area
Agent & docs
FAQ
About 45, Pennine Avenue, Riddings
Explore nearby