3-bedroom terraced house · NG20 8RF
Sold STCListed 35 days
Opportunity summary
See Archie’s verdict, returns by strategy and what to check before viewing.
About
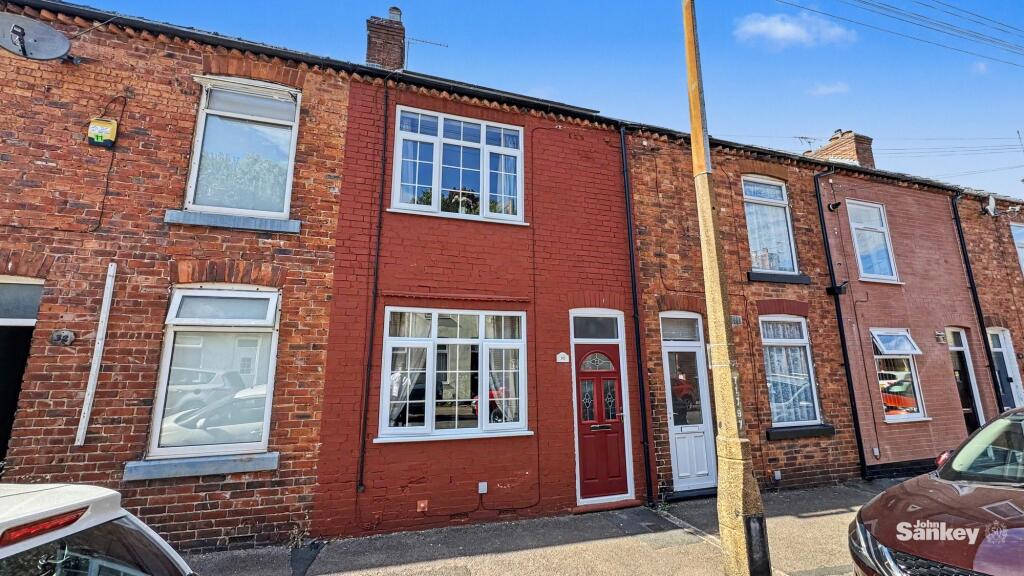
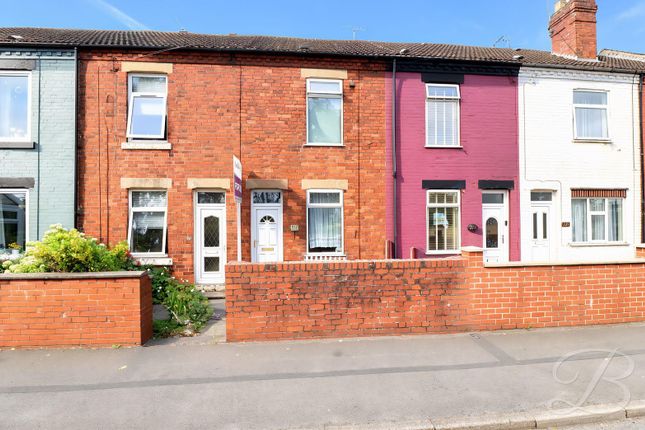
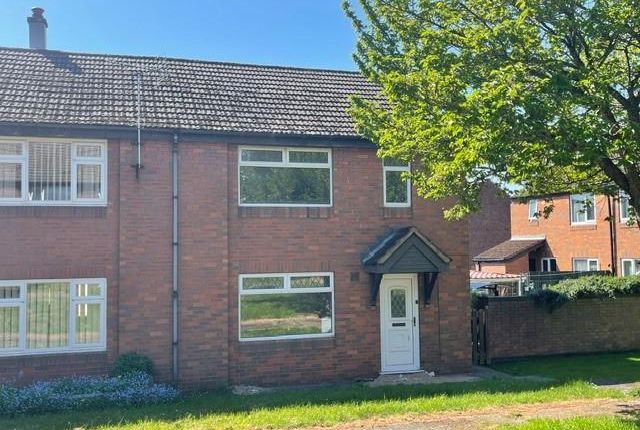
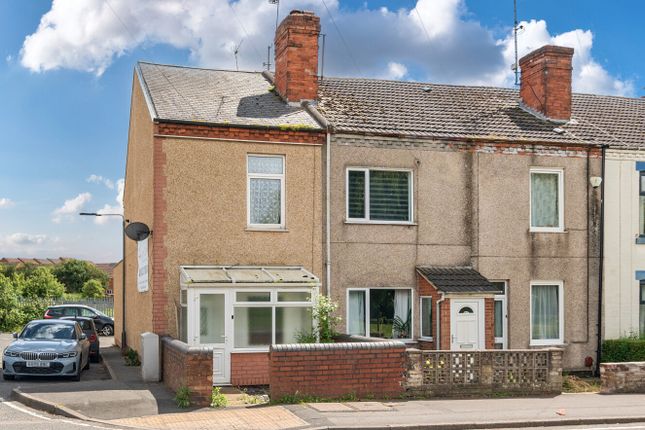
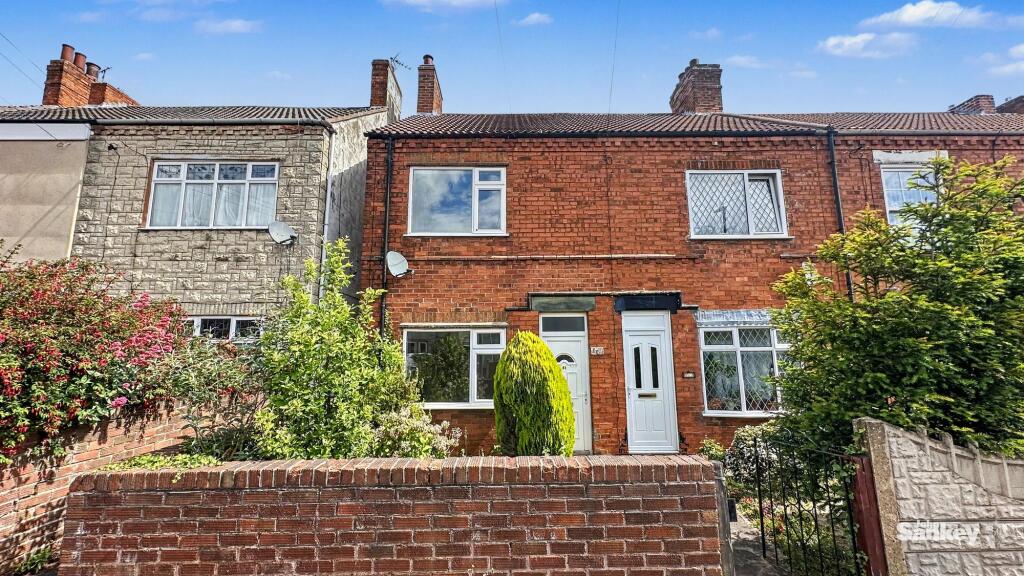
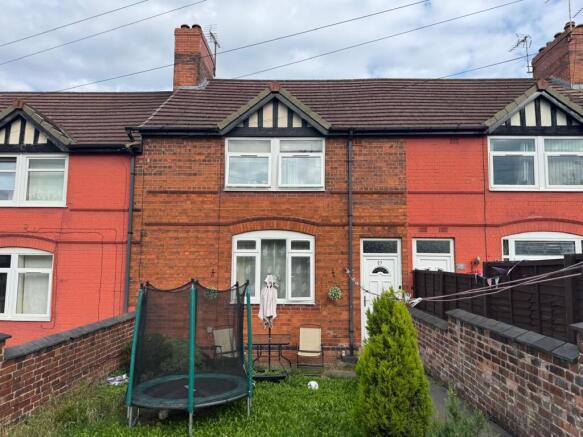
A traditional two bedroomed terrace, with more recent third, attic bedroom. Combination boiler, UPVC double glazing and consumer unit tested in 2026.
Two separate reception rooms and fitted kitchen with modern units. Rear lobby providing access to the ground floor shower room and separate WC.
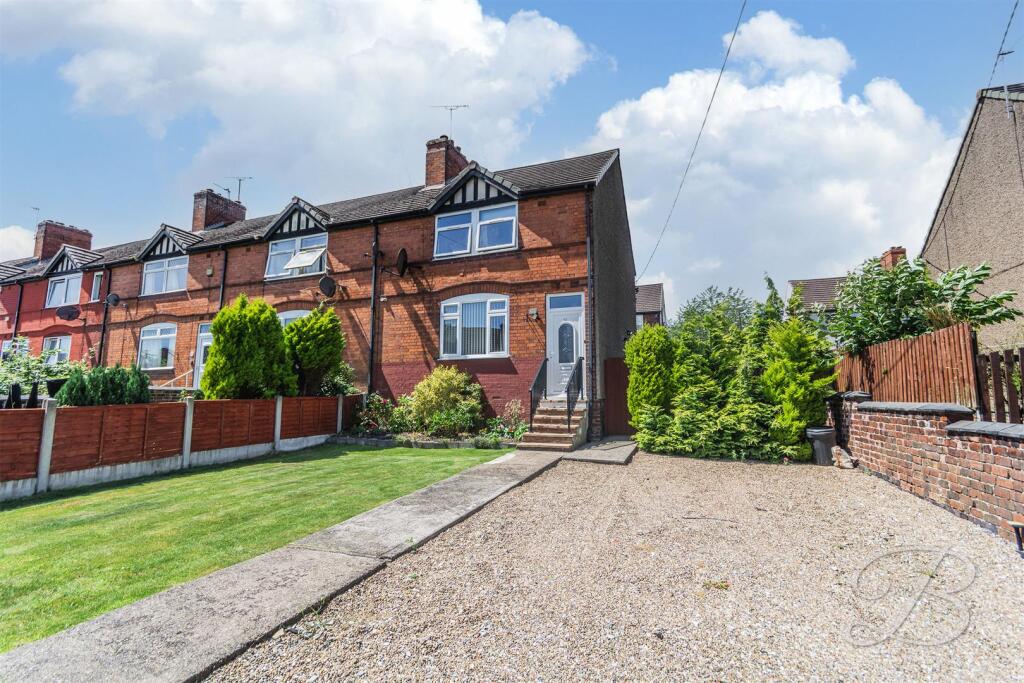
To the first floor there are two double bedrooms and attic bedroom to the second floor. Long front garden to the front (potential car standing) and courtyard area to the rear.
Local amenities available within shirebrook and good transport links to the M1. Major employers locally include sports direct and an amazon distribution centre.
Likely rental income in the region of £750PCM, producing A gross return of 9%. Our client is looking to achieve A sale by the beginning of November, hence the price.
Viewing: And further information through our Mansfield office on . Alternatively, email Directions: Leave Mansfield on Chesterfield Road South, which then becomes Chesterfield Road North.
At the large island at Pleasley, take the fourth exit onto Common Lane (B6407). A the bottom of here, turn right at the traffic lights onto Main Street.
Turn right onto Church Drive, then left towards Sherwood Drive. Accommodation Comprises Ground Floor Lounge (4.01m x 3.05m (13'2 x 10')) UPVC double glazed front window and UPVC front door.
Cupboards housing the gas and electric meters and consumer unit, tested in 2026. Radiator. Laminate flooring. Dining Room (3.99m x 3.68m (13'1 x 12'1)) Stairs leading to the first floor.
Under stair cupboard. Radiator, laminate flooring and UPVC double glazed rear aspect.
Kitchen (3.30m x 1.93m (10'10 x 6'4)) Fitted with modern, base and wall mounted units, work surfaces and stainless-steel sink unit and single drainer. UPVC double glazed window and UPVC rear door.
Laminate flooring. Rear Lobby Area Separate Wc Obscure glaze window. Shower Room With shower area and wash hand basin. Fully tiled, non-slip flooring, radiator and UPVC obscure glaze.
First Floor Landing Stairs providing access to the attic bedroom. Bedroom One (3.99m x 3.68m (13'1 x 12'1)) Cupboard housing the combination boiler. Radiator. UPVC double glazed rear elevation.
Bedroom Two (3.99m x 3.07m (13'1 x 10'1)) Radiator. UPVC double glazed front elevation.
Attic Bedroom (5.21m x 3.73m (17'1 x 12'3)) Double glazed sky light, radiator and access to remaining loft space.
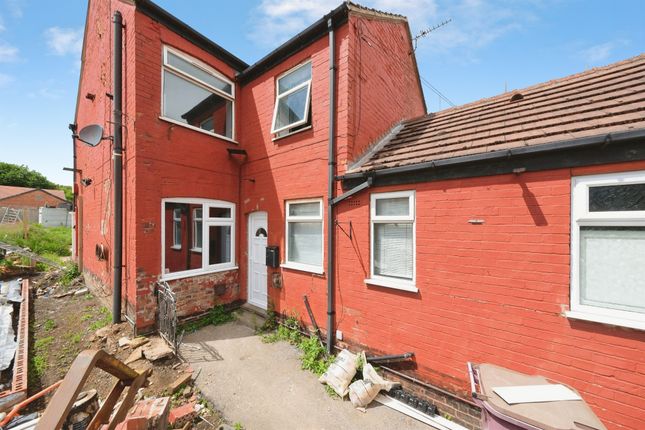
Outside There is a long front garden to the property, with potential off-street parking. The property has a courtyard to the rear. Outhouse.
The property is in council tax band A (Bolsover District Council). Financial Advice We offer help and advice in arranging your mortgage. Please contact this office.
Written quotations available on request. Your home is at risk if you do not keep repayments on A mortgage or other loan secured on it.
Money Laundering Under the Protecting Against Money Laundering and the Proceeds of Crime Act 2002, we must point out that any successful purchasers who are proceeding with a purchase will be asked for identification i.e.
Passport, driving licence or recent utility bill. This evidence will be required prior to solicitors being instructed in the purchase or sale of a property.
As With All Our Properties We have not been able to check the equipment and would recommend that a prospective purchaser should arrange for a qualified person to test the appliances before entering into any commitment.
MA5917/17.09.26
Value & comps
No previous sales on record.
Returns
Set an offer; the calculator follows it.
We're still gathering serviced-accommodation data for this area.
Archie refurb estimate: a Pro feature
0.0% below asking
This is not financial or investment advice. Prop AI Deals is not authorised by the Financial Conduct Authority (FCA) to provide investment advice.
All investment calculators, property analyses, and AI-generated insights are for informational purposes only. Property investment carries risk and may result in financial loss. All calculations should be independently verified and you should consult with FCA-authorised financial advisers before making any investment decisions.
Past performance does not guarantee future results. Tax implications vary by individual circumstances.
Deal
Properties like this can earn 2–3x BTL yields when converted to HMO, with retrofit costs around £10k/room. Sign in to see the full tier, yield projection, and cost breakdown.
Commercial properties like this can earn 30-50% higher yields when converted to residential under Class MA / Q / P / PA, with prior approval costing ~GBP 96/unit. Sign in to see the recommended route, yield uplift, and cost breakdown.
BRRR-suited properties can recycle 80-100% of investor capital on refi, leaving a high-yielding rental with most of the money out. Sign in to see the refurb cost stack, ARV projection, and refinance maths.
Detached + large garden = sub-division play. Pro tier unlocks the tier badge, plot size, uplift estimate, and regional land benchmark.
Short-lease flats trade at deep discount, but extending under the 1993 Act often costs far less than the discount. Pro tier unlocks the tier badge, premium breakdown, long-lease ARV and arbitrage maths.
See projected short-stay revenue vs a vanilla BTL for this property.
See real sub-let margins (HMO room rates & SA nightly rates) vs the landlord rent.
Area
Agent & docs

FAQ
About 26, Sherwood Drive, Shirebrook
Explore nearby