4-bedroom semi-detached house · SO41 8QB
Listing removedListed 222 days
Opportunity summary
See Archie’s verdict, returns by strategy and what to check before viewing.
About
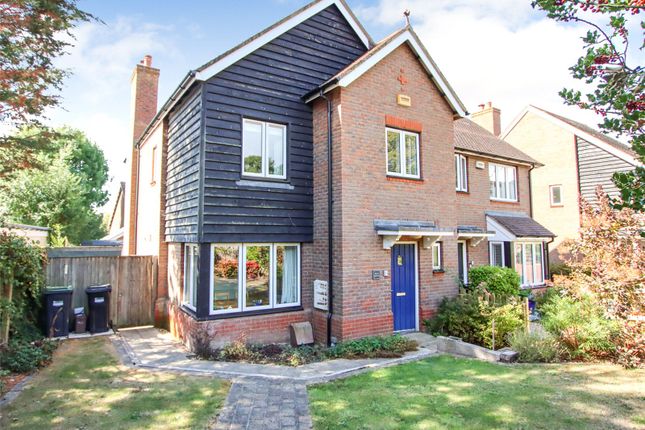
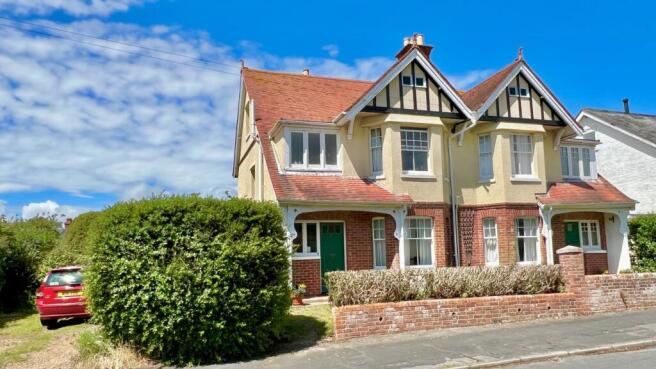
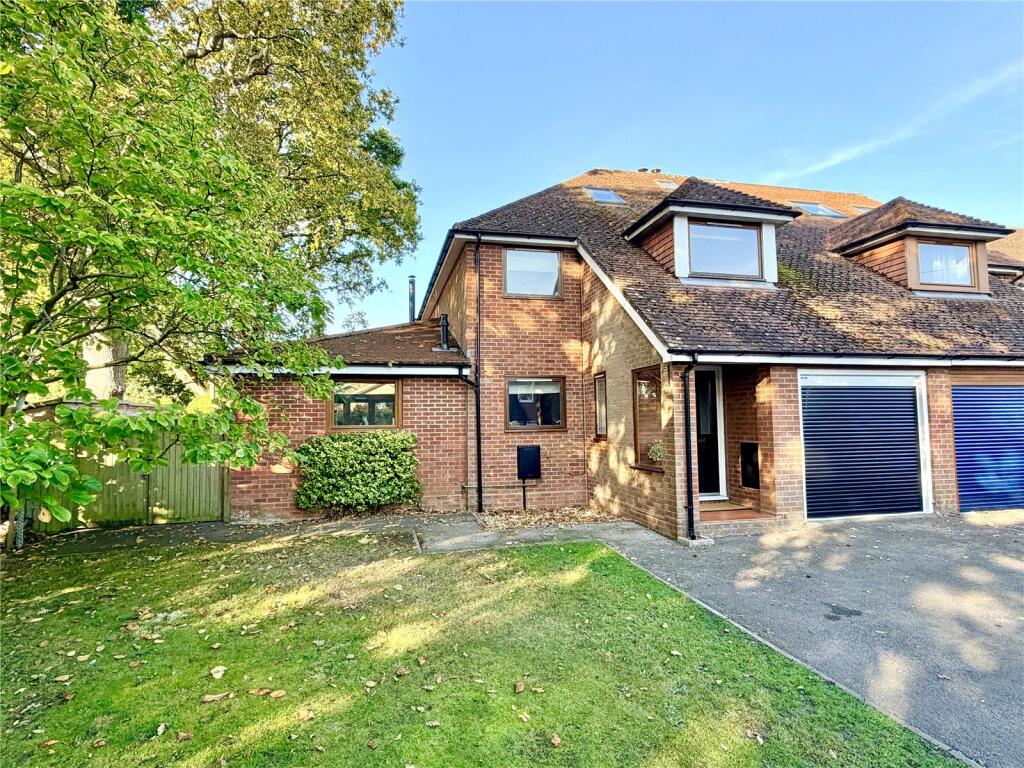
This four-bedroom, two-bathroom town house, constructed by renowned local builders in 2007, is set within an exclusive mews development and is just a short walk from the town centre.
The property features a private walled courtyard garden, a garage and parking, and is being offered with no forward chain.
Upon entering, a convenient cupboard near the front door provides extra storage, and a cloakroom is located nearby.
Stairs lead to both the first and second floors, offering access to the spacious accommodation.
The kitchen/dining room at the front of the property is a bright and welcoming space, with a deep bay window that enhances the dining area.
The kitchen is well-equipped, featuring light oak fronted cupboards, ample worktops, a fan-assisted electric oven, microwave oven, gas hob with extractor and integrated appliances, including a fridge/freezer, dishwasher, and washing machine.
The generous living room opens into the garden room, a wonderful addition to the house with its ceramic tiled floor and electric underfloor heating.
French doors lead out to the patio and garden, perfect for indoor-outdoor living. On the first floor, there are two bedrooms and two bathrooms.
The master bedroom is bright and spacious, with a walk-in wardrobe and en suite shower room that includes twin basins, a WC, a large shower, and a heated towel rail.
The second bedroom on this floor, currently used as a study or snug, is a large double with a bay window and ample space for a desk and fitted furniture.
The family bathroom comprises a curved bath and shower with a glass screen, a washbasin with storage beneath, a WC, and a heated towel rail. The second floor offers two more double bedrooms.
Bedroom two features built-in wardrobes and a large eaves storage cupboard, while bedroom three overlooks the rear garden and also has eaves storage.
A cloakroom on this floor includes a WC and hand basin, and there is a linen cupboard housing the hot water cylinder and slatted shelving.
The walled courtyard garden is beautifully laid out with a patio, an attractive water feature, and ample space for al fresco dining.
A door at the rear of the garden leads directly to the garage, with an electrically operated entrance door, light and power, space for a tumble dryer or additional appliances and overhead storage.
The garage measures 19'1" x 9'1", and there is also an allocated parking space. Maintenance charge: Approximately £270 per annum.
Lymington offers an extensive range of shops from large household names such as Marks & Spencer and Waitrose to independent boutiques, coffee shops, restaurants, pubs and tea rooms.
There are also a variety of hair salons and beauticians to choose from.
Saturdays provide a vibrant atmosphere throughout the town as the market attracts many locals and visitors from throughout the forest and beyond.
Lymington is the ideal location for those who enjoy water sports with two marinas and sailing clubs holding access to the Solent and a short drive away from beaches.
Being so close to the New Forest it also offers the perfect location for those who enjoy horse riding, walking and cycling.
The town offers a nine-hole golf course, rowing club, community centre, library, small cinema, bowls club and tennis club.
Lymington Recreation Centre offers an indoor 25m swimming pool and many fitness classes, whilst during the summer months there is an outdoor seawater baths next to the River with a hundred years of heritage.
There is also a Cricket Club, Football and Rugby Clubs, Skateboard Park and children's play areas.
From a more practical view Lymington also offers churches of all faiths, infant, junior and secondary schools all within walking distance of the town.
Value & comps
No previous sales on record.
Returns
Set an offer; the calculator follows it.
We're still gathering serviced-accommodation data for this area.
Archie refurb estimate: a Pro feature
0.0% below asking
This is not financial or investment advice. Prop AI Deals is not authorised by the Financial Conduct Authority (FCA) to provide investment advice.
All investment calculators, property analyses, and AI-generated insights are for informational purposes only. Property investment carries risk and may result in financial loss. All calculations should be independently verified and you should consult with FCA-authorised financial advisors before making any investment decisions.
Past performance does not guarantee future results. Tax implications vary by individual circumstances.
Deal
Properties like this can earn 2–3x BTL yields when converted to HMO, with retrofit costs around £10k/room. Sign in to see the full tier, yield projection, and cost breakdown.
Commercial properties like this can earn 30-50% higher yields when converted to residential under Class MA / Q / P / PA, with prior approval costing ~GBP 96/unit. Sign in to see the recommended route, yield uplift, and cost breakdown.
BRRR-suited properties can recycle 80-100% of investor capital on refi, leaving a high-yielding rental with most of the money out. Sign in to see the refurb cost stack, ARV projection, and refinance maths.
Detached + large garden = sub-division play. Pro tier unlocks the tier badge, plot size, uplift estimate, and regional land benchmark.
Short-lease flats trade at deep discount, but extending under the 1993 Act often costs far less than the discount. Pro tier unlocks the tier badge, premium breakdown, long-lease ARV and arbitrage maths.
See projected short-stay revenue vs a vanilla BTL for this property.
See real sub-let margins (HMO room rates & SA nightly rates) vs the landlord rent.
Area
Agent & docs

FAQ
About Londesborough Place, Lymington, Hampshire, SO41
Explore nearby