4-bedroom terraced house · CF44 8HU
For saleListed 259 days
Opportunity summary
See Archie’s verdict, returns by strategy and what to check before viewing.
About
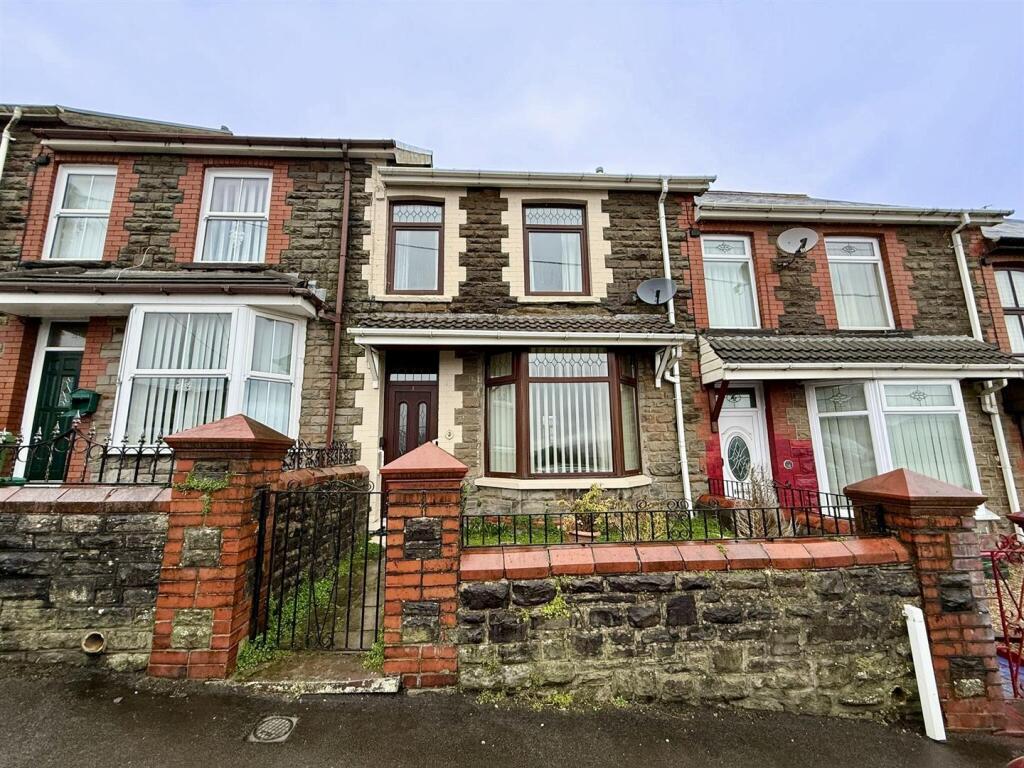
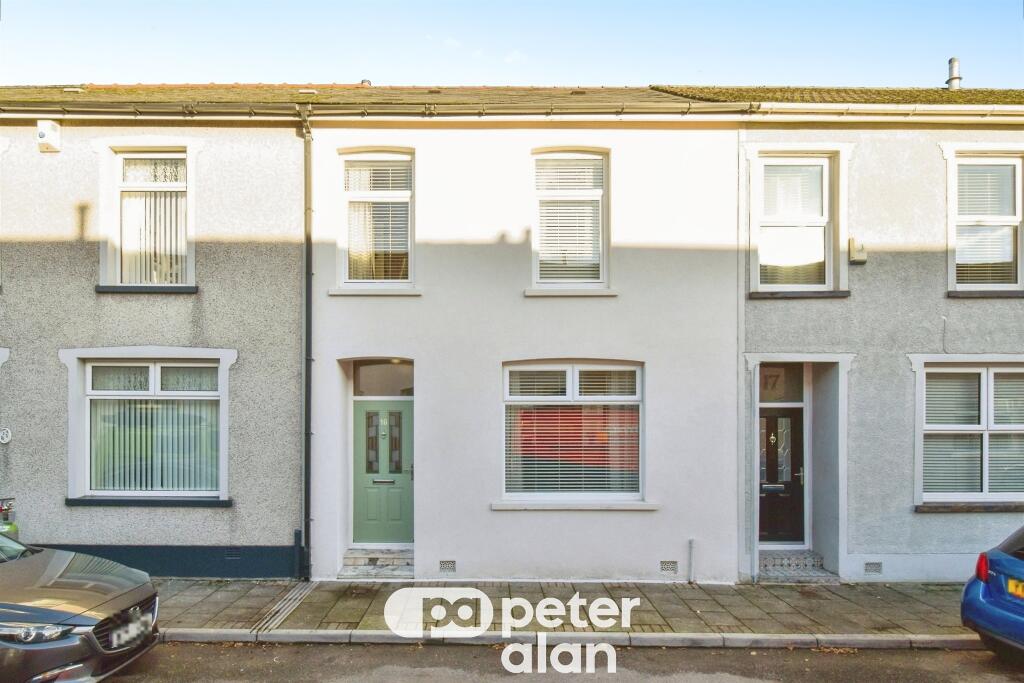
Llewelyn Street, Trecynon Aberdare boasting 4 bedrooms, this spacious family home is perfectly located within walking distance of local amenities, schools, and the picturesque Aberdare Park.
As you step inside, you are greeted by an inviting entrance hallway leading to a generous lounge, ideal for relaxing or entertaining guests.
The family-sized fitted kitchen/diner is a, complete with patio doors leading to patio area.
Upstairs, a great-sized landing provides access to a modern bathroom and the 4 well-appointed bedrooms, offering comfort and privacy for the whole family.
Outside, the property impresses with a forecourt garden and shared side access to an excellent-sized tiered garden.
Here, an artificial grass area, graveled hard standing, paved patio and a raised decked seating spot await, offering a perfect setting to enjoy the pleasant views.
With the added comforts of gas central heating and double-glazed windows, this home is not only inviting but also practical for modern living. Hallway - Radiator and cover. Under stairs storage.
Stairs to first floor. Lounge - 6.76m x 3.96m (22'2 x 13'0) - Radiator x 2. Fire surround. UPVC double glazed window to front.
Open Plan Fitted Kitchen/Diner - 4.80m max 2.84m min x 5.69m max 3.02m min (15'9 ma - With a modern range of wall and base units incorporating gas hob and electric oven, 1 1/2 bowl sink unit, integrated dishwasher, wine cooler, provision for plumbed in washing machine.
Two radiators. Tiled splash backs, tiled floor. Recess ceiling lighting. Upvc double glazed patio doors to rear garden. Spacious Landing - Radiator with cover.
Bedroom 1 - 3.58m x 3.40m (11'9 x 11'2) - Radiator. UPVC double glazed window to front. Bedroom 2 - 3.96m x 2.95m (13'0 x 9'8) - Radiator. Upvc double glazed window to rear aspect.
Bedroom 3 - 2.67m x 2.44m (8'9 x 8'0) - UPVC double glazed window to front. Radiator. Bedroom 4 - 2.18m x 3.33m (7'2 x 10'11) - Radiator. Cupboard housing combi boiler.
UPVC double glazed window to side. Bathroom - Bath. Separate shower. W.C. Wash hand basin. UPVC double glazed window to rear. Chrome heated towel rail. Outside - Front forecourt garden.
Shared side access to rear garden.
Steps up to rear landscaped and tiered garden with 4 level outdoor living areas including gravelled paved patio area, paved patio, artificial grass area and elevated decked seating area enjoying views to front aspect.
Outside lights and outside cold water tap.
Disclaimer - N.B Whilst these particulars are intended to give a fair description of the property concerned, their accuracy is not guaranteed and any intending purchaser must satisfy himself by inspection or otherwise, as to the correctness of statements contained herein.
The particulars do not constitute an offer or contract, and statements herein are made without responsibility, or warranty on the part of the Vendor or Manning Estate Agents, neither of whom can hold themselves responsible for expenses incurred should the property no longer be available.
Items shown in photographs are NOT included unless specifically mentioned in particulars. They may however be available by separate negotiation.
The Property Misdescription Act 1991 The Agent has not tested any apparatus, equipment, fixtures and fittings or services and so cannot verify that they are in working order or fit for the purpose.
A buyer is advised to obtain verification from their Solicitor or Surveyor. References to the Tenure of the property are based on information supplied by the seller.
The Agent has not sight of the title documents. A Buyer is advised to obtain verification from their Solicitor. You may download, store and use the material for your own personal use and research.
You may not republish, retransmit, redistribute or otherwise make the material available to any party or make the same available on any website
Value & comps
No previous sales on record.
Returns
Set an offer; the calculator follows it.
We're still gathering serviced-accommodation data for this area.
Archie refurb estimate: a Pro feature
0.0% below asking
This is not financial or investment advice. Prop AI Deals is not authorised by the Financial Conduct Authority (FCA) to provide investment advice.
All investment calculators, property analyses, and AI-generated insights are for informational purposes only. Property investment carries risk and may result in financial loss. All calculations should be independently verified and you should consult with FCA-authorised financial advisers before making any investment decisions.
Past performance does not guarantee future results. Tax implications vary by individual circumstances.
Deal
Properties like this can earn 2–3x BTL yields when converted to HMO, with retrofit costs around £10k/room. Sign in to see the full tier, yield projection, and cost breakdown.
Commercial properties like this can earn 30-50% higher yields when converted to residential under Class MA / Q / P / PA, with prior approval costing ~GBP 96/unit. Sign in to see the recommended route, yield uplift, and cost breakdown.
BRRR-suited properties can recycle 80-100% of investor capital on refi, leaving a high-yielding rental with most of the money out. Sign in to see the refurb cost stack, ARV projection, and refinance maths.
Detached + large garden = sub-division play. Pro tier unlocks the tier badge, plot size, uplift estimate, and regional land benchmark.
Short-lease flats trade at deep discount, but extending under the 1993 Act often costs far less than the discount. Pro tier unlocks the tier badge, premium breakdown, long-lease ARV and arbitrage maths.
See projected short-stay revenue vs a vanilla BTL for this property.
See real sub-let margins (HMO room rates & SA nightly rates) vs the landlord rent.
Area
Agent & docs
FAQ
About Llewelyn Street, Aberdare
Explore nearby