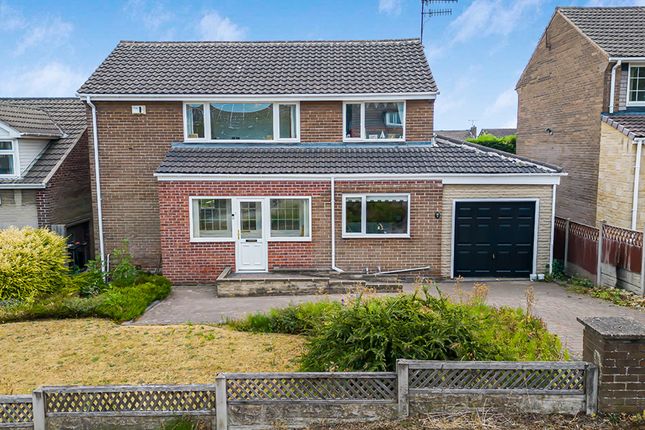
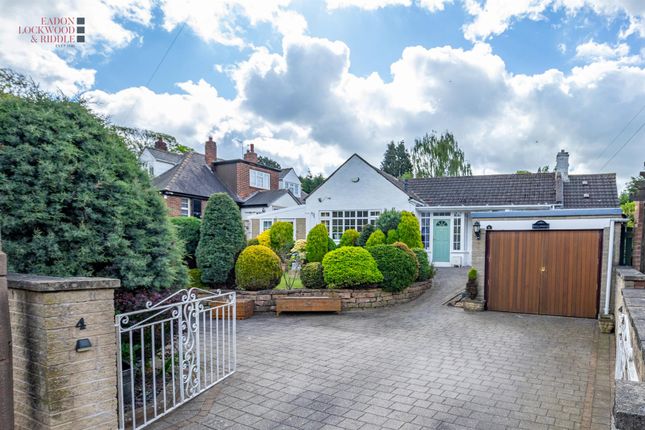
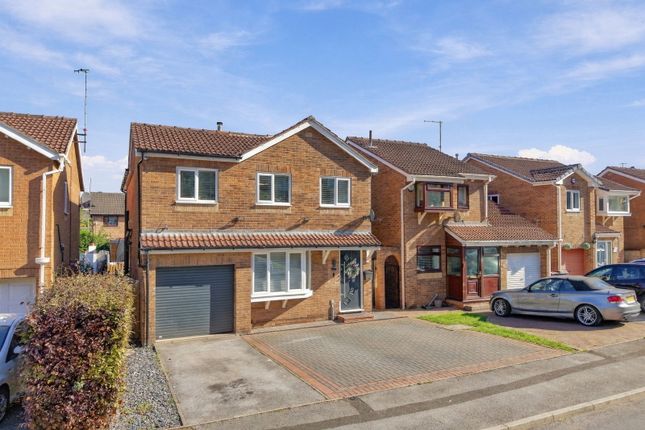
5-bedroom house · S60 4JB
For saleListed 58 days
Opportunity summary
See Archie’s verdict, returns by strategy and what to check before viewing.
About
Guide Price £520,000 - £535,000 Exceptional 5-Bedroom Detached Residence in the Heart of Whiston Village. Discover the Essence of Spacious Living.
Situated at the end of a private road, this impressive 5-bedroom, 3-bathroom detached family home stands as a testament to thoughtful design and contemporary luxury.
Boasting over 2800 sq ft of living space across three floors, this residence offers an unparalleled lifestyle in the highly sought-after Whiston Village.
Description Guide Price £520,000 - £535,000 Exceptional 5-Bedroom Detached Residence in the Heart of Whiston Village and with the added bonus of no onward chain, discover the essence of spacious living!
Situated at the end of a private road, this impressive 5-bedroom, 3-bathroom detached family home stands as a testament to thoughtful design and contemporary luxury.
Boasting over 2800 sq ft of living space across three floors, this residence offers an unparalleled lifestyle in the highly sought-after Whiston Village.
Approaching the property, the awe-inspiring feature window above the entrance door sets the tone for what lies within.
Cascading natural light bathes the entrance hallway and first-floor landing, creating an inviting atmosphere.
The spacious hallway provides access to the ground floor living areas, stairs to the first floor, and a convenient ground floor WC.
To the left of the hallway, a doorway leads to the separate dining area, which seamlessly connects to the cozy living room adorned with a wall-mounted electric fireplace.
French-style doors open into the conservatory-a delightful additional reception room with garden views.
The heart of the home, the beautiful breakfast kitchen, features modern fitted units, integrated appliances, a double electric oven, and a central island with an attached breakfast table.
The island boasts an induction hob and a wine chiller. A utility room, accessible from the kitchen, houses laundry facilities and additional storage.
A courtesy door leads to the integrated garage, and an external door provides access to the side.
Ascending to the first floor, a spacious landing, illuminated by a large picture window, leads to the bedrooms and bathrooms.
Another staircase ascends to the second-floor Principal bedroom-a haven of space and comfort.
Bedroom 2 features an interconnecting door to the ensuite/family bathroom, a lavish space with a 4-piece modern suite, including a double bowl 'his and hers' wash basin and a generously-sized jacuzzi bath along with a majestic walk in rainfall shower.
Bedrooms 3 and 5 enjoy a 'jack and jill' ensuite shower room with a modern 3-piece suite. Bedroom 4 is a generously sized double bedroom.
The Principal bedroom is a spectacular retreat, featuring velux windows, an abundance of fitted wardrobes, a separate dressing room, and a spacious ensuite bathroom room.
Fronted by double gates, the block-paved driveway provides ample off-road parking and leads to the integral single garage. The front lawned garden and side path extend to further areas at the rear.
The new owner will also own the Private Road leading from School Hill upto the property. Within a short walk from the property, Whiston Village offers three public houses and a pharmacy.
For commuters, the residence provides excellent motorway links, with the M1 just approximately 2 miles away, along with the Sheffield Parkway.
Nature enthusiasts will appreciate the doorstep walks, ideal for stretching legs and dog-friendly strolls.
In summary, this exceptional family property invites an early internal inspection to fully appreciate its spacious design, luxurious finishes, and the quality of living it offers.
Welcome home to Whiston Village-an address that combines style, comfort, and village charm.
Important Information Anti-Money Laundering (aml) Checks - As part of making an offer, we're required by law to complete Anti-Money Laundering (aml) checks to confirm the identity of all purchasers.
To cover the cost of this process, a fee of £30 inc VAT per buyer is payable when your offer is accepted.
This is a standard requirement for all buyers and helps us ensure your offer can be progressed as quickly and smoothly as possible.
Value & comps
No previous sales on record.
Returns
Set an offer; the calculator follows it.
We're still gathering serviced-accommodation data for this area.
Archie refurb estimate: a Pro feature
0.0% below asking
This is not financial or investment advice. Prop AI Deals is not authorised by the Financial Conduct Authority (FCA) to provide investment advice.
All investment calculators, property analyses, and AI-generated insights are for informational purposes only. Property investment carries risk and may result in financial loss. All calculations should be independently verified and you should consult with FCA-authorised financial advisers before making any investment decisions.
Past performance does not guarantee future results. Tax implications vary by individual circumstances.
Deal
Properties like this can earn 2–3x BTL yields when converted to HMO, with retrofit costs around £10k/room. Sign in to see the full tier, yield projection, and cost breakdown.
Commercial properties like this can earn 30-50% higher yields when converted to residential under Class MA / Q / P / PA, with prior approval costing ~GBP 96/unit. Sign in to see the recommended route, yield uplift, and cost breakdown.
BRRR-suited properties can recycle 80-100% of investor capital on refi, leaving a high-yielding rental with most of the money out. Sign in to see the refurb cost stack, ARV projection, and refinance maths.
Detached + large garden = sub-division play. Pro tier unlocks the tier badge, plot size, uplift estimate, and regional land benchmark.
Short-lease flats trade at deep discount, but extending under the 1993 Act often costs far less than the discount. Pro tier unlocks the tier badge, premium breakdown, long-lease ARV and arbitrage maths.
See projected short-stay revenue vs a vanilla BTL for this property.
See real sub-let margins (HMO room rates & SA nightly rates) vs the landlord rent.
Area
Agent & docs

FAQ
About The Stables, Old School Yard, School Hill, Whiston
Explore nearby