4-bedroom terraced house · KT7 0NG
Under offerListed 37 days
Opportunity summary
See Archie’s verdict, returns by strategy and what to check before viewing.
About
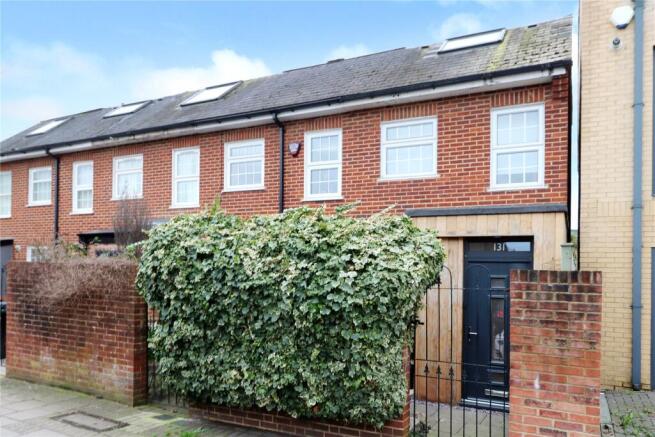
Four bedroom townhouse in the heart of Thames Ditton.
Description Positioned in the most discreet corner of a private gated development in the centre of Thames Ditton, this well-presented townhouse benefits from being the largest and most secluded plot, tucked away from any through traffic and not overlooked.
Its boundary, shared with the peaceful Garden of Remembrance at St. Nicholas' Church, enhances the sense of tranquillity and exclusivity.
Entering the property, you are welcomed by the practicality of a car port and large external store, ideal for bikes, tools, or seasonal items.
Inside, the ground floor hosts a study / fourth bedroom, complete with fitted wardrobes for excellent storage.
This level also includes a utility room, a guest WC, and under stairs storage cupboards, making it a highly efficient and organised space.
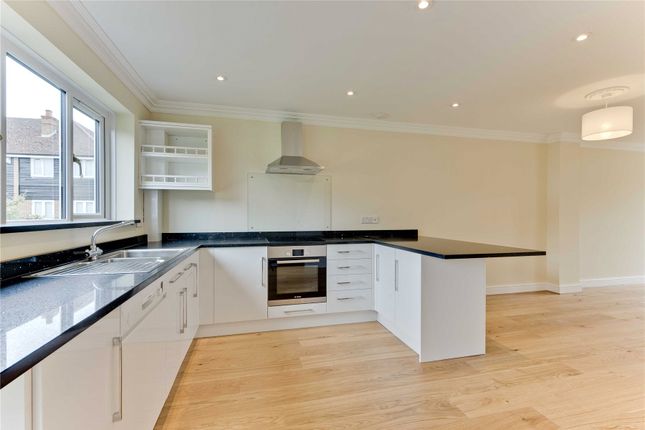
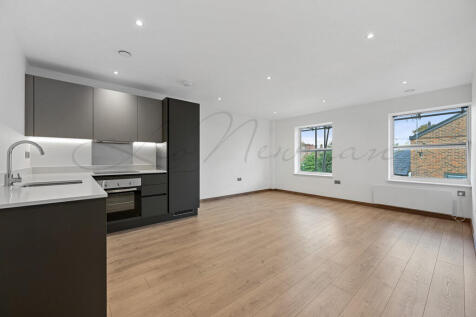
The first floor opens into an impressive open plan kitchen/dining/reception room, perfectly designed for modern living and entertaining with practical engineered wooden flooring throughout.
The reception area is bright and inviting, enhanced by two sets of front aspect double doors that open onto a balcony fitted with stylish plantation shutters.
A gas fireplace provides an attractive focal point, flanked by bespoke fitted storage.
The dining area flows naturally into the rear aspect kitchen, where double doors lead directly out to the garden, accessed via a short flight of steps. The top floor offers three bedrooms.
The principal bedroom, positioned at the front, features fitted wardrobes and an en suite shower room.
Bedroom two also benefits from a fitted wardrobe, while this and the remaining bedroom share the use of the well appointed family bathroom. Underfloor heating features in both of the bathrooms.
The attractive walled rear garden wraps around to the side of the house, creating a generous and versatile outdoor space—one of the standout features of this property.
Mainly laid to lawn, it includes a paved area ideal for outdoor dining or seating, and two garden sheds.
Uniquely, this is the only home on the development with its own identified private second parking space and an EV charger is installed adding exceptional convenience for modern living.
Location The Harvest Lane development is highly sought-after and in the heart of Thames Ditton village, located just off the High Street with its array of local shops, boutiques, cafes and pubs.
There are a wider selection of shops and restaurants in nearby Kingston upon Thames, Esher and Surbiton, as well as the lovely green spaces of Hampton Court Park and Bushy Park.
Thames Ditton Station is situated 0.5 miles away and provides regular and direct trains into London Waterloo in around 35 minutes.
The A3 is approximately 2.5 miles away providing good access to London, the motorway network and Gatwick and Heathrow airports.
The area is very popular with families and there is an excellent selection of schools available at all age levels, both in the state and private sector including Thames Ditton Infants, Juniors, Hinchley Wood Secondary (Ofsted "Outstanding").
Value & comps
No previous sales on record.
Returns
Set an offer; the calculator follows it.
We're still gathering serviced-accommodation data for this area.
Archie refurb estimate: a Pro feature
0.0% below asking
This is not financial or investment advice. Prop AI Deals is not authorised by the Financial Conduct Authority (FCA) to provide investment advice.
All investment calculators, property analyses, and AI-generated insights are for informational purposes only. Property investment carries risk and may result in financial loss. All calculations should be independently verified and you should consult with FCA-authorised financial advisers before making any investment decisions.
Past performance does not guarantee future results. Tax implications vary by individual circumstances.
Deal
Properties like this can earn 2–3x BTL yields when converted to HMO, with retrofit costs around £10k/room. Sign in to see the full tier, yield projection, and cost breakdown.
Commercial properties like this can earn 30-50% higher yields when converted to residential under Class MA / Q / P / PA, with prior approval costing ~GBP 96/unit. Sign in to see the recommended route, yield uplift, and cost breakdown.
BRRR-suited properties can recycle 80-100% of investor capital on refi, leaving a high-yielding rental with most of the money out. Sign in to see the refurb cost stack, ARV projection, and refinance maths.
Detached + large garden = sub-division play. Pro tier unlocks the tier badge, plot size, uplift estimate, and regional land benchmark.
Short-lease flats trade at deep discount, but extending under the 1993 Act often costs far less than the discount. Pro tier unlocks the tier badge, premium breakdown, long-lease ARV and arbitrage maths.
See projected short-stay revenue vs a vanilla BTL for this property.
See real sub-let margins (HMO room rates & SA nightly rates) vs the landlord rent.
Area
Agent & docs
FAQ
About Harvest Lane, Thames Ditton, Surrey, KT7
Explore nearby