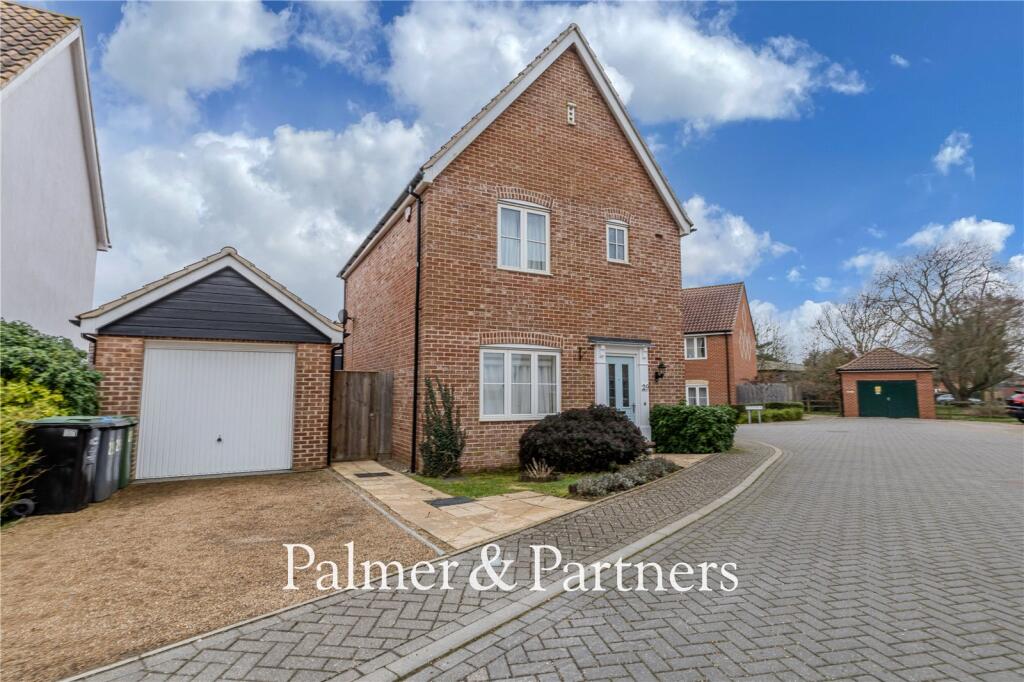
3-bedroom bungalow · IP12 2JQ
For saleListed 168 days
Opportunity summary
See Archie’s verdict, returns by strategy and what to check before viewing.
About
A BRAND NEW INDIVIDUAL DETACHED BUNGALOW IN A NON ESTATE POSITION.
The popular village of Tunstall lies conveniently placed being only about three miles east of the A12 Great Yarmouth to London Road which places the property only about 75 miles northeast of the A12/M25 junction.
The riverside town of Orford lies about five miles to the east and everyday shopping facilities may be found at nearby Wickham Market, approximately five miles to the west, on route to which will be found the railway station at Campsea Ashe on the East Suffolk line which gives connections via Ipswich to London Liverpool Street.
The river town of Woodbridge lies at the head of the river Deben about eight miles to the southwest.
Description - Tucked away in a secluded position on the edge of a popular and well-connected village, this brand-new individual detached bungalow offers privacy, space, and high-quality finishes throughout.
Constructed in a traditional style and finished to an excellent specification, the property provides beautifully proportioned and thoughtfully designed accommodation, surrounded by generous lawned gardens.
A welcoming entrance hall, complete with elegant oak-panelled doors, sets the tone for the quality found throughout the home.
At the front of the property, leading from the wide hallway with cloaks cupboard, the spacious dual-aspect living room is filled with natural light and enjoys delightful views over the gardens.
A polished stone fireplace, along with decorative moulded ceilings, coving, and dado rails, adds a refined and elegant touch.
The kitchen/dining room is equally impressive—an expansive and sociable space fitted with a comprehensive range of cabinetry and ample work surfaces.
Integrated appliances include an AEG oven and hob with stainless steel extractor hood and a concealed dishwasher. Casement doors open directly onto the garden, creating a seamless indoor-outdoor flow.
A separate utility room provides additional storage, a further sink, and space for laundry appliances. The bungalow offers three generously sized bedrooms.
The principal bedroom enjoys views over the rear garden and benefits from a stylish en-suite wet room with both overhead and handheld showers.
Two further bedrooms overlook the front garden and are served by a well-appointed family bathroom, complete with quality fittings, tiling, and panelled finishes.
Outside, the property is approached via a shared shingle driveway which divides into private access for each home, leading to a turning area and a timber double garage with power.
The gardens are mainly laid to lawn, with established hedging and fencing providing privacy, alongside useful features such as a timber garden shed and external lighting.
A superb opportunity to acquire a beautifully finished new home in a peaceful yet convenient village location.
Tenure - Freehold Outgoings - Council Tax Band E Services - Mains electricity, water and drainage. Oil fired central heating.
Viewing Arrangements - Please contact Flick & Son, 134 High Street, Aldeburgh, IP15 5AQ for an appointment to view. Email: Tel: Ref: 21110/RDB.
Fixtures And Fittings - No fixtures, fittings, furnishings or effects save those that are specifically mentioned in these particulars are included in the sale and any item not so noted is expressly excluded.
It should not be assumed that any contents, furnishings or furniture shown in the photographs (if any) are included in the sale. These particulars do not constitute any part of any offer or contract.
They are issued in good faith but do not constitute representations of fact and should be independently checked by or on behalf of prospective purchasers or tenants and are furnished on the express understanding that neither the agents nor the vendor are or will become liable in respect of their contents.
The vendor does not hereby make or give nor do Messrs Flick & Son nor does any Director or employee of Messrs Flick & Son have any authority to make or give any representation or warranty whatsoever, as regards the property or otherwise.
Value & comps
No previous sales on record.
Returns
Set an offer; the calculator follows it.
We're still gathering serviced-accommodation data for this area.
Archie refurb estimate: a Pro feature
0.0% below asking
This is not financial or investment advice. Prop AI Deals is not authorised by the Financial Conduct Authority (FCA) to provide investment advice.
All investment calculators, property analyses, and AI-generated insights are for informational purposes only. Property investment carries risk and may result in financial loss. All calculations should be independently verified and you should consult with FCA-authorised financial advisers before making any investment decisions.
Past performance does not guarantee future results. Tax implications vary by individual circumstances.
Deal
Properties like this can earn 2–3x BTL yields when converted to HMO, with retrofit costs around £10k/room. Sign in to see the full tier, yield projection, and cost breakdown.
Commercial properties like this can earn 30-50% higher yields when converted to residential under Class MA / Q / P / PA, with prior approval costing ~GBP 96/unit. Sign in to see the recommended route, yield uplift, and cost breakdown.
BRRR-suited properties can recycle 80-100% of investor capital on refi, leaving a high-yielding rental with most of the money out. Sign in to see the refurb cost stack, ARV projection, and refinance maths.
Detached + large garden = sub-division play. Pro tier unlocks the tier badge, plot size, uplift estimate, and regional land benchmark.
Short-lease flats trade at deep discount, but extending under the 1993 Act often costs far less than the discount. Pro tier unlocks the tier badge, premium breakdown, long-lease ARV and arbitrage maths.
See projected short-stay revenue vs a vanilla BTL for this property.
See real sub-let margins (HMO room rates & SA nightly rates) vs the landlord rent.
Area
Agent & docs
FAQ
About School Road, Tunstall
Explore nearby