4-bedroom detached house · GU46 6NZ
For saleListed 5 days
Opportunity summary
See Archie’s verdict, returns by strategy and what to check before viewing.
About
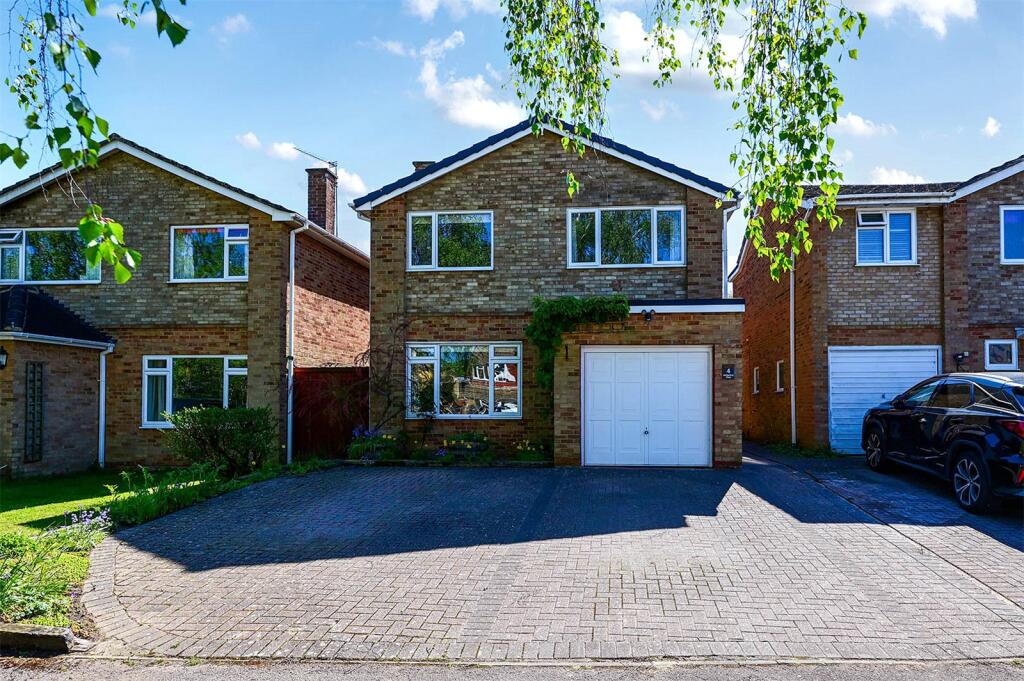
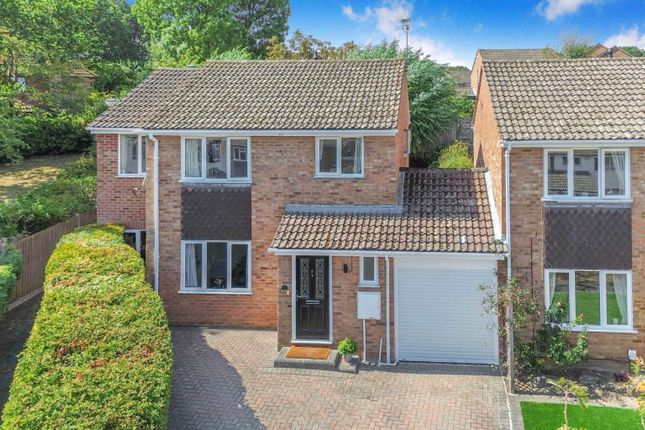
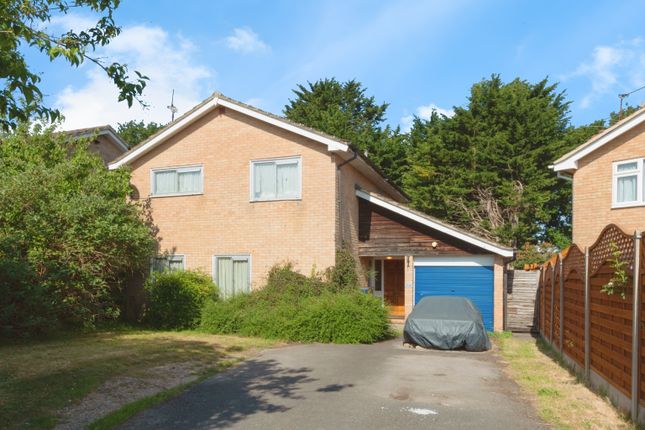
An impressive extended detached family home offering four reception rooms, four double bedrooms, four bathrooms and a superb landscaped rear garden extending over 100ft in width.
Description This impressive detached family home has been thoughtfully extended and significantly enhanced to create an outstanding residence, offering generous and versatile accommodation finished to an excellent standard throughout.
Combining stylish contemporary living with a wealth of desirable features, the property is ideally suited to modern family life, entertaining and working from home.
The ground floor opens into an entrance porch and welcoming reception hall, leading to a cloakroom and a delightful lounge featuring an attractive fireplace and bespoke built-in television unit.
The heart of the home is undoubtedly the impressive kitchen/dining/family room, beautifully appointed with integrated AEG and Bosch appliances, composite stone worktops with a matching dining table, a traditional Butler’s sink and Swiss laminate wood-effect flooring.
Further accommodation includes a separate utility room, a study with an included fitted desk unit, a dedicated cinema room and a cosy snug with a decorative fireplace, providing an excellent choice of spaces for relaxation, work and entertainment.
On the first floor, a spacious landing leads to four generous double bedrooms, three of which benefit from their own en-suite facilities, together with a separate family bathroom.
The principal en-suite is particularly impressive, featuring a luxurious double-ended bath and a separate shower with remote operation.
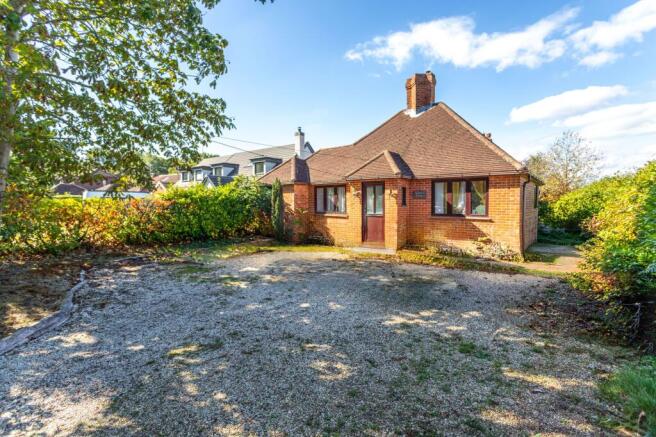
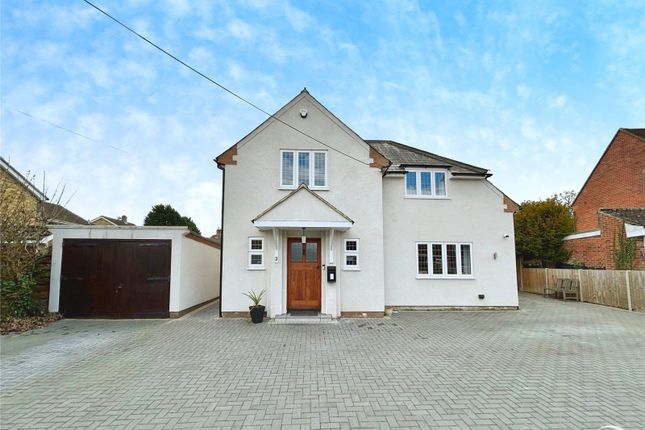
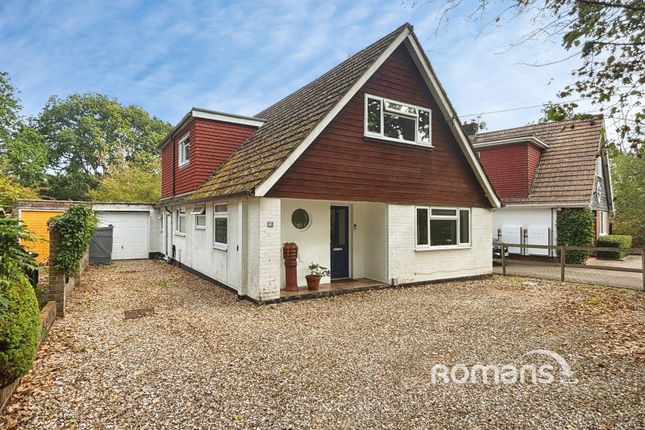
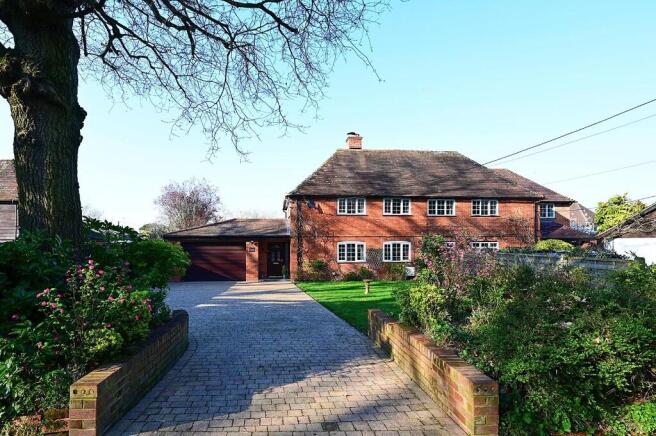
Outside, the property is approached via a sweeping driveway providing off-road parking for approximately seven vehicles, set behind an attractive frontage extending to around 70 feet.
The former garage has been converted into a well-equipped gym, complete with mood lighting, rubber mat flooring and mirrors, alongside a separate boiler room.
Access is available to the rear garden via both sides of the property.
Beautifully landscaped, fully enclosed and extending to approximately 100 feet in width across the rear, the garden provides a wonderful degree of privacy and an attractive setting for outdoor relaxation and entertaining.
The grounds are well stocked with an abundance of specimen plants and established mature planting, creating a mature and appealing environment.
A particularly valuable addition is the substantial 24-foot workshop, equipped with power, lighting and a fitted kitchen area with a sink and hot and cold running water, offering excellent potential for hobbies, practical projects or additional workspace.
Location is another key attraction, with the property discreetly positioned within a cul-de-sac, conveniently placed for local shops and schools catering for all age groups.
Yateley is renowned for its pleasant village atmosphere, enhanced by its picturesque greens, network of lakes and extensive areas of heathland.
A selection of traditional inns and excellent restaurants can also be found nearby.
For commuters, the M3 and M4 motorways are readily accessible, while both Farnborough and Fleet railway stations are within a short drive, offering fast rail services to London Waterloo.
Value & comps
No previous sales on record.
Returns
Set an offer; the calculator follows it.
We're still gathering serviced-accommodation data for this area.
Archie refurb estimate: a Pro feature
0.0% below asking
This is not financial or investment advice. Prop AI Deals is not authorised by the Financial Conduct Authority (FCA) to provide investment advice.
All investment calculators, property analyses, and AI-generated insights are for informational purposes only. Property investment carries risk and may result in financial loss. All calculations should be independently verified and you should consult with FCA-authorised financial advisors before making any investment decisions.
Past performance does not guarantee future results. Tax implications vary by individual circumstances.
Deal
Properties like this can earn 2–3x BTL yields when converted to HMO, with retrofit costs around £10k/room. Sign in to see the full tier, yield projection, and cost breakdown.
Commercial properties like this can earn 30-50% higher yields when converted to residential under Class MA / Q / P / PA, with prior approval costing ~GBP 96/unit. Sign in to see the recommended route, yield uplift, and cost breakdown.
BRRR-suited properties can recycle 80-100% of investor capital on refi, leaving a high-yielding rental with most of the money out. Sign in to see the refurb cost stack, ARV projection, and refinance maths.
Detached + large garden = sub-division play. Pro tier unlocks the tier badge, plot size, uplift estimate, and regional land benchmark.
Short-lease flats trade at deep discount, but extending under the 1993 Act often costs far less than the discount. Pro tier unlocks the tier badge, premium breakdown, long-lease ARV and arbitrage maths.
See projected short-stay revenue vs a vanilla BTL for this property.
See real sub-let margins (HMO room rates & SA nightly rates) vs the landlord rent.
Area
Agent & docs

FAQ
About Wren Close, Hampshire
Explore nearby