4-bedroom detached house · DY5 3LU
For saleListed 25 days
Opportunity summary
See Archie’s verdict, returns by strategy and what to check before viewing.
About
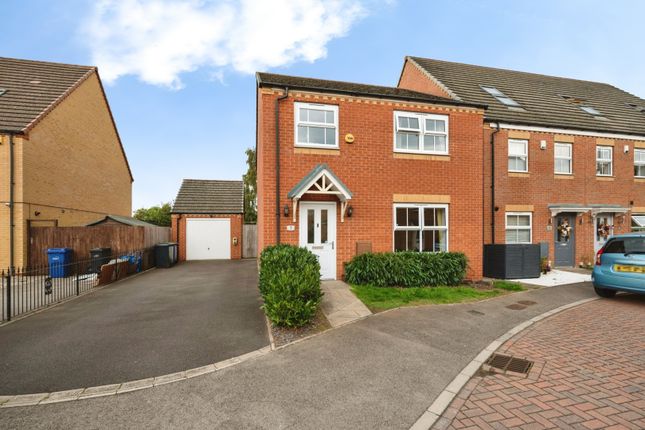
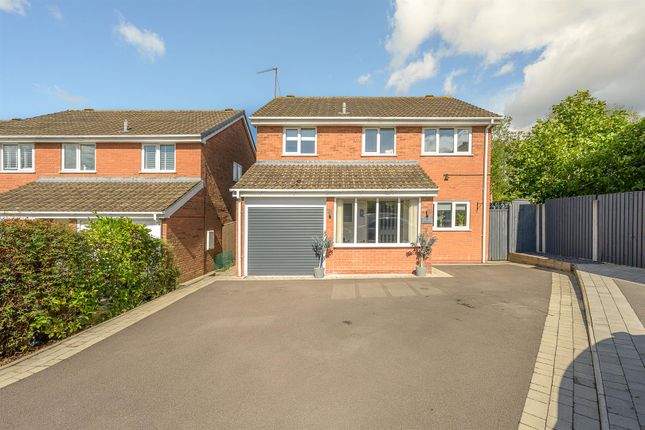
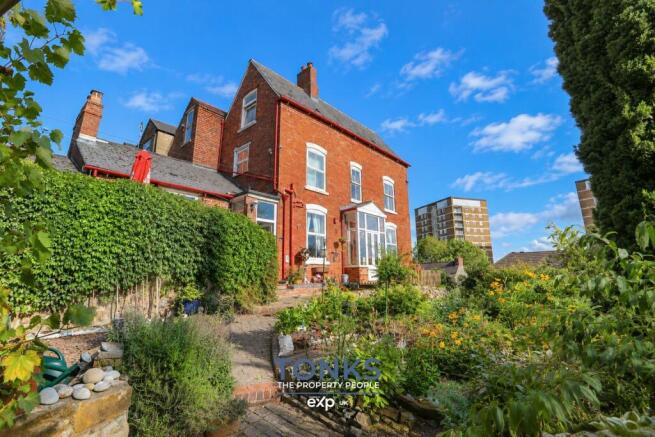
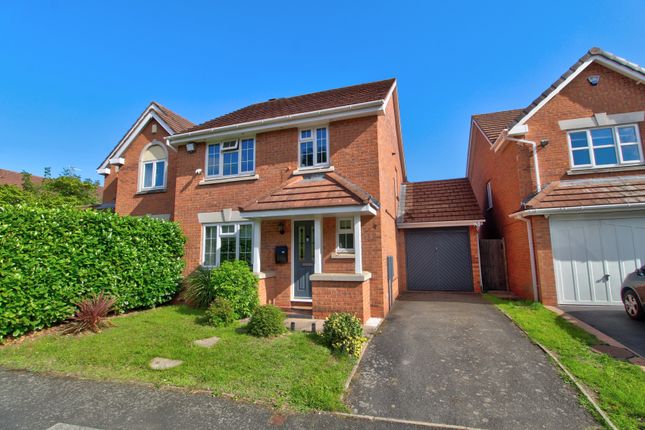
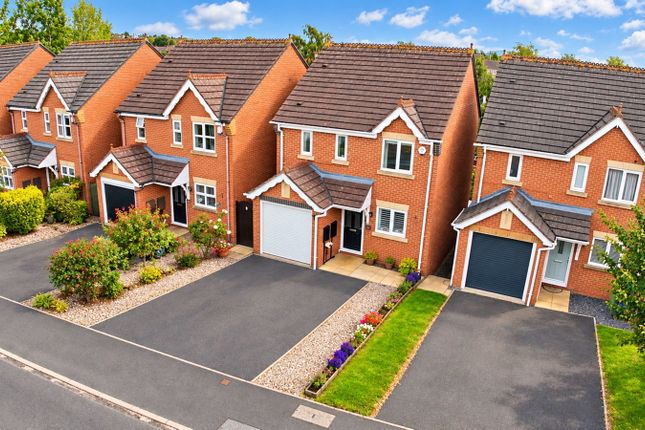
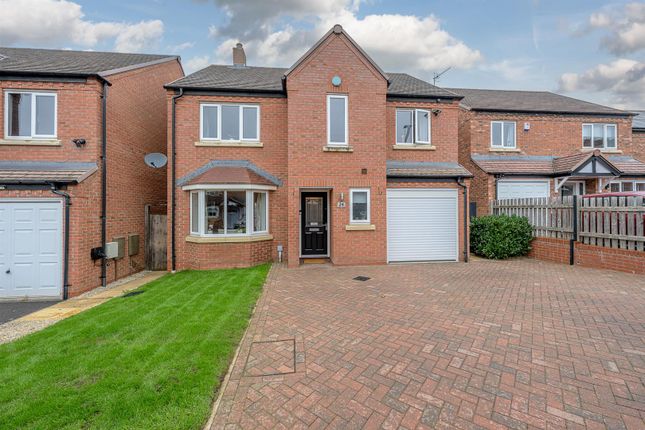
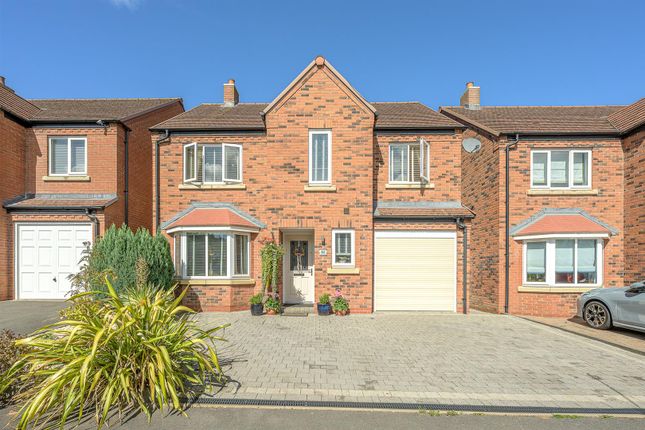
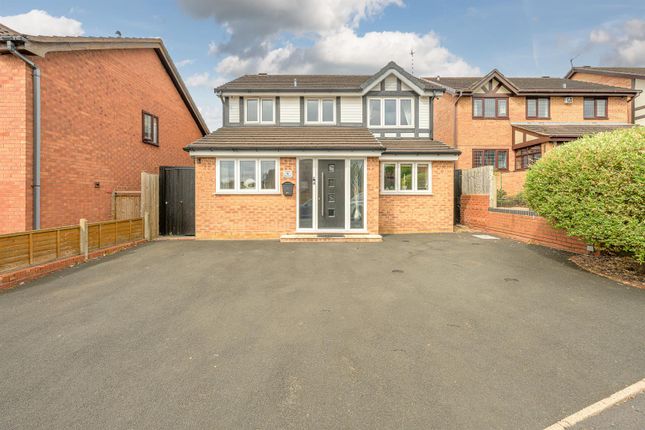
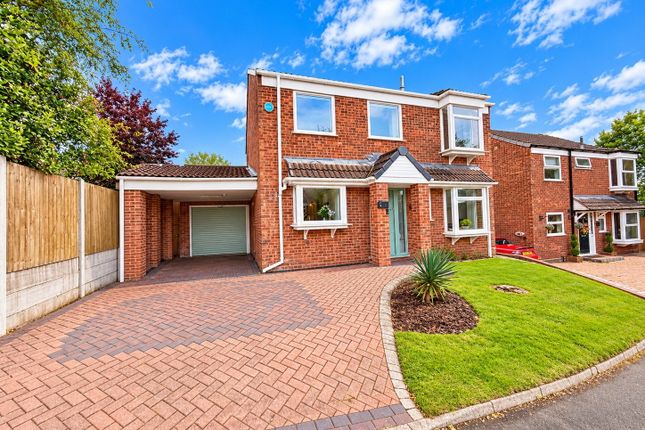
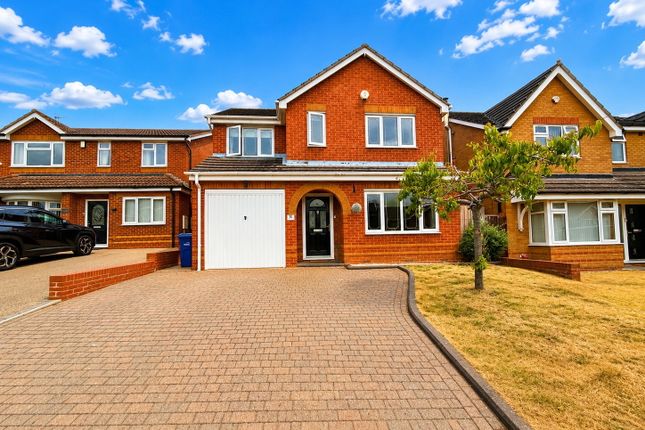
Situated in a popular and highly regarded residential address, this substantial four-bedroom detached family home offers modern, contemporary living with well-proportioned accommodation throughout.
Ideally positioned close to a range of local amenities, excellent transport links and with attractive canal networks directly opposite, the property provides an appealing combination of convenience, comfort and pleasant surroundings.
The property opens into a welcoming entrance hallway, providing access to the ground-floor accommodation.
The spacious family lounge is a bright and comfortable room, featuring French doors opening directly onto the rear garden, whilst the well-appointed dining kitchen provides an excellent setting for both everyday family life and entertaining The downstairs is complemented by a convenient WC.
To the first floor are four well-spaced bedrooms, ideal for a growing family, guests or home-working requirements.
The principal bedroom benefits from its own en-suite shower room, while the remaining bedrooms are served by a contemporary family bathroom.
Externally, the property enjoys a private, low-maintenance garden set to the rear and side of the property, providing an ideal space for outdoor relaxation with minimal upkeep.
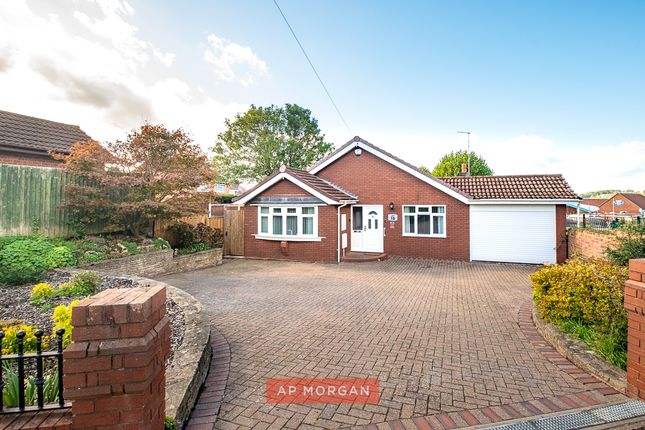
In addition to this there is driveway parking together with a single garage, offering useful additional storage and parking facilities.
For further information and to arrange your viewing, please call and speak with Alice Cowsill.
Ground floor Reception Hall Family Lounge - 5.84m x 3.43m (19'2" x 11'3") Dining Kitchen - 8.18m x 3.35m (26'10" x 11'0") WC - 1.73m x 0.89m (5'8" x 2'11") first floor Landing Bedroom 1 - 4.85m x 3.45m (15'11" x 11'4") En-Suite Shower Room - 2.41m x 1.65m (7'11" x 5'5") Bedroom 2 - 3.48m x 3m (11'5" x 9'10") Bedroom 3 - 3.48m x 2.74m (11'5" x 9'0") Bedroom 4 - 3.45m x 2.59m (11'4" x 8'6") Bathroom - 2.01m x 1.7m (6'7" x 5'7") outside Garage - 6.25m x 3.23m (20'6" x 10'7") Material Information in Property Listings Council Tax Council Tax Band: E Local Authority: Dudley mbc Tenure We understand that the property is freehold.
A yearly estate management charge is approx £200 a year. Materials Used in Construction The property is constructed using traditional materials and techniques.
Services We understand that the property is connected to mains electricity, gas, water and drainage. The central heating system is gas. This should be verified by your legal adviser and/or surveyor.
We have not conducted any tests of these services. Broadband According to Ofcom, there is standard, superfast and ultrafast broadband available in the area.
Mobile Signal/Coverage According to Ofcom, mobile coverage is variable indoors and outdoors on all main networks. (EE, Three, O2 and Vodafone).
Parking Off street parking is provided by a driveway at the side of the property with a single garage. This should be verified by your legal adviser.
Restrictions and Rights We are not aware of any restrictions.
This should be verified by your legal adviser Flood Risk According to Lead Local Flood Authorities, the property is not in a low area vulnerable to flooding.
Coal Mining The property is inside the Coal Mining Reporting Area.
Money Laundering, Terrorist Financing and Transfer of Funds (Information on the Payer) Regulations 2017 It is a legal requirement for estate agency businesses to comply with the Money Laundering, Terrorist Financing and Transfer of Funds (Information on the Payer) Regulations 2017.
To do this, we must undertake robust biometric id verification, pep and sanctions checks on any successful purchasers upon offer acceptance.
The cost of this service is £30.00 per individually named purchaser. This cost is non-refundable and is paid to our third-party supplier by the successful purchaser.
The check must be completed and recorded as satisfactory before issuing sale notifications.
Referral Fees Please visit our website for details of referral fees that we may receive from our referral partners.
Value & comps
No previous sales on record.
Returns
Set an offer; the calculator follows it.
We're still gathering serviced-accommodation data for this area.
Archie refurb estimate: a Pro feature
0.0% below asking
This is not financial or investment advice. Prop AI Deals is not authorised by the Financial Conduct Authority (FCA) to provide investment advice.
All investment calculators, property analyses, and AI-generated insights are for informational purposes only. Property investment carries risk and may result in financial loss. All calculations should be independently verified and you should consult with FCA-authorised financial advisors before making any investment decisions.
Past performance does not guarantee future results. Tax implications vary by individual circumstances.
Deal
Properties like this can earn 2–3x BTL yields when converted to HMO, with retrofit costs around £10k/room. Sign in to see the full tier, yield projection, and cost breakdown.
Commercial properties like this can earn 30-50% higher yields when converted to residential under Class MA / Q / P / PA, with prior approval costing ~GBP 96/unit. Sign in to see the recommended route, yield uplift, and cost breakdown.
BRRR-suited properties can recycle 80-100% of investor capital on refi, leaving a high-yielding rental with most of the money out. Sign in to see the refurb cost stack, ARV projection, and refinance maths.
Detached + large garden = sub-division play. Pro tier unlocks the tier badge, plot size, uplift estimate, and regional land benchmark.
Short-lease flats trade at deep discount, but extending under the 1993 Act often costs far less than the discount. Pro tier unlocks the tier badge, premium breakdown, long-lease ARV and arbitrage maths.
See projected short-stay revenue vs a vanilla BTL for this property.
See real sub-let margins (HMO room rates & SA nightly rates) vs the landlord rent.
Area
Agent & docs
FAQ
About 1, Brythill Drive, Brierley Hill
Explore nearby