4-bedroom detached house · IP9 2AJ
Listing removedListed 257 days
Opportunity summary
See Archie’s verdict, returns by strategy and what to check before viewing.
About
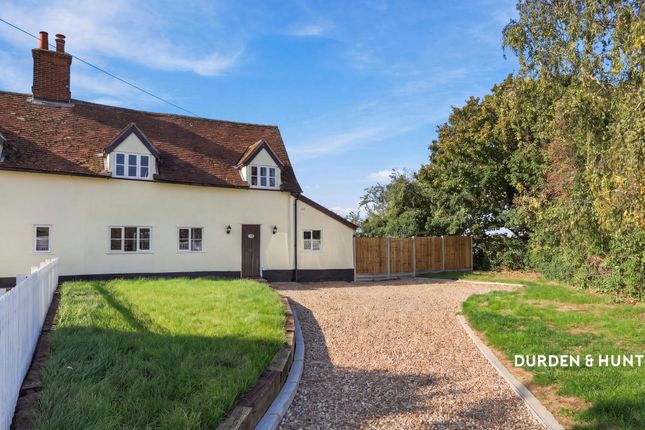
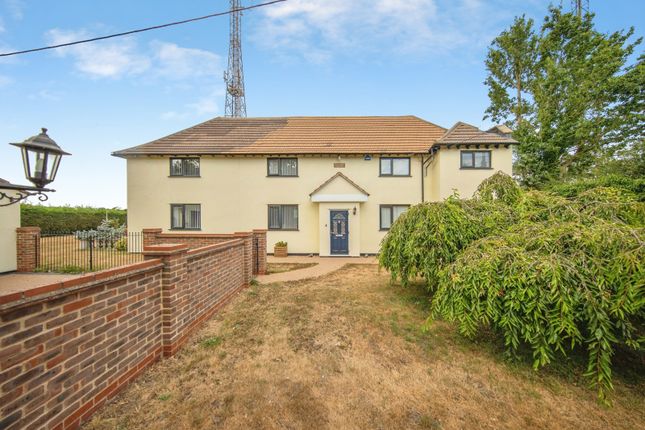
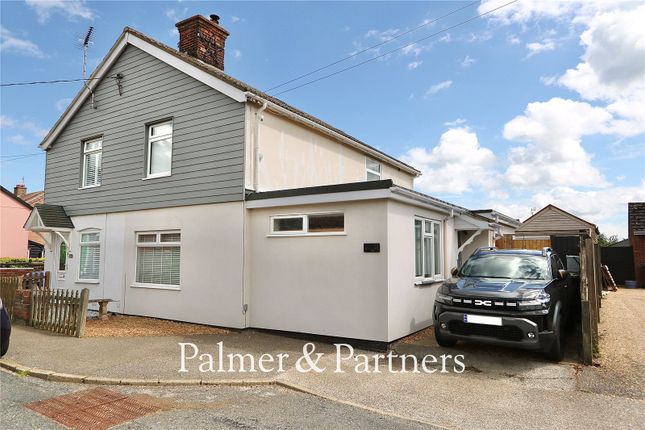
Part of our Signature collection, this beautifully presented period house has been sympathetically modernised, retaining many original features including exposed beams and inglenook fireplaces.
The nicely proportioned accommodation offers versatile space over two floors.
The village of Wherstead lies on the southern outskirts of Ipswich, offering unrivalled access to the A12/A14, the Shotley Peninsular and many sought after schools.
An original oak door opens to a 24ft sitting room with inglenook fireplace and modern wood burner. There are three windows offering views over the garden and exposed beams.
Adjacent is the dining room with exposed beams, oak flooring and an open chimney breast with tiled hearth and beam over.
There are windows to two aspects and a door to the kitchen which has shaker-style units, Quartz work tops with inset sink overlooking the rear garden.
To the side of the house is a further entrance door via a porch with beams and cupboard housing the boiler.
Off the kitchen there is a half glazed garden room with double doors to the rear garden, plus a tiled floor. It leads to the rear hallway which has stairs to the first floor and cupboards.
The utility area has plumbing for a washing machine, work top and door to the shower room with window to rear, wood-effect floor, shower, WC, basin and chrome towel rail.
The study/bedroom overlooks the rear garden and has exposed beams. The first floor galleried landing has windows to two aspects.
Bedroom one has two dormer windows overlooking the front and a recess area. Bedroom two has beams and windows to the front and side.
Bedroom three is located to the rear and bedroom four is to the front. The family bathroom has a window to the side, bath, WC and basin. All bedrooms and the bathroom have restricted head height.
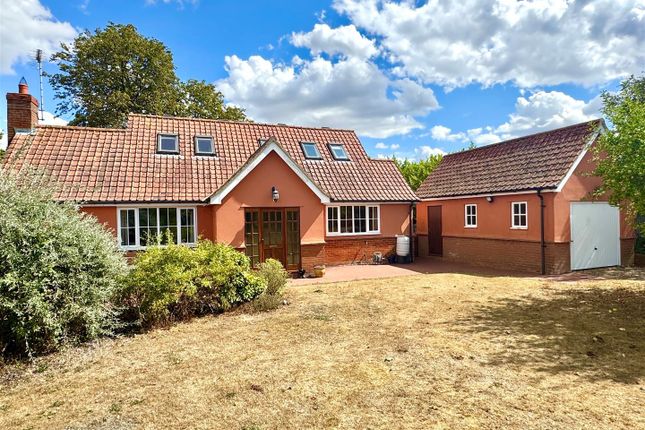
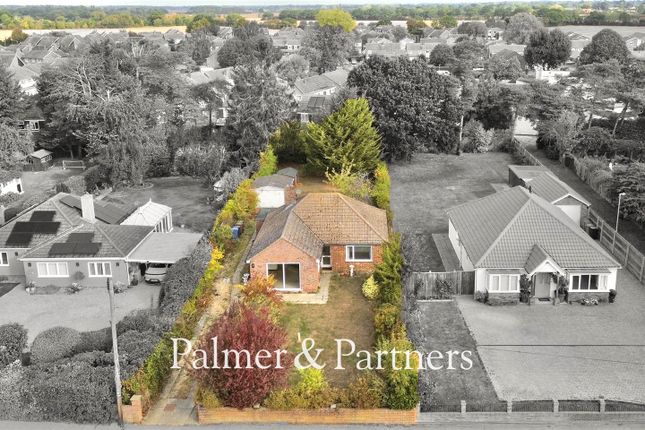
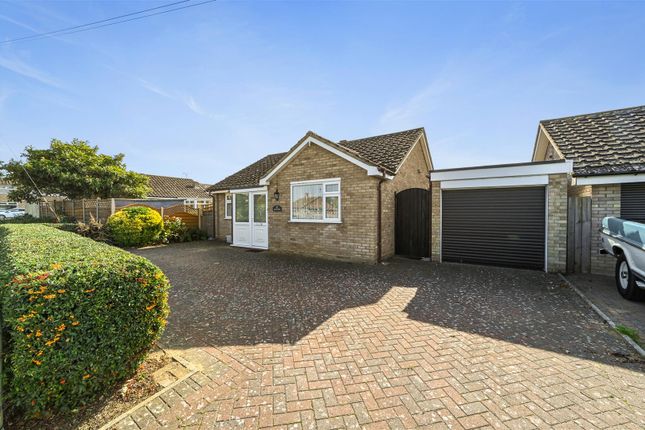
Outside The property is approached via a shingle driveway providing parking for many vehicles.
The front is laid to lawn with shrub borders, it has a pathway to the front door and a garage plus an open cart lodge.
There is an original well and the front is partly enclosed by traditional red brick walls.
A double original oak gothic-style gate leads to a courtyard area with planting areas and brick pathway to further gardens and raised patio area, with an abundance of planting, shrubs and trees.
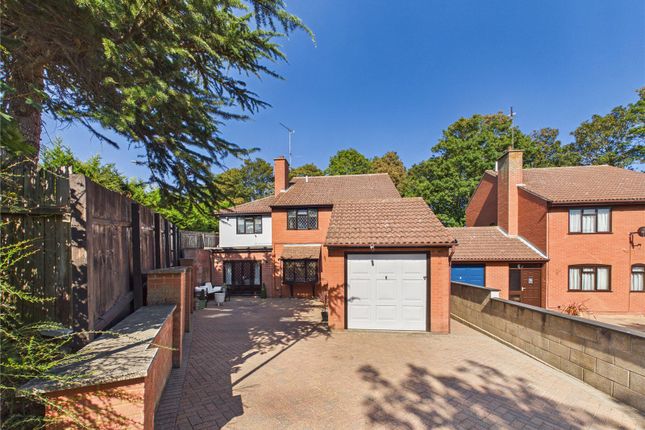
There is a further parking area to the rear with single garage with up/over door and power/light.
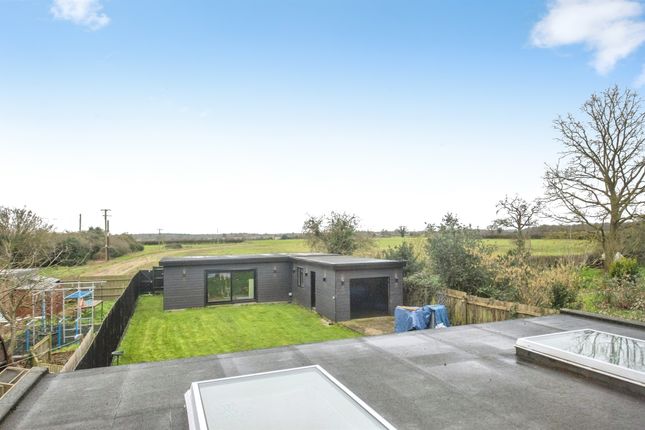
There is a brick-built building which has two separate rooms: The utility area has plastered walls/ceiling, tiled floor, a range of base and eye-level units, worktop, sink, electric wall heater and window to front.
It measures 8’5 x 8’8; The storage area has plastered walls/ceiling, original floor, window to side and wall mounted electric heater. It measures 13’2 x 9’2.
To the bottom of the garden there is a large patio area with brick-built gazebo with slate style roof surrounded by planting.
Location Wherstead village lies to the south of Ipswich within easy reach of sought-after attractions, such as Jimmy's Farm and Suffolk Food Hall.
Along with good access to Ipswich town centre and the A12/A14, for the commuter Manningtree and Ipswich mainline stations are within easy reach offering a service to London Liverpool Street.
Directions Please use a Sat Nav with the postcode IP9 2AJ and upon entering The Street the property can be located on the right hand side before Wherstead Park.
Important Information Council Tax Band - E Services – Mains water and electric are connected. There is oil heating and a septic tank. Tenure - Freehold EPC – tbc
Value & comps
No previous sales on record.
Returns
Set an offer; the calculator follows it.
We're still gathering serviced-accommodation data for this area.
Archie refurb estimate: a Pro feature
0.0% below asking
This is not financial or investment advice. Prop AI Deals is not authorised by the Financial Conduct Authority (FCA) to provide investment advice.
All investment calculators, property analyses, and AI-generated insights are for informational purposes only. Property investment carries risk and may result in financial loss. All calculations should be independently verified and you should consult with FCA-authorised financial advisers before making any investment decisions.
Past performance does not guarantee future results. Tax implications vary by individual circumstances.
Deal
Properties like this can earn 2–3x BTL yields when converted to HMO, with retrofit costs around £10k/room. Sign in to see the full tier, yield projection, and cost breakdown.
Commercial properties like this can earn 30-50% higher yields when converted to residential under Class MA / Q / P / PA, with prior approval costing ~GBP 96/unit. Sign in to see the recommended route, yield uplift, and cost breakdown.
BRRR-suited properties can recycle 80-100% of investor capital on refi, leaving a high-yielding rental with most of the money out. Sign in to see the refurb cost stack, ARV projection, and refinance maths.
Detached + large garden = sub-division play. Pro tier unlocks the tier badge, plot size, uplift estimate, and regional land benchmark.
Short-lease flats trade at deep discount, but extending under the 1993 Act often costs far less than the discount. Pro tier unlocks the tier badge, premium breakdown, long-lease ARV and arbitrage maths.
See projected short-stay revenue vs a vanilla BTL for this property.
See real sub-let margins (HMO room rates & SA nightly rates) vs the landlord rent.
Area
Agent & docs
FAQ
About The Street, Wherstead, Ipswich, Suffolk, IP9
Explore nearby