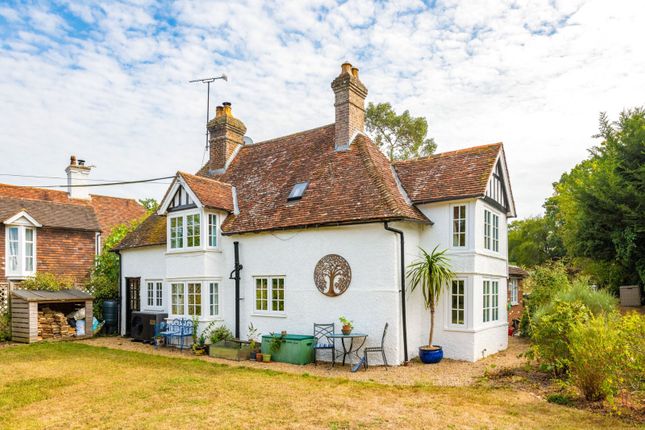
5-bedroom house · TN30 6HX
For saleListed 94 days
Opportunity summary
See Archie’s verdict, returns by strategy and what to check before viewing.
About
Honeysuckle house - The final property remaining on this stand out development. Providing in excess of 3,300 sq.ft of eco‐friendly, luxury accommodation, these homes have been crafted with precision.
A standout balcony to the master suite, paired with Juliet balconies to additional bedrooms, ensures each room connects seamlessly with the surrounding scenery.
Situated in one of Kent’s most coveted settings, the development borders ancient woodland and overlooks the flawless fairways of London Beach Golf Course, creating a peaceful and picturesque environment.
Contact us to arrange your private viewing Boasting more than 3,300 sq. Ft. Of refined, eco‐conscious living, this remarkable home has been crafted with exceptional precision.
Every space has been shaped to harness natural light, optimise openness and deliver the very best in contemporary comfort.
The master suite is a true showpiece, complete with a generous private balcony, while further bedrooms feature Juliet balconies that frame the landscape and blur the boundary between indoors and out.
Positioned in one of Kent’s most coveted and tranquil settings, these homes enjoy an outlook unlike any other. To the rear, ancient woodland provides privacy, calm and a deep connection to nature.
To the front, the manicured fairways of London Beach Golf Course stretch outwards, offering uninterrupted vistas and a beautifully maintained green panorama.
This rare blend of modern architecture, sustainable design principles and an extraordinary natural backdrop creates a unique opportunity for buyers seeking space, craftsmanship and serenity.
Register your interest or arrange a private viewing today. Luxurious Living Spaces Elegance and understated luxury define every room, with expansive glazing inviting daylight to pour in.
Each element has been thoughtfully considered to elevate modern living.
Master Suite: A truly indulgent retreat featuring dramatic glazing, soaring ceilings, a high‐specification en suite and a dedicated dressing room.
The centrepiece is a glazed balcony spanning over 4 metres, capturing breathtaking views.
Functional & Stylish Spaces The upper landing, enhanced by a striking feature window, offers an open‐plan study area — a beautifully lit and inspiring workspace.
Ground Floor Highlights The split‐level ground floor has been designed to impress at every turn: Formal Lounge: Wrapped in glass to showcase the surrounding scenery.
High‐End Kitchen: A stunning composition of premium materials paired with A‐rated appliances, including a wine cooler, steam oven, two additional ovens and a hot tap.
Utility & Service Areas: A pump room, boot room and utility room provide practical solutions for everyday living, complemented by a separate first‐floor laundry room for added convenience.
These homes deliver on every wish list — from luxury and lifestyle to practicality and design excellence. A full brochure is available upon request.
Lounge 7.41m x 4.18m Kitchen / Dining 7.41m x 8.54m Reception 4.07m x 4.31m Utility Room 1.66m x 4.07m Cloakroom 1.30m x 2.04m Boot Room 1.73m x 2.91m Plant Room 1.73m x 3.20m Master Bedroom 5.08m x 4.18m Master Ensuite 2.09m x 2.86m Cloakroom Dressing Room 2.09m x 2.79m Balcony 4.83m x 1.05m Bedroom Five 4.01m x 3.75m Ensuite 2.67m x 1.80m Bedroom Four 4.01m x 2.73m Bedroom Three 4.01m x 2.77m Study 2.8m x 1.99m Bedroom Two 3.98m x 4.03m Ensuite 2.08m x 1.98m Dressing Room 2.08m x 1.98m Balcony 1.23m x 3.04m Double Garage * All computer-generated images (CGI), floorplans, and measurements provided are intended for illustrative purposes only and should not be relied upon as accurately depicting the final product.
These images and plans are used to give a general indication of the layout and design of the homes and may not represent the exact details upon completion.
Actual finishes, materials, and dimensions may vary during the construction process. Prospective buyers are advised to review all final plans and specifications before making any purchasing decisions.
All measurements are approximate and should be verified independently. The developer reserves the right to make changes to the design and specifications as deemed necessary.
Value & comps
No previous sales on record.
Returns
Set an offer; the calculator follows it.
We're still gathering serviced-accommodation data for this area.
Archie refurb estimate: a Pro feature
0.0% below asking
This is not financial or investment advice. Prop AI Deals is not authorised by the Financial Conduct Authority (FCA) to provide investment advice.
All investment calculators, property analyses, and AI-generated insights are for informational purposes only. Property investment carries risk and may result in financial loss. All calculations should be independently verified and you should consult with FCA-authorised financial advisers before making any investment decisions.
Past performance does not guarantee future results. Tax implications vary by individual circumstances.
Deal
Properties like this can earn 2–3x BTL yields when converted to HMO, with retrofit costs around £10k/room. Sign in to see the full tier, yield projection, and cost breakdown.
Commercial properties like this can earn 30-50% higher yields when converted to residential under Class MA / Q / P / PA, with prior approval costing ~GBP 96/unit. Sign in to see the recommended route, yield uplift, and cost breakdown.
BRRR-suited properties can recycle 80-100% of investor capital on refi, leaving a high-yielding rental with most of the money out. Sign in to see the refurb cost stack, ARV projection, and refinance maths.
Detached + large garden = sub-division play. Pro tier unlocks the tier badge, plot size, uplift estimate, and regional land benchmark.
Short-lease flats trade at deep discount, but extending under the 1993 Act often costs far less than the discount. Pro tier unlocks the tier badge, premium breakdown, long-lease ARV and arbitrage maths.
See projected short-stay revenue vs a vanilla BTL for this property.
See real sub-let margins (HMO room rates & SA nightly rates) vs the landlord rent.
Area
Agent & docs

FAQ
About Beechwood Drive, Ashford Road, Tenterden
Explore nearby