6-bedroom detached house · NN6 8DJ
To rentListed 17 days
Opportunity summary
See Archie’s verdict, returns by strategy and what to check before viewing.
About
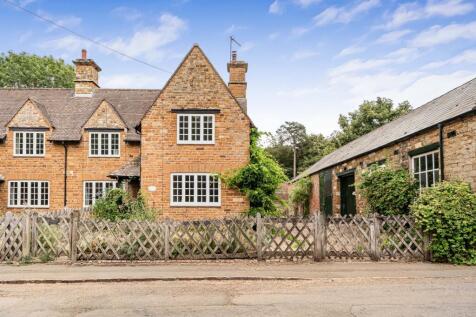
An exceptional Grade II listed Georgian farmhouse of considerable character and distinction, occupying a privileged position on the Holdenby Estate with outstanding views. .
Grange Farmhouse is a beautifully restored eighteenth-century country residence, offering elegant and substantial family accommodation within one of Northamptonshire's most desirable estate settings.
Positioned at the edge of the historic village of Holdenby, the property enjoys complete tranquillity, exceptional privacy and far-reaching views over the surrounding parkland and countryside.
Grange Farmhouse has benefited from an extensive programme of refurbishment and enhancement, carried out in recent years with great care and attention to detail.
The works successfully combined the preservation of the property's inherent Georgian character with the practicalities and comforts required for modern family living.
Improvements include timber-framed double-glazed windows, high-quality bathroom suites, a bespoke handmade oak kitchen and comprehensive redecoration, all of which continue to ensure the farmhouse is presented to an exceptionally high standard throughout.
The accommodation extends across three floors and offers wonderfully proportioned living space, characterised by excellent natural light, period charm and attractive views over the surrounding estate.
A welcoming entrance hall provides access to the principal reception rooms, including an elegant drawing room, formal dining room and generous family room.
These well-balanced spaces enjoy delightful outlooks across the gardens and wider Holdenby Estate, creating an ideal environment for both formal entertaining and relaxed family living.
At the heart of the house lies an impressive bespoke kitchen.
The kitchen is comprehensively equipped with an oil-fired AGA, double electric oven, induction hob, extractor unit and integrated SMEG dishwasher, creating a refined yet practical space befitting a property of this calibre.
The first floor provides four generous double bedrooms, including an impressive principal suite with dressing room and en-suite bathroom.
A bespoke laundry chute serves the upper floors, adding a thoughtful practical feature.
Two further double bedrooms are situated on the second floor, together with an additional en-suite bathroom, offering excellent flexibility for family members, and or guests.
Outside, Grange Farmhouse is approached via a sweeping gravelled driveway which provides extensive parking and turning space.
The landscaped gardens are a particular feature of the property, extending beautifully around the house and enjoying a wonderful backdrop of open countryside.
Mature specimen trees established flower borders and traditional mixed hedging create a quintessentially English garden setting, whilst expansive lawns provide ample space for family enjoyment.
To the rear, an attractive terrace offers the perfect position for outdoor dining and entertaining, overlooking the property's private heated swimming pool and taking full advantage of the magnificent rural views.
A fully serviced annex provides, with own entrance, highly versatile ancillary accommodation and would lend itself equally well to use as a home office, studio, guest suite, or recreational space.
In addition, a collection of traditional outbuildings, garages and stables offer considerable practical storage and may appeal to those with equestrian interests or requiring workshop and estate storage facilities.
Grange Farmhouse represents a rare opportunity to occupy a significant estate property within the renowned Holdenby Estate.
Combining timeless architectural character, exemplary presentation and an exceptional rural setting, the property offers an outstanding country lifestyle within easy reach of Northampton, Market Harborough and major communication links.
Accommodation Distinguished Georgian ironstone farmhouse Six double bedrooms Principal suite with dressing room and en-suite Three elegant reception rooms Bespoke handcrafted oak kitchen with AGA Four bath/shower rooms Detached fully serviced annex Traditional stables, garages and outbuildings Heated outdoor swimming pool Extensive mature gardens and grounds Ample private parking Outstanding views of Northamptonshire countryside Sought-after Holdenby Estate location .
Holdenby is one of Northamptonshire's most picturesque and historic villages, centred around the renowned Holdenby Estate and surrounded by attractive rolling countryside.
The property benefits from a peaceful rural setting whilst retaining excellent accessibility to the county's principal road networks, rail services and nearby market towns.
Viewing strictly by appointment and highly recommended to appreciate the quality, setting and lifestyle opportunity offered by this exceptional country residence.
Information Deposit equalls 5 weeks rent Council Tax band G EPC E More than 1 pet at the Landlords Discretion White goods in pictures are a 'good will' gesture and maintained by the incoming tenant.
Property to be let as unfurnished. All current tenants furniture etc will be removed. . Full references and sanction checks are required prior to an application being approved.
A deposit equivalent to 5 weeks rent which will be refunded at the end of the term without interest and subject to any dilapidations. Fisher German are members of the Tenants Deposit Scheme (TDS).
A holding deposit of the equivalent to one weeks rent.
Please Note: This will be withheld if any relevant person (including any guarantor(s)) withdraw from the tenancy, fail a Right-to-Rent check, provide false or misleading information, or fail to sign their Assured Periodic Agreement (and / or Deed of Guarantee) within 15 calendar days (or other Deadline for Agreement as mutually agreed in writing).
Fisher German LLP and its Joint Agents give notice that: 1.
They have no authority to make or give any representation or warranty on any property whether on their own behalf or on behalf of their clients or otherwise. 2.
They do not owe any duty of care to you and assume no responsibility for any statements, representations, warranties or otherwise made in the particulars and you should not rely on those in the particulars.
3. The property details are produced in good faith are set out as a general guide only and do not constitute or form an offer or a contract or part thereof. 4.
Any photographs, descriptions, plans, measurements, distances and any other details in the particulars are approximate estimates only taken as the property appeared at the time and should not be relied upon as factually accurate.
5. Fisher German assumes prospective tenants have carried out inspections to satisfy themselves that the information in the property details are correct.
Particulars dated October 2026, photographs dated October 2026
Value & comps
No previous sales on record.
Rental comparables are shown in the Rental section below. Sold comparables remain for area capital context only.
Returns
We're still gathering serviced-accommodation data for this area.
This is not financial or investment advice. Prop AI Deals is not authorised by the Financial Conduct Authority (FCA) to provide investment advice.
All investment calculators, property analyses, and AI-generated insights are for informational purposes only. Property investment carries risk and may result in financial loss. All calculations should be independently verified and you should consult with FCA-authorised financial advisers before making any investment decisions.
Past performance does not guarantee future results. Tax implications vary by individual circumstances.
Deal
Properties like this can earn 2–3x BTL yields when converted to HMO, with retrofit costs around £10k/room. Sign in to see the full tier, yield projection, and cost breakdown.
Commercial properties like this can earn 30-50% higher yields when converted to residential under Class MA / Q / P / PA, with prior approval costing ~GBP 96/unit. Sign in to see the recommended route, yield uplift, and cost breakdown.
BRRR-suited properties can recycle 80-100% of investor capital on refi, leaving a high-yielding rental with most of the money out. Sign in to see the refurb cost stack, ARV projection, and refinance maths.
Detached + large garden = sub-division play. Pro tier unlocks the tier badge, plot size, uplift estimate, and regional land benchmark.
Short-lease flats trade at deep discount, but extending under the 1993 Act often costs far less than the discount. Pro tier unlocks the tier badge, premium breakdown, long-lease ARV and arbitrage maths.
See projected short-stay revenue vs a vanilla BTL for this property.
See real sub-let margins (HMO room rates & SA nightly rates) vs the landlord rent.
Area
Agent & docs

FAQ
About Northampton, Northamptonshire
Explore nearby