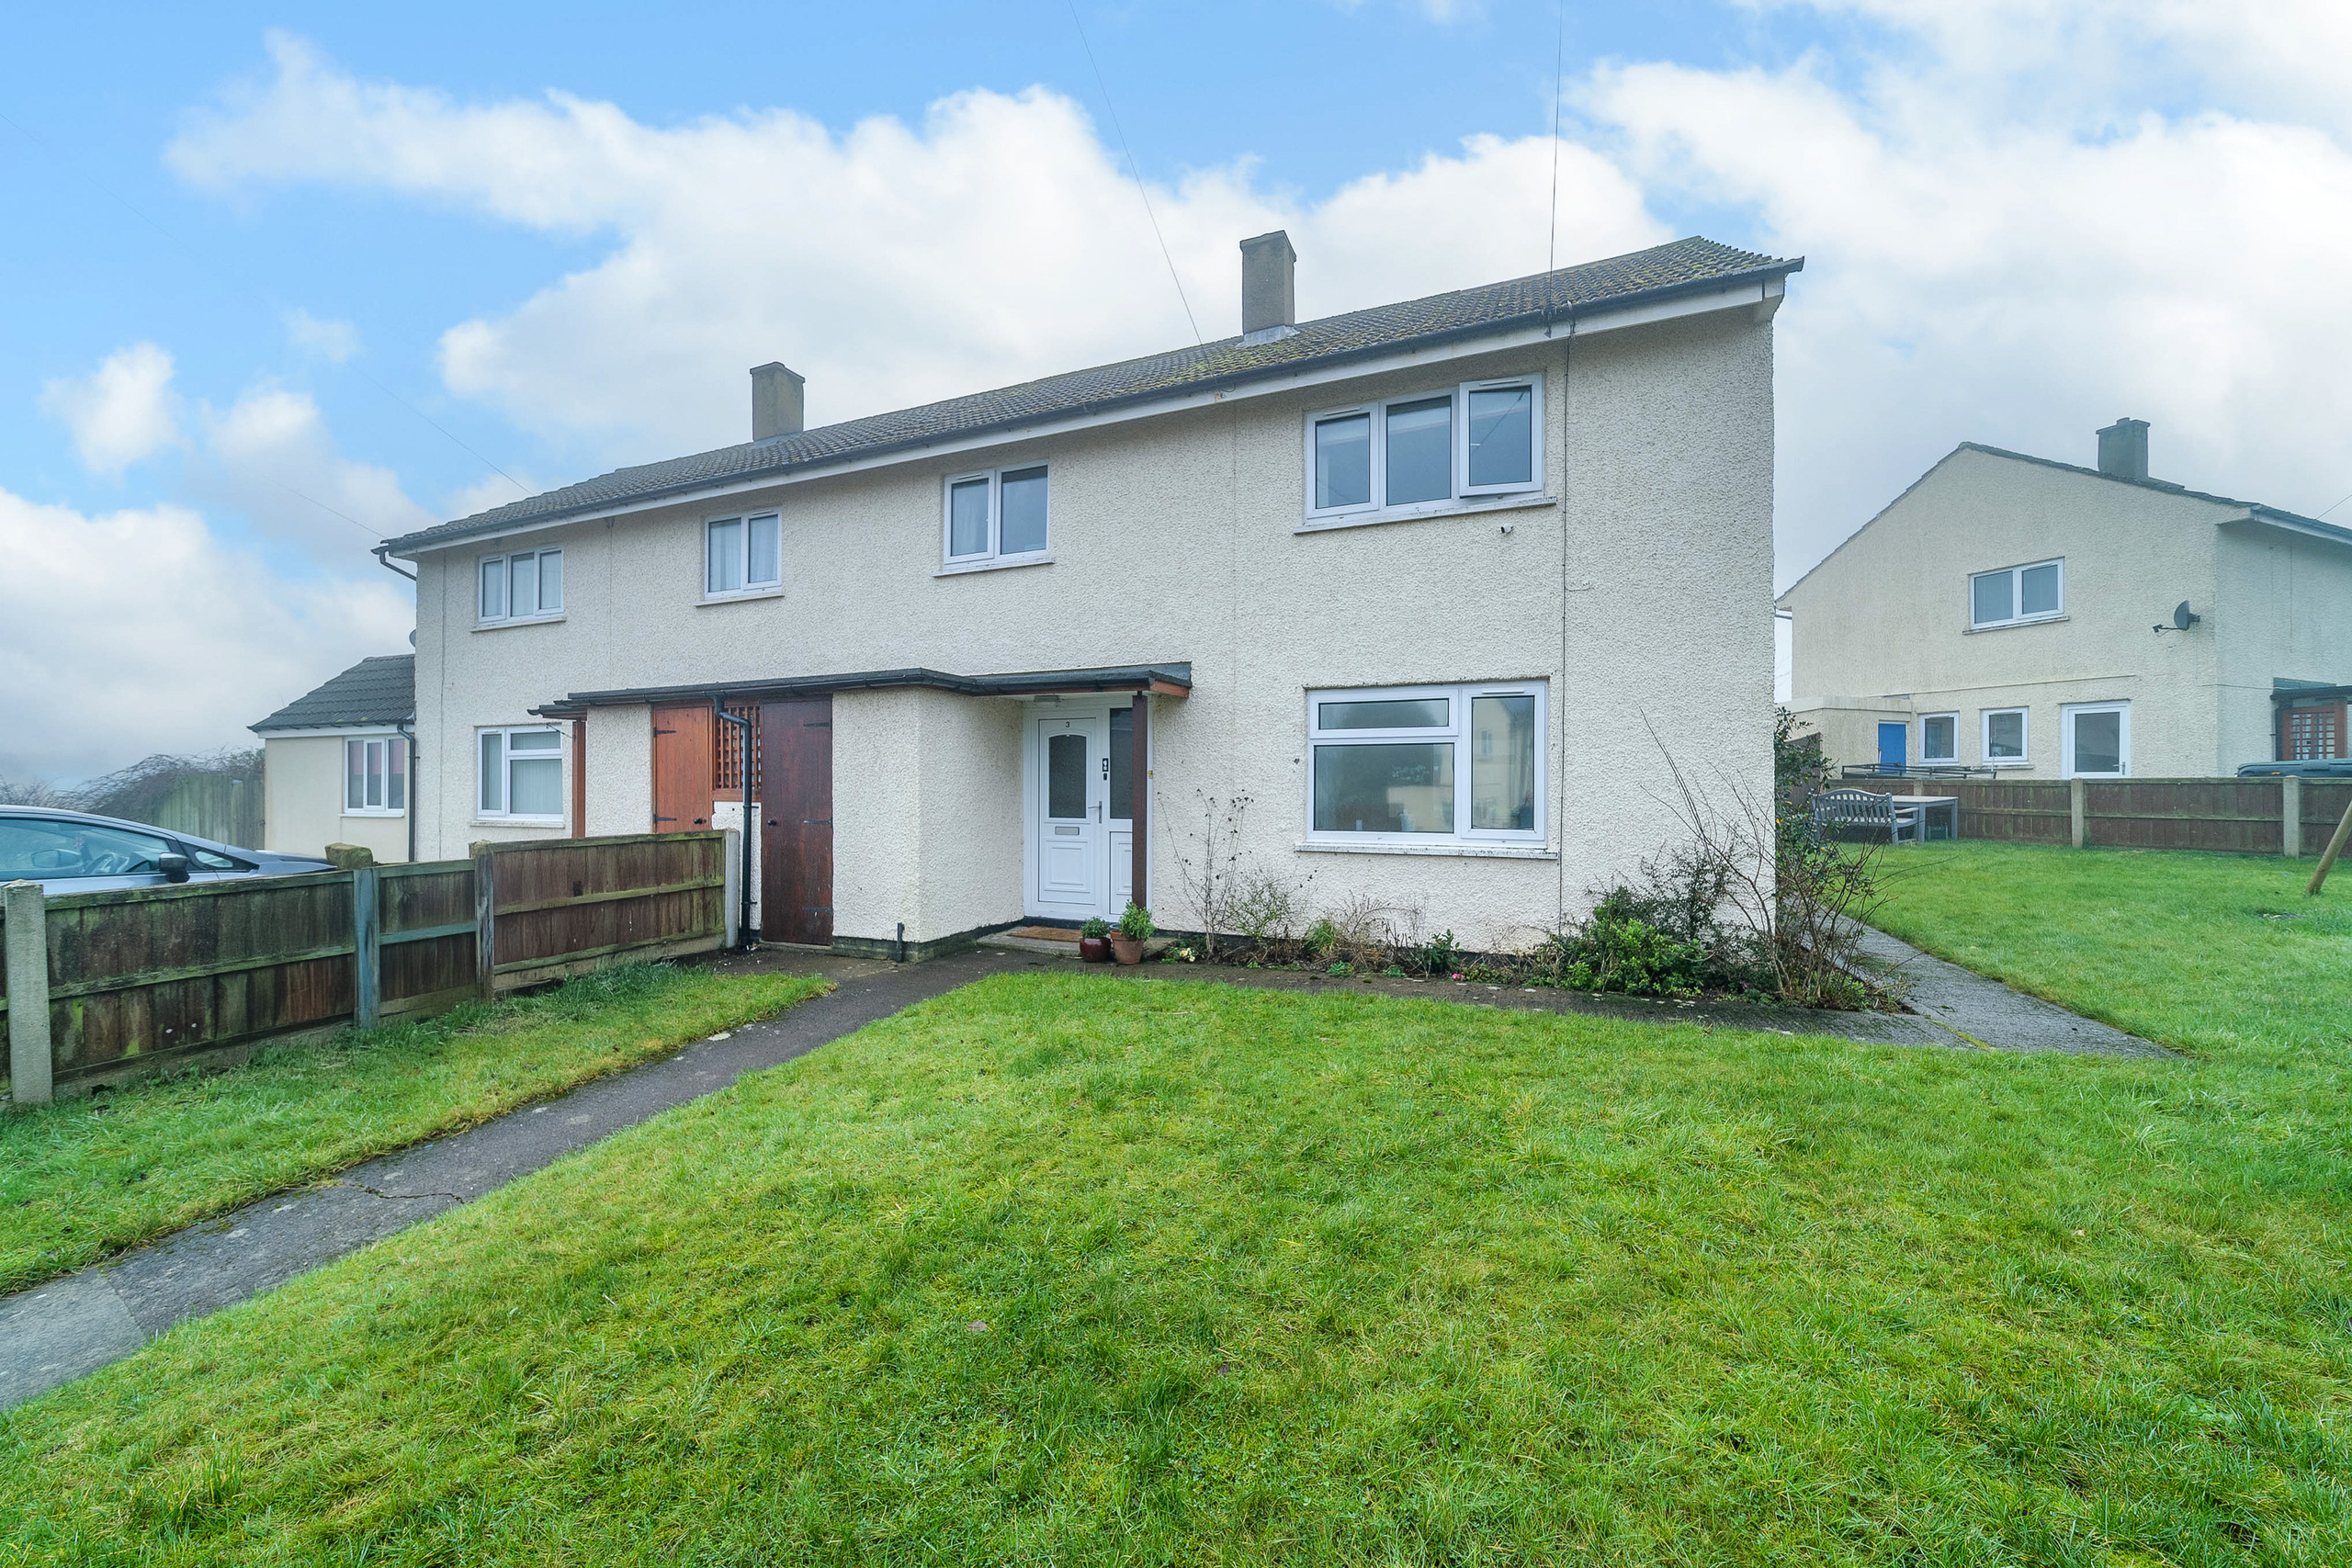
3-bedroom house · NE66 3AN
Listing removedReduced £10k (−4.2%) on 21 JunListed 201 days
Opportunity summary
See Archie’s verdict, returns by strategy and what to check before viewing.
About
Summary Three Bedrooms | Semi Detached | Sought After Village Location | Rear Garden | Double Driveway Pattinson Estate Agents are delighted to welcome to the market this well presented 3- bed property located in the idyllic location of Longhoughton, Alnwick.
The property comprises, to the ground floor: Entrance hallway, lounge, dining room and kitchen and to the first floor three spacious bedrooms, shower room and a separate toilet.
Externally, the property has a good sized enclosed garden with a double driveway to the front elevation. Longhoughton is a small village situated less than 5 miles north east of Alnwick.
It boasts amenities such as a primary school, community centre, church, shop and award winning cafe The Running Fox.
Also this property is only approximately 1 mile from two beautiful beaches - Howdiemont Sands and Sugar Sands.
The A1 road is around 4 miles away giving access north and south, and the east coast railway station which is situated 3.5 miles way gives direct links north to Edinburgh and south to Newcastle and London.
The county market town of Alnwick provides a wider range of shopping facilities, further schooling, modern leisure centre and theatre/cinema.
Do not miss this opportunity to own a property in this fantastic location.
Call or email our Alnwick office to arrange a viewing or email Council Tax Band: B Tenure: Freehold Front Elevation A double block-paved driveway with side gate access to the rear of the property.
Gravel and flower border. Lounge A bright, neatly styled living room with a calm, modern feel with a wide front window looking out to the front elevation.
Dining Room A bright dining area with access through to the kitchen . Window to rear elevation, overlooking the garden.
Kitchen A modern kitchen featuring grey shaker-style cabinets, wooden worktops, and a light blue subway-tile backsplash running along the walls.
There is a freestanding fridge, oven with a hob, a dishwasher, a washing machine beneath the counter and a sink positioned under a window that lets in plenty of natural light looking out to the garden.
Master Bedroom Large window to the front elevation. Built in storage cupboard / wardrobe. Bedroom Two Window to rear elevation overlooking the garden. Built in storage cupboards/ wardrobe.
Family Shower Room A modern bathroom finished in light grey marble-effect wall panels. A sleek sink set into a vanity unit beneath the window to the side elevation.
A curved glass shower enclosure with a chrome shower fitting inside and toilet positioned below window to rear elevation.
Upstairs Toilet Toilet with a small built-in sink and chrome tap making efficient use of the space. Window to rear elevation Bedroom Three Single bedroom with window to the front elevation.
Rear Elevation A spacious enclosed garden with a large area of artificial lawn creating a neat, low-maintenance outdoor space. Gravel borders and large potted plants line the edge of the garden.
Side gate access to the front elevation.
Value & comps
No previous sales on record.
Returns
Set an offer; the calculator follows it.
We're still gathering serviced-accommodation data for this area.
Archie refurb estimate: a Pro feature
0.0% below asking
This is not financial or investment advice. Prop AI Deals is not authorised by the Financial Conduct Authority (FCA) to provide investment advice.
All investment calculators, property analyses, and AI-generated insights are for informational purposes only. Property investment carries risk and may result in financial loss. All calculations should be independently verified and you should consult with FCA-authorised financial advisors before making any investment decisions.
Past performance does not guarantee future results. Tax implications vary by individual circumstances.
Deal
Properties like this can earn 2–3x BTL yields when converted to HMO, with retrofit costs around £10k/room. Sign in to see the full tier, yield projection, and cost breakdown.
Commercial properties like this can earn 30-50% higher yields when converted to residential under Class MA / Q / P / PA, with prior approval costing ~GBP 96/unit. Sign in to see the recommended route, yield uplift, and cost breakdown.
BRRR-suited properties can recycle 80-100% of investor capital on refi, leaving a high-yielding rental with most of the money out. Sign in to see the refurb cost stack, ARV projection, and refinance maths.
Detached + large garden = sub-division play. Pro tier unlocks the tier badge, plot size, uplift estimate, and regional land benchmark.
Short-lease flats trade at deep discount, but extending under the 1993 Act often costs far less than the discount. Pro tier unlocks the tier badge, premium breakdown, long-lease ARV and arbitrage maths.
See projected short-stay revenue vs a vanilla BTL for this property.
See real sub-let margins (HMO room rates & SA nightly rates) vs the landlord rent.
Area
Agent & docs
FAQ
About 5, Crowlea Road, Alnwick
Explore nearby