5-bedroom bungalow · SO45 4RA
Listing removedListed 229 days
Opportunity summary
See Archie’s verdict, returns by strategy and what to check before viewing.
About
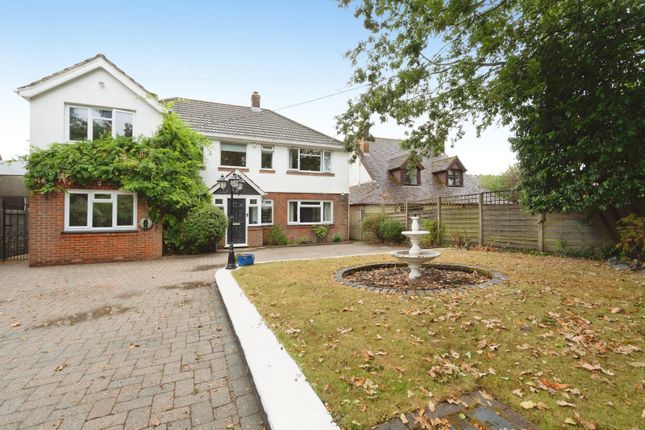
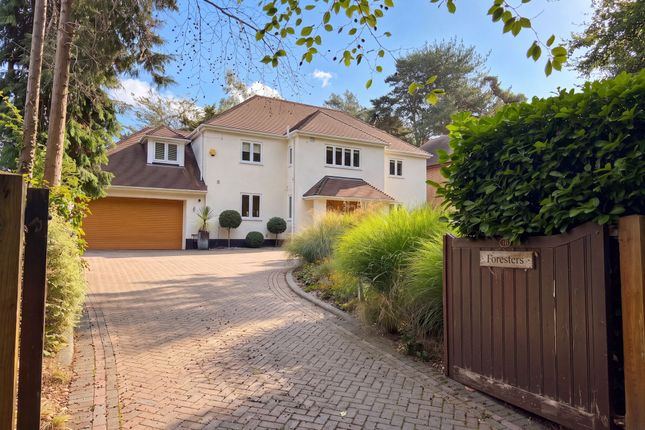
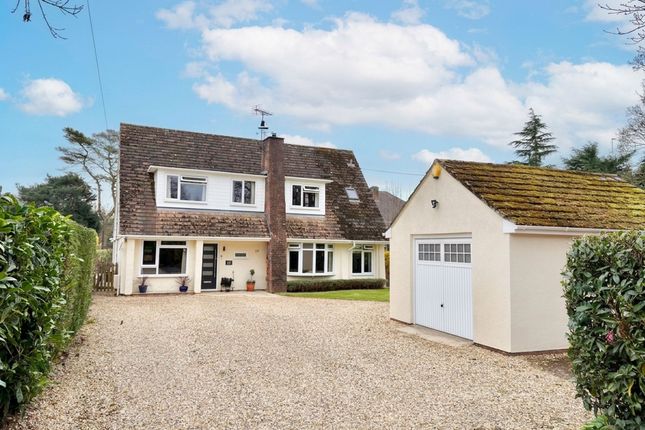
This exceptional five-bedroom detached chalet is the epitome of contemporary family living, having undergone a complete renovation signed off in 2023.
Immaculately presented throughout, the home is thoughtfully designed with modern luxury in mind, featuring underfloor heating across the entire ground floor for year-round comfort.
The expansive living room, measuring an impressive 23'6 x 18', offers a welcoming space for relaxation or entertaining.
The heart of the home is the stunning L-shaped kitchen, dining, and living area, where a sleek modern kitchen with a central island, granite worktops, and integrated appliances (including two wine fridges) awaits the culinary enthusiast.
Two double Hotpoint ovens at eye level and a Neff induction hob ensure both style and practicality, while French doors open seamlessly to the rear garden patio, perfect for indoor-outdoor living.
The utility room is equipped with a water softener, and throughout the property, oak doors and an oak and glass balustrade add a touch of elegance.
All five bedrooms are generously proportioned doubles, three of which benefit from luxurious en-suite bathrooms featuring contemporary walk-in showers.
Multiple modern bathrooms provide ample facilities for family and guests, while the overall layout and finish of the home reflect meticulous attention to detail and a commitment to high-quality materials and craftsmanship.
Offered with no onward chain, this is a rare opportunity to acquire a turnkey residence ready for immediate occupation.
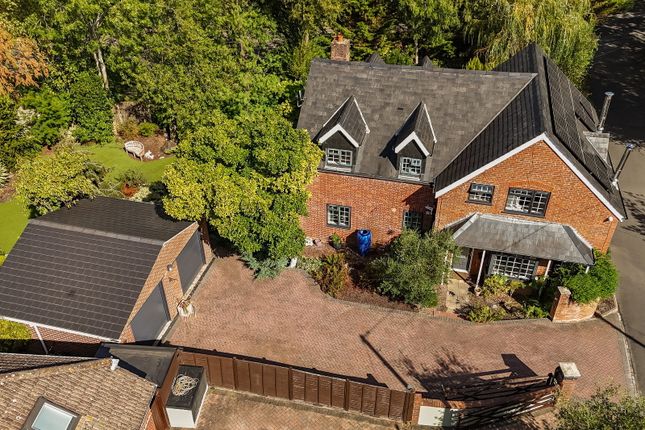
The outdoor space is equally impressive, providing a private sanctuary for both relaxation and entertaining.
The spacious, landscaped garden is thoughtfully designed to maximise enjoyment, with a covered outdoor seating and entertaining area ideal for alfresco dining or social gatherings.
A substantial outdoor home office, measuring 26' x 13', offers a versatile space for remote work, creative pursuits, or a gym.
For ultimate leisure, there is a dedicated hot tub area complete with a covered pergola and bar, creating a resort-like atmosphere in your own backyard.
The detached garage features an added dressing room and shower, perfectly complementing the hot tub area and enhancing convenience for guests.
A decorative stone driveway, with parking for at least four vehicles provides access to the front of the property while gated access at the rear of the property (off Water Lane) provides access to the garage ensuring both privacy and security.
The garden’s thoughtful landscaping, combined with practical features such as the driveway and multiple access points, creates a harmonious balance between beauty and functionality, making this property a truly outstanding choice for discerning buyers seeking a premium lifestyle.
Location Lime Walk in Dibden Purlieu is a highly sought-after residential location, offering a peaceful setting with excellent access to a range of local amenities.
The area is well-served by shops, cafes, and essential services in the village centre, which is just a short walk away.
Families are drawn to the area due to the presence of reputable primary and secondary schools nearby, as well as local parks and recreational facilities.
One of the key attractions of Lime Walk is its proximity to the stunning New Forest National Park, which provides endless opportunities for walking, cycling, and exploring nature.
Lepe Country Park is also within easy reach, offering beautiful coastal walks, picnic areas, and panoramic views across the Solent.
Transport links are convenient, with regular bus services and easy access to the M27 motorway, making commuting to Southampton and the surrounding areas straightforward.
The community atmosphere in Dibden Purlieu, combined with its access to both countryside and coast, makes Lime Walk an ideal location for families and professionals alike.
EPC Rating: B Kitchen/Dining/Family Room (9.56m x 11.15m) Lounge (5.48m x 7.16m) Utility Room (1.45m x 3.64m) Office (3.64m x 4.19m) Bedroom Two (2.58m x 3.58m) Bedroom Three (2.58m x 3.58m) Bedroom One (3.81m x 5.11m) Bedroom Four (3.53m x 3.81m) Bedroom Five (2.44m x 4.22m) Parking - Driveway
Value & comps
No previous sales on record.
Returns
Set an offer; the calculator follows it.
We're still gathering serviced-accommodation data for this area.
Archie refurb estimate: a Pro feature
0.0% below asking
This is not financial or investment advice. Prop AI Deals is not authorised by the Financial Conduct Authority (FCA) to provide investment advice.
All investment calculators, property analyses, and AI-generated insights are for informational purposes only. Property investment carries risk and may result in financial loss. All calculations should be independently verified and you should consult with FCA-authorised financial advisors before making any investment decisions.
Past performance does not guarantee future results. Tax implications vary by individual circumstances.
Deal
Properties like this can earn 2–3x BTL yields when converted to HMO, with retrofit costs around £10k/room. Sign in to see the full tier, yield projection, and cost breakdown.
Commercial properties like this can earn 30-50% higher yields when converted to residential under Class MA / Q / P / PA, with prior approval costing ~GBP 96/unit. Sign in to see the recommended route, yield uplift, and cost breakdown.
BRRR-suited properties can recycle 80-100% of investor capital on refi, leaving a high-yielding rental with most of the money out. Sign in to see the refurb cost stack, ARV projection, and refinance maths.
Detached + large garden = sub-division play. Pro tier unlocks the tier badge, plot size, uplift estimate, and regional land benchmark.
Short-lease flats trade at deep discount, but extending under the 1993 Act often costs far less than the discount. Pro tier unlocks the tier badge, premium breakdown, long-lease ARV and arbitrage maths.
See projected short-stay revenue vs a vanilla BTL for this property.
See real sub-let margins (HMO room rates & SA nightly rates) vs the landlord rent.
Area
Agent & docs
FAQ
About Jacaranda Lime Walk, Southampton
Explore nearby